.png)
Cambrian House,
Cambrian Place
Carmarthen
SA31 1QG
Broadway, Laugharne, Carmarthen
Offers in the region of £265,000 Sold (STC)
4 Bedroom House
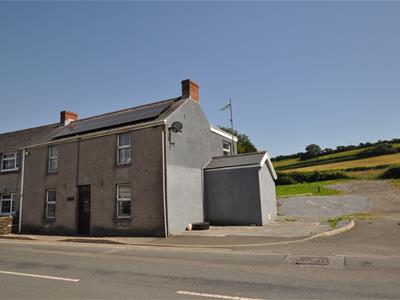
Situated in the charming Township of Laugharne. With four spacious bedrooms, this property is ideal for families or those seeking extra space for guests or a home office.
The house features two bathrooms, ensuring convenience for all residents. The layout is thoughtfully designed to maximise space and light.
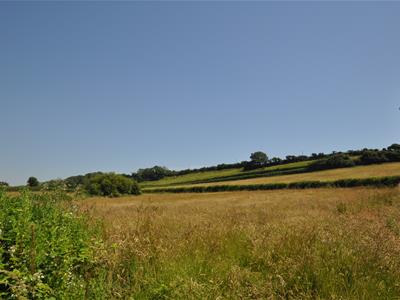
Located in the picturesque setting of Laugharne, residents can enjoy the beauty of the surrounding countryside and the rich history of the area, famously associated with the poet Dylan Thomas. The Township offers a range of local amenities, including shops, cafes, and scenic walks along the estuary.
This property presents an excellent opportunity for those looking to settle in a tranquil yet vibrant community.
Entrance
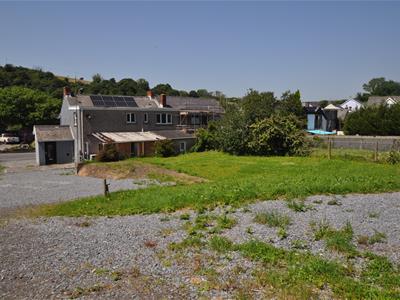
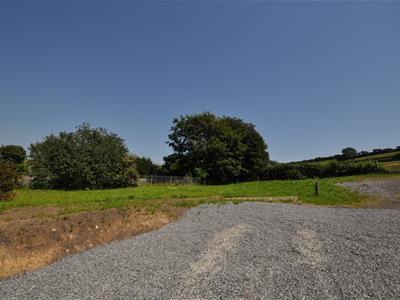
Large open porch area having a concreted hard standing and a five-bar gated access. In front is the benefit of vehicle driveway to side onto a gravelled hard standing, which in turn leads onto the mainly lawn garden, which adjoins open countryside to the rear. Situated in the centre of the popular village.
Adjoin the property is a masonry-built store shed with a UPVC double glazed entrance door, and it measures 2.44m x 1.58m internally.
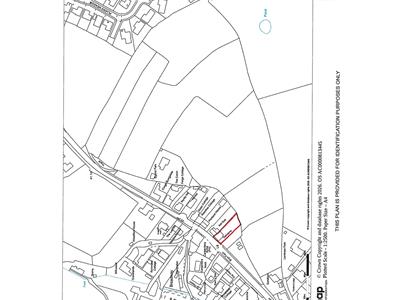
Further adjoining land available by separate negotiation.
Mahogany finish UPVC double glazed entrance door leads from hallway to first floor, doors through into the lounge and sitting room,
Sitting room
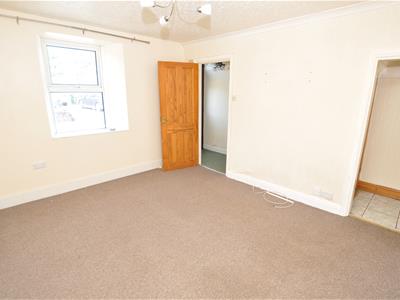 3.85m x 3.6m (12'7" x 11'9")
Lounge
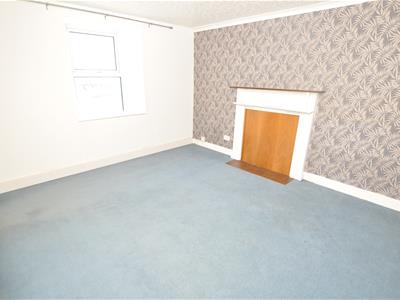 3.87m x 3.24m (12'8" x 10'7" )UPVC double glazed to fore. An open way leading through to an inner passage
Inner passage
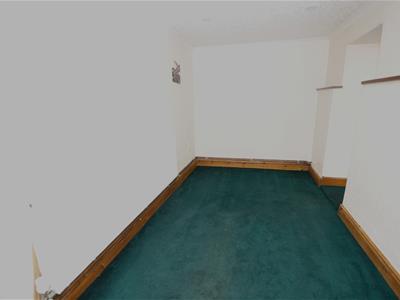
louvre doors to the understair storage space. Ceramic tile floor and then an open way leads through to the open plan kitchen dining room.
Open kitchen plan
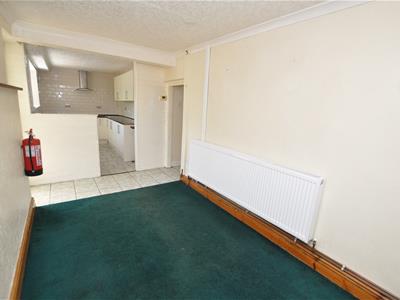
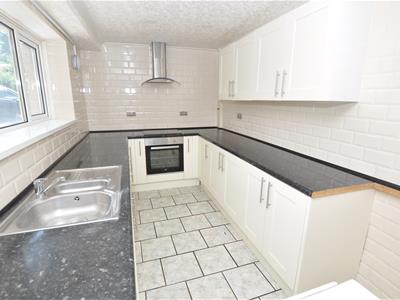 The kitchen area having a range of fitted base and eye level units with white door and drawer fronts, and a gloss finish with granite effect work surface over the base unit, incorporating a 4 ring, Beko halogen hob.
The stainless-steel chimney style extractor over. Space for fridge freezer. Brick effect, cream colour tiled walls, between the base and eye level units. Ceramic tiled floor, UPVC double glazed window to rear, further extractor. The dining area, which is carpeted, has a panel radiator thermostatically controlled, LED downlighting
Dining room
8.52m x 2.21m (27'11" x 7'3")
Shower room
2.05m x 2.0m (6'8" x 6'6")a corner shower enclosure with a Triton electric shower fitment.
Close coupled economy flush WC and a panel radiator thermostatically controlled. Built-in store cupboard, UPVC double glazed window to rear and a double glazed aluminium framed window to side
First floor
Bedroom 1
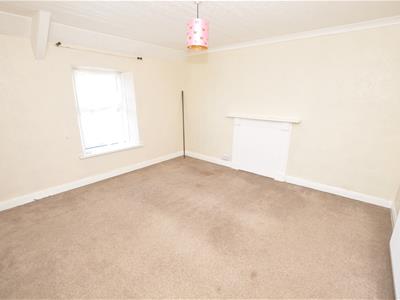 3.65m x 4.01m maximum, narrowing to 3.64m (11'11"Pannel radiator with grills thermostatically controlled UPVC double glazed window to fore feature fireplace.
Bedroom 2
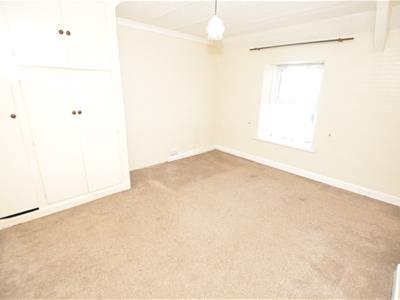 4.02m x 3.47m extending to 3.96m (13'2" x 11'4" exUPVC double glazed window to fore, Pannel radiator with grills thermostatically controlled. A built-in airing cupboard which houses the unvented pressurised hot water cylinder. The property has the benefit of solar panels and an air source heat pump central heating mechanism.
Rear landing area,
doors to bedrooms 3 and 4
Bedroom 3
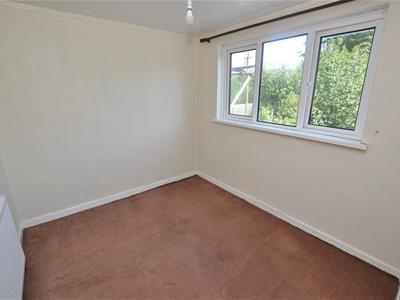 2.79m x 2.48m, (9'1" x 8'1", )Pannel radiator with grills thermostatically controlled UPVC double glazed windows to rear, with views over the rear garden and surrounding countryside.
Family bathroom
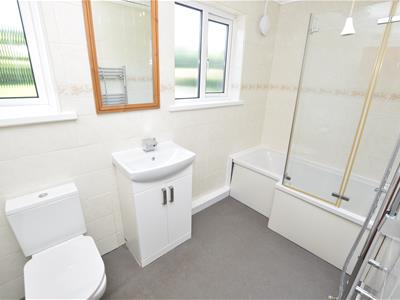 2.96m x 1.56m, (9'8" x 5'1", )2 UPVC double glazed windows to rear. Close couple of economy flush WC, A wash on this basin fitted within the vanity unit, having high gloss white coloured door fronts. Them, we have a P shaped bath, saving bath with chrome, mixer, hot and cold shower fitment over. Wall mounted chrome ladder towel radiator. Extractor and floor to ceiling tiled walls with floral pattern border.
Bedroom 4
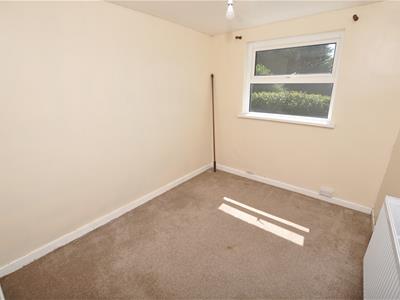 2.48m x 3.01m (8'1" x 9'10" )UPVC double glazed window panelled radiators with grills thermostatically controlled.
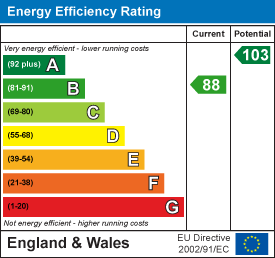
Energy Efficiency and Environmental Impact
Although these particulars are thought to be materially correct their accuracy cannot be guaranteed and they do not form part of any contract.
Property data and search facilities supplied by www.vebra.com