
301 Wimborne Road Winton Banks
Bournemouth
Dorset
BH9 2AA
Ridley Road, Winton, Bournemouth
Offers In Excess Of £350,000
3 Bedroom House - Detached
- DETACHED HOME
- GENEROUS PLOT
- CENTRAL WINTON LOCATION
- 2 GOOD RECEPTION ROOMS
- KITCHEN/ UTILITY & GROUND FLOOR SHOWER ROOM
- 3 GOOD SIZED BEDROOMS
- SHOWER ROOM
- uPVC DOUBLE GLAZING & GAS CENTRAL HEATING
- GARAGE
- NO CHAIN
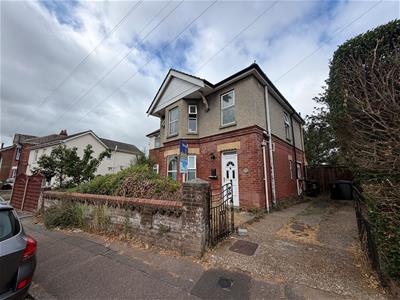
A spacious 3 double bedroom detached family home in central Winton. Good sized plot with driveway and detached garage. NO CHAIN, viewing recommended.
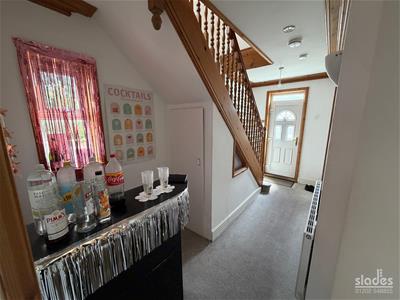
The accommodation with approximate room sizes comprises of a panel glazed uPVC entrance door leading to the ENTRANCE HALL with deep moulded ceiling cornice, pendant and wall lighting. Convection radiator, wall thermostat for central heating and uPVC double glazed window to the side elevation. Useful understairs storage cupboard, low level cabinet housing the electricity meter and doors to
LIVING ROOM
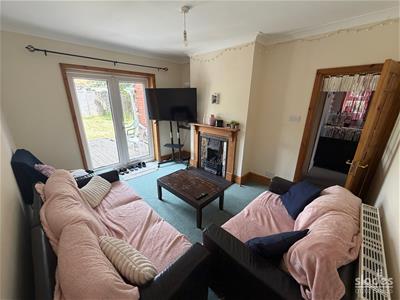
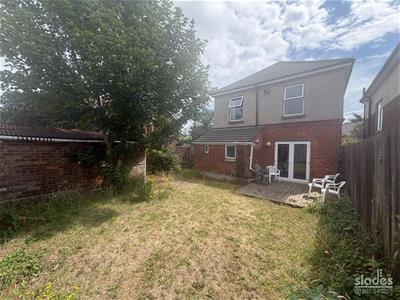
with coved ceiling and central pendant light, convection radiator, decorative wooden fireplace surround with feature insert, gas fire and tiled hearth. uPVC double glazed casement doors leading out on to the decking and lawned garden beyond.
KITCHEN
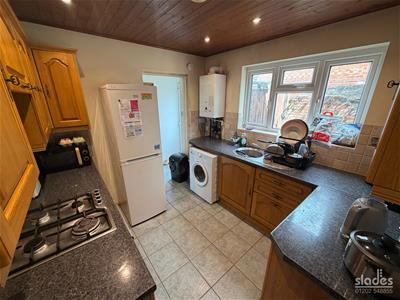
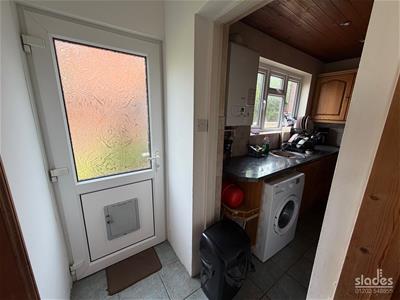
with panelled ceiling and inset LED spotlights, convection radiator and uPVC double glazed window to the side elevation. Extensive range of matching wall and base level cabinets with rolled edge working surfaces and tiled splashbacks incorporating a single circular stainless steel sink with drainer, four burner gas hob with integrated extractor hood over and fitted under counter oven. Space and plumbing for washing machine, space for freestanding full height fridge freezer and wall hung ‘Baxi’ combination boiler. Archway through to
REAR LOBBY
with pendant light and frosted glazed uPVC door to the side driveway and further doors to
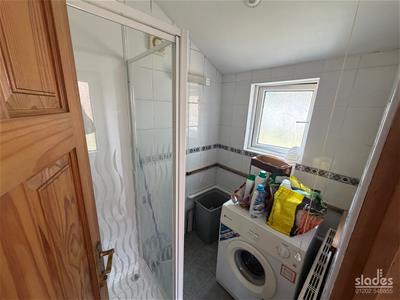
GROUND FLOOR SHOWER ROOM / UTILITY ROOM
with inset LED spotlights, fully tiled walls and convection radiator and frosted glazed uPVC window to the rear elevation. Glazed shower cubicle with thermostatically controlled shower valve and space and plumbing for washing machine. Ceramic tiled floor.
SEPARATE WC
WC with ceiling light, fully tiled walls, convection radiator and frosted glazed uPVC window to the rear elevation. A white suite comprising of a wall hung hand wash basin with chrome taps and close couple WC.
DINING ROOM
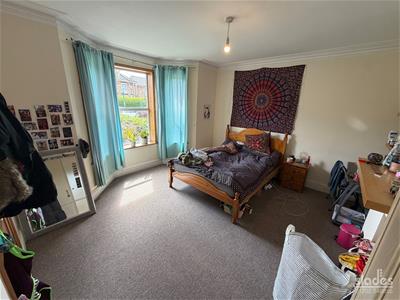
(currently a bedroom) with deep moulded ceiling cornice and central pendant light. Convection radiator and uPVC double glazed bay window to the front elevation.
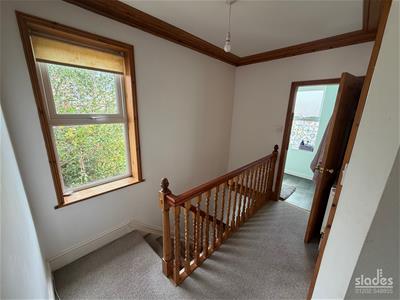
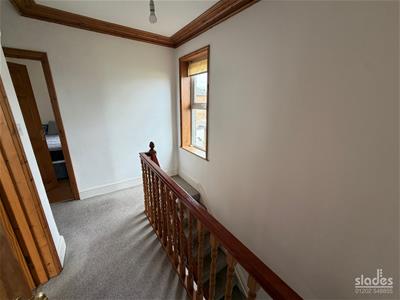
Stairs to the bright and spacious FIRST FLOOR LANDING with deep moulded ceiling cornice, pendant light, smoke alarm and access to loft space. uPVC double glazed window to the side elevation. Convection radiator. Doors to
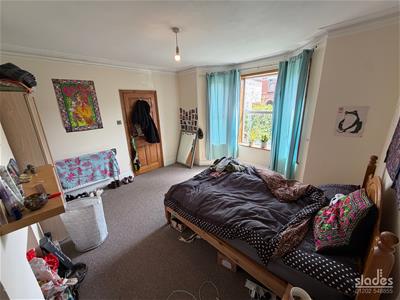
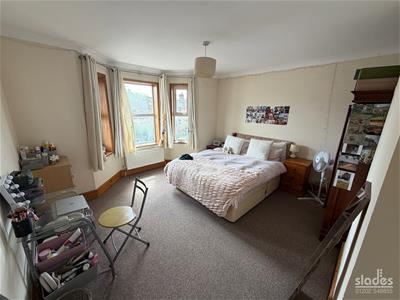
BEDROOM ONE
having a coved ceiling and central pendant light, convection radiator and uPVC double glazed bay window to the front elevation.
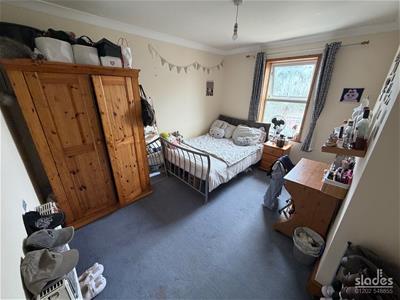
BEDROOM TWO
with coved ceiling and central pendant light, convection radiator, uPVC double glazed window overlooking the rear garden and full height cupboard built within chimney recess.
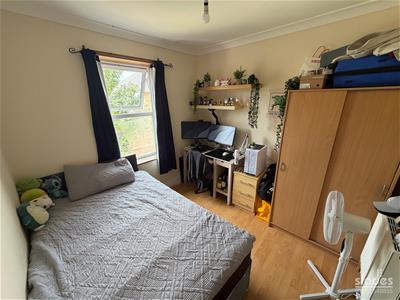
BEDROOM THREE
with coved ceiling and central pendant light, convection radiator, uPVC double glazed window overlooking the rear garden and laminate flooring.
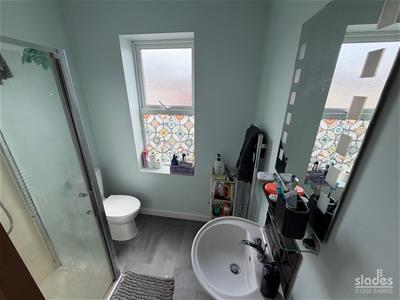
SHOWER ROOM
with LED light fitting, extractor unit and frosted glazed uPVC window to the front elevation. White suite comprising of a close couple WC with dual central flush, pedestal wash hand basin with chrome monboblock tap and tiled splashback. Glazed shower enclosure wit thermostatically controlled shower valve. Chrome heated towel rail.
OUTSIDE
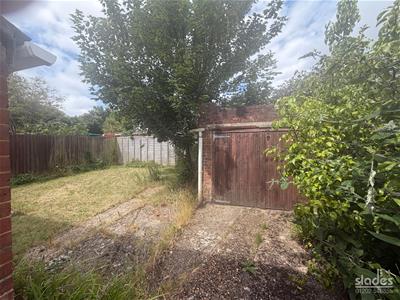
the property benefits from a small front garden area together with a good width driveway providing access alongside the property through a pair of timber screening gates to the rear.
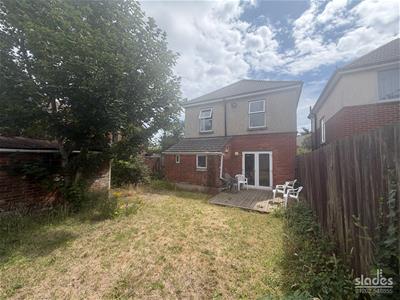
To the rear of the property there is a DETACHED brick built GARAGE with wooden doors. The rear garden there is a good sized decking area immediately abutting the living room whilst the remainder of the garden is predominately load to lawn and fully enclosed by close board and panel fencing.
TENURE
we understand the property is freehold
Although these particulars are thought to be materially correct their accuracy cannot be guaranteed and they do not form part of any contract.
Property data and search facilities supplied by www.vebra.com