11 Cheetham Street
Rochdale
Lancashire
OL16 1DG
Owd House, Fern Hill Lane, Lanehead, Rochdale
£450,000
3 Bedroom Cottage
- Three Bedroom Grade II Listed Cottage
- Wealth Of Original Character Features
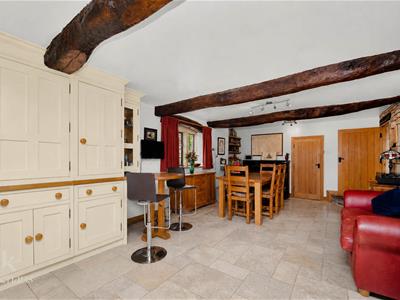
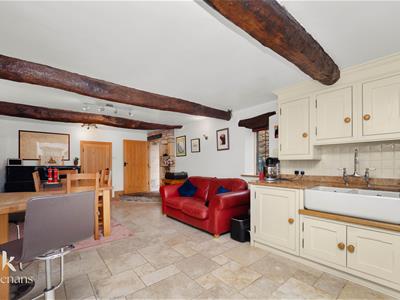
- Bespoke Dining Kitchen
- Main Bedroom With En Suite WC
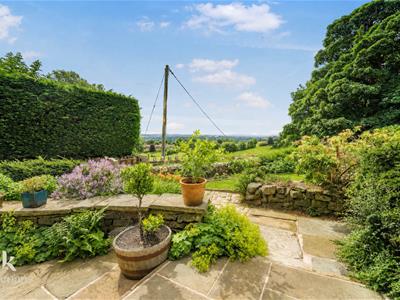
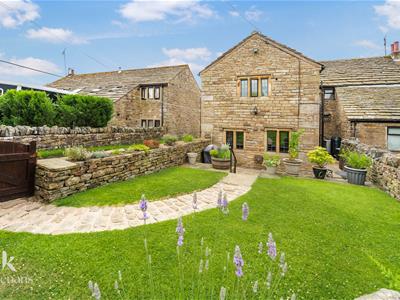
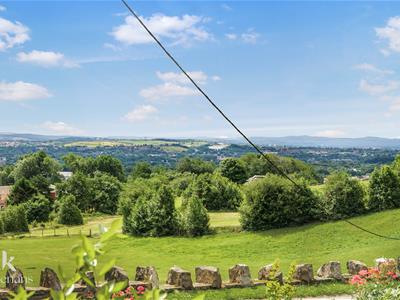
- South Facing Garden With Countryside Views
- Beautifully Presented Throughout
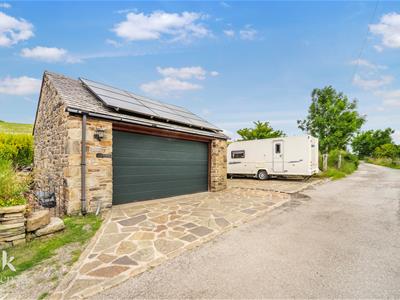
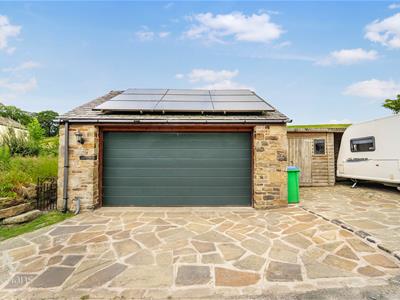
- Double Garage And Ample Off Road Parking
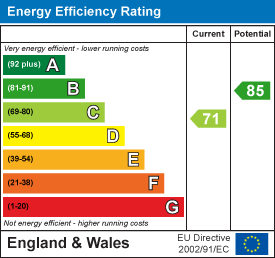
- EPC Rating - C
- Council Tax Band - E
- Tenure - Freehold
AN OUTSTANDING GRADE II LISTED COTTAGE PROPERTY
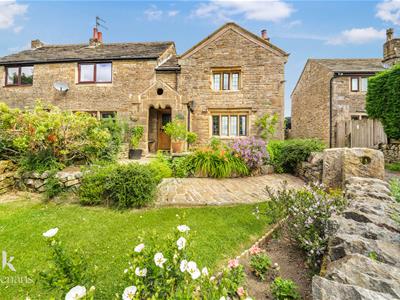
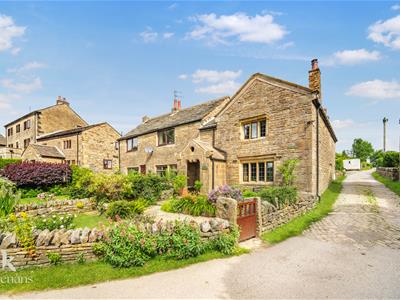
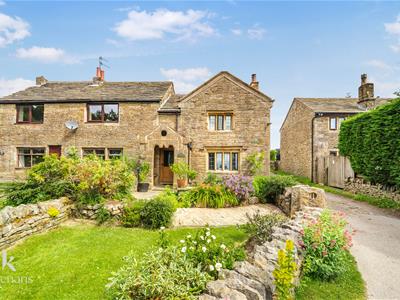
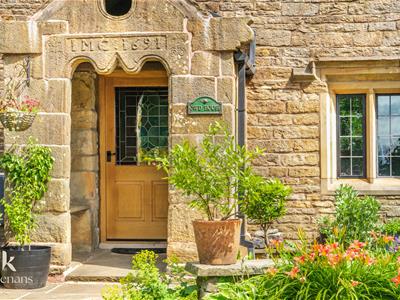
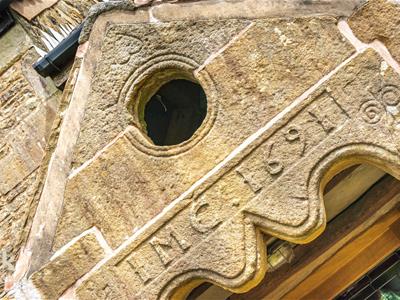
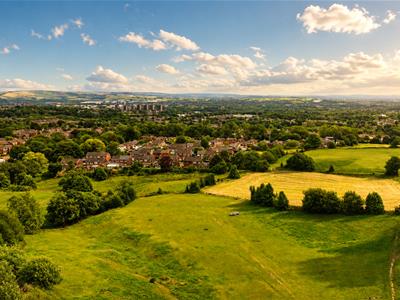
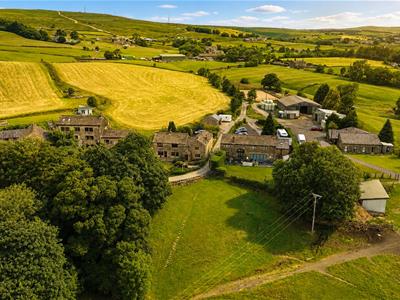
Nestled in the picturesque hamlet of Fern Hill, Rochdale, Owd House is a remarkable Grade II listed house that beautifully marries historic charm with modern living. Dating back to 1691, this stone-built cottage is a rare find, offering a spacious 1,496 sq ft of well-appointed accommodation that is both inviting and stylish.
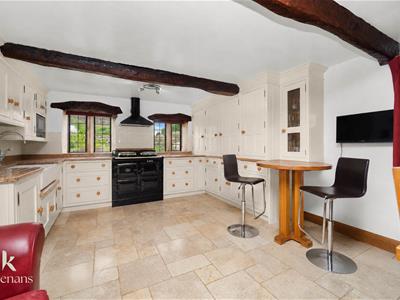
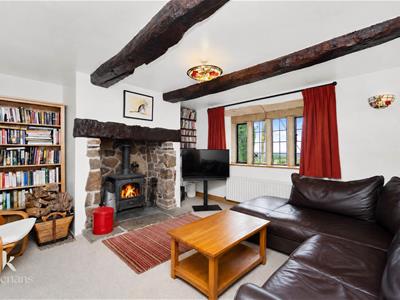
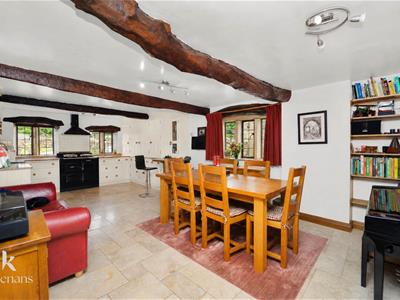
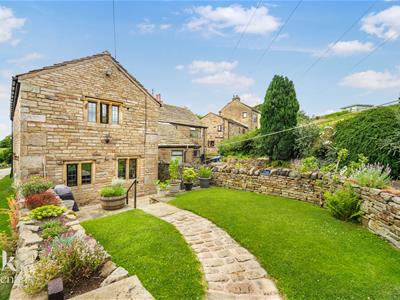
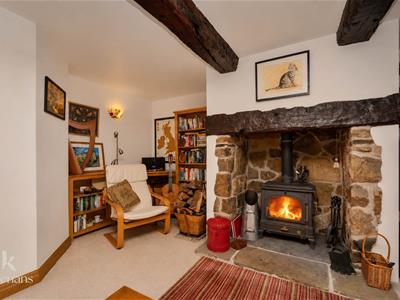
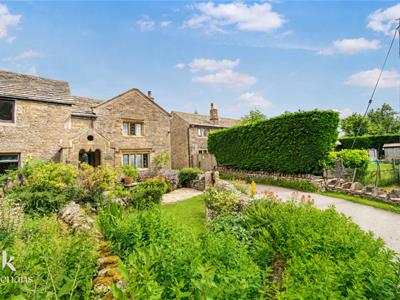
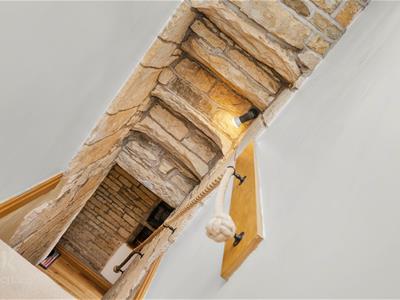
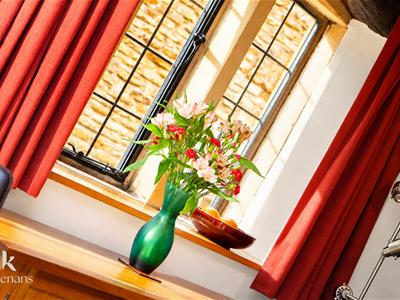
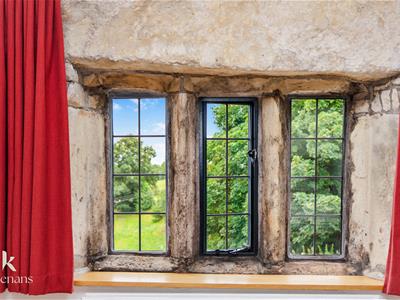
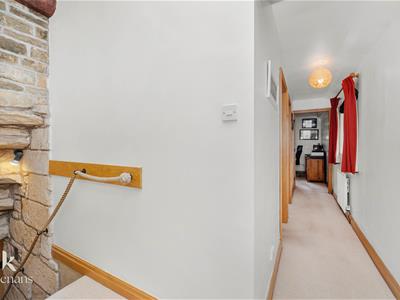
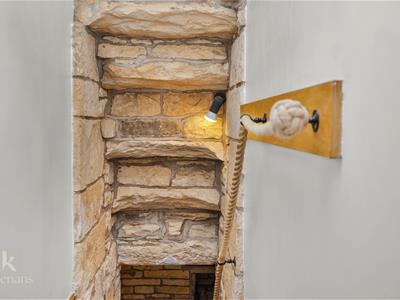
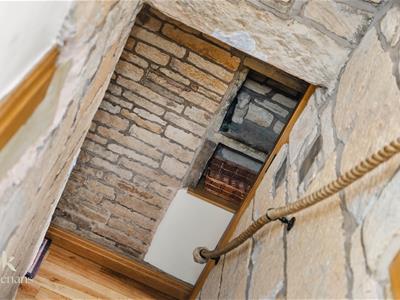
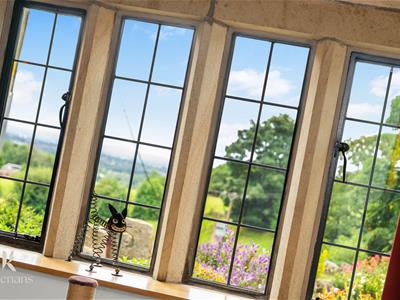
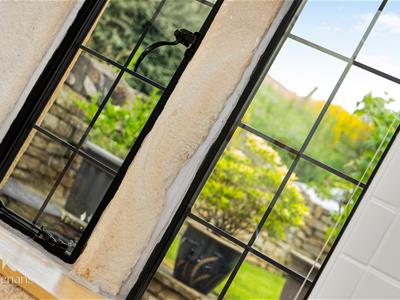
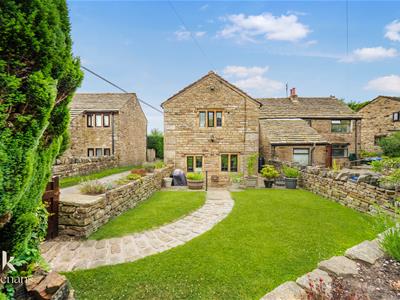
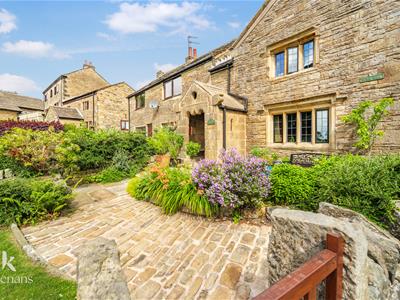
As you approach the property, a delightful cobbled pathway leads you through the front garden, setting the tone for the timeless appeal that awaits inside. The interior boasts a wealth of period features, including exposed overhead beams, a striking stone staircase, and refurbished mullion windows with bespoke double glazing, all of which enhance the cottage's character. The lounge, complete with an inglenook fireplace, provides a warm and welcoming atmosphere, while the large bespoke dining kitchen is designed to complement the cottage's heritage, ensuring modern comforts are not overlooked.
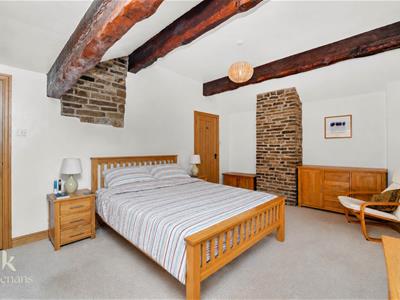
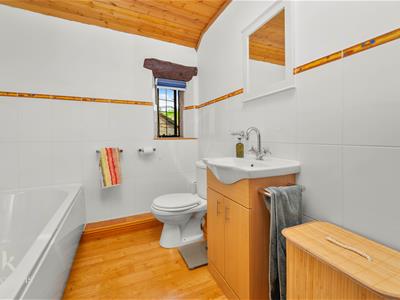
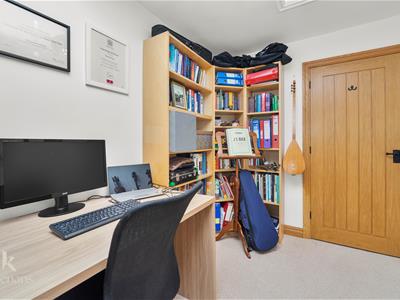
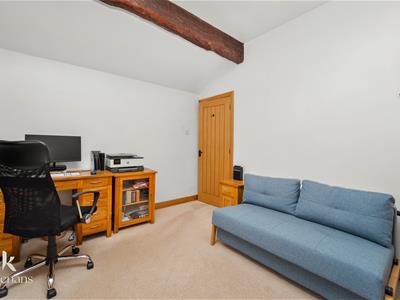
The first floor houses three generously sized bedrooms, including a spacious main bedroom with ensuite facilities, alongside a well-presented family bathroom. Each room is designed to maximise space and light, making it an ideal home for families or those seeking a peaceful retreat.
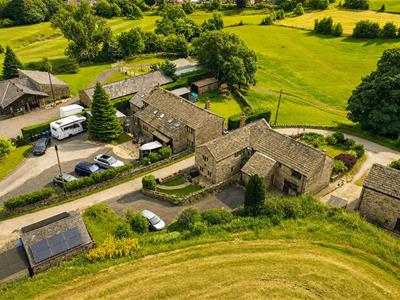
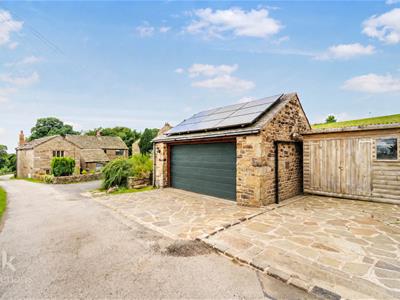
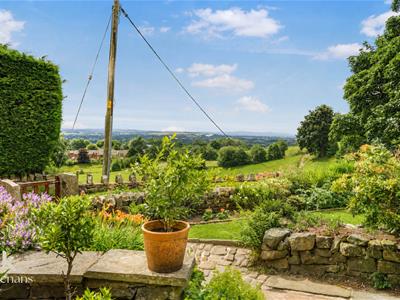
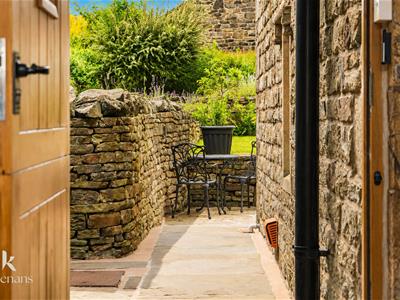
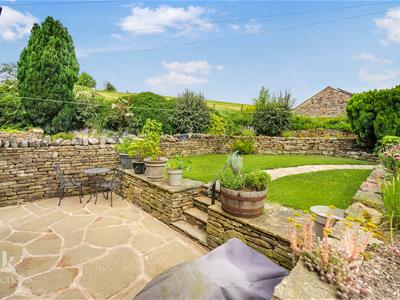
Externally, the property features a south-facing front garden that offers stunning views across the open countryside, while the rear garden provides a private enclosed space perfect for relaxation. Additionally, the detached double garage is equipped with power and solar panels, contributing to the property's energy efficiency and providing a potential source of income. Off-road parking is available for three to four vehicles, along with a large wooden shed for extra storage.
For further information or to arrange a viewing please contact our Rochdale branch at your earliest convenience.
Ground Floor
Entrance
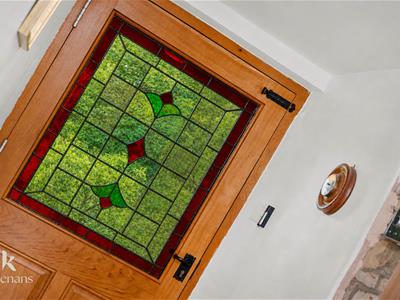
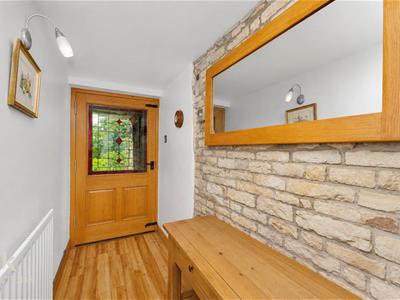
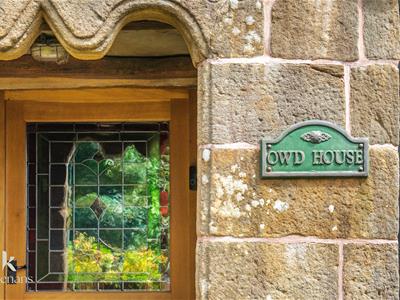
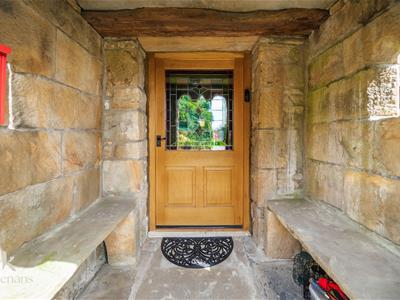
Stone external porch to hardwood leaded triple glazed stained glass door to hall.
Hall
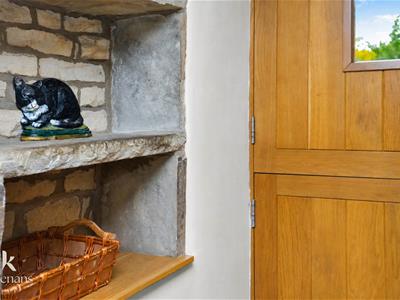
5.84m x 1.12m (19'2 x 3'8)Central heating radiators, feature wall lights, exposed stone, inset stone shelving, wood effect vinyl flooring, oak doors to reception room and kitchen, oak double glazed stable door to rear, stairs to first floor.
Reception Room
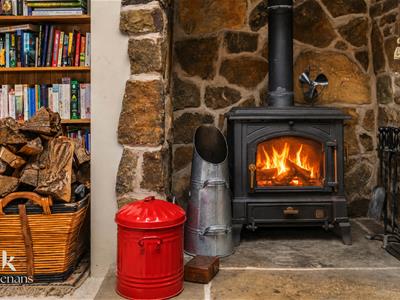
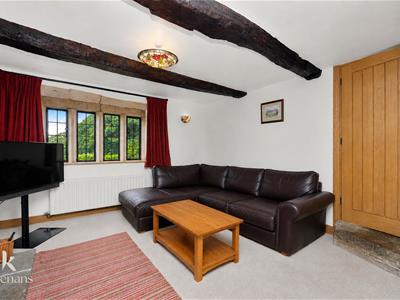
4.55m x 4.34m (14'11 x 14'3)Four double glazed stone mullion steel framed leaded windows, central heating radiators, exposed beams, cast iron multi fuel burner with stone hearth and surround, two feature wall lights, television point.
Kitchen Diner
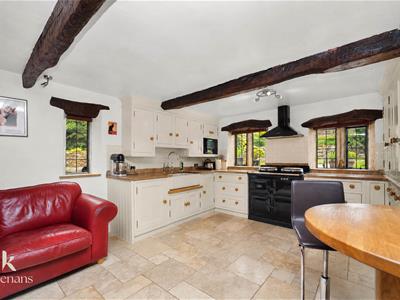
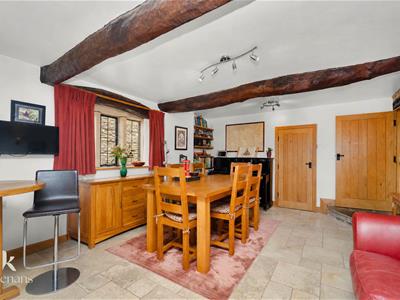
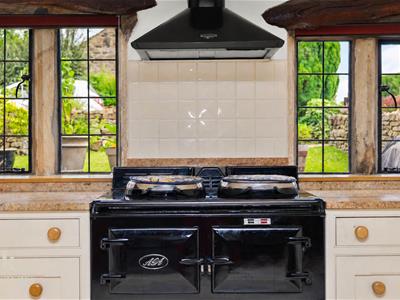
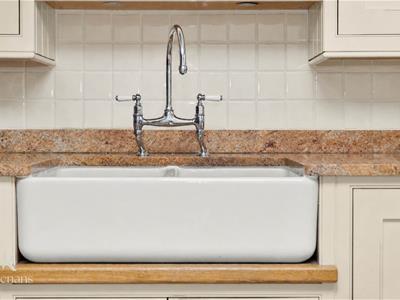
7.47m x 4.01m (24'6 x 13'2)Eight stone mullion steel framed leaded double glazed windows, a range of panelled wall and base units with granite surfaces, tiled splashbacks, Belfast double sink with high spout mixer tap, three door gas Aga with two hot plates, integrated fridge freezer, integrated microwave, plumbing for washing machine, integrated boiler, exposed beams, understairs storage, limestone floor.
First Floor
Landing
5.23m x 3.07m (17'2 x 10'1)Two stone mullion steel framed double glazed leaded windows, central heating radiators, oak doors to three bedrooms and bathroom.
Bedroom One
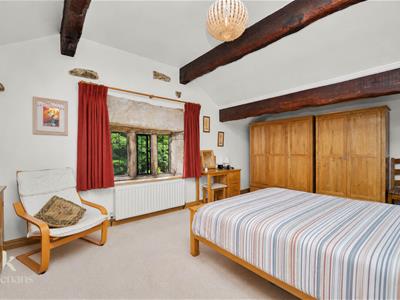
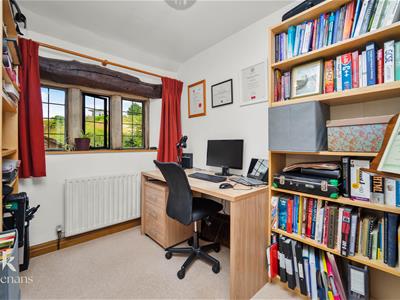
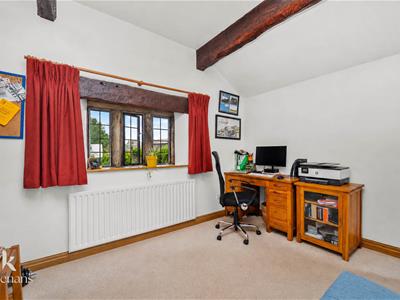
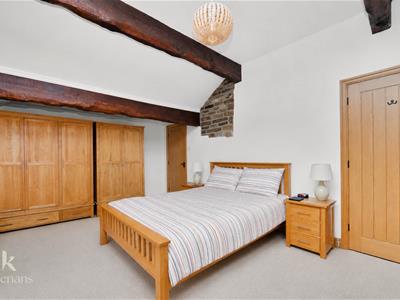
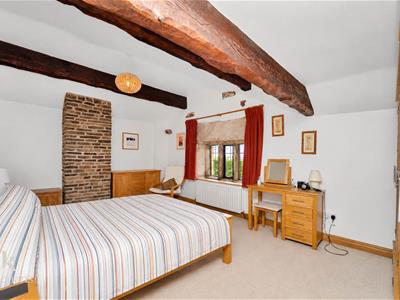
5.59m x 3.66m (18'4 x 12)Three stone mullion steel framed double glazed leaded windows, central heating radiator, exposed beams, oak door to en suite WC.
En Suite WC
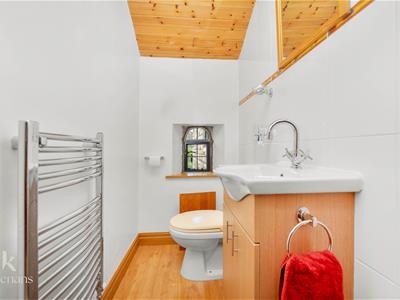
1.75m x 1.04m (5'9 x 3'5)Stone mullion steel framed double glazed leaded window, chrome heated towel rail, two piece suite comprising of a dual flush WC and a vanity top wash basin with mixer tap, tiled elevations, wood cladding to ceiling, wood effect vinyl flooring.
Bedroom Two
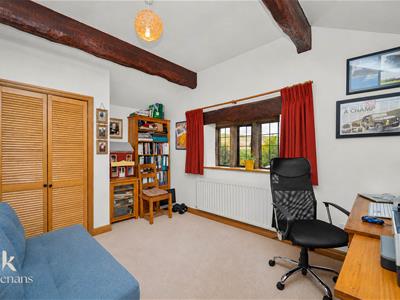
4.04m x 3.02m (13'3 x 9'11)Three stone mullion steel framed double glazed leaded windows, central heating radiator, fitted wardrobes.
Bedroom Three
3.02m x 2.06m (9'11 x 6'9)Three stone mullion steel framed double glazed leaded windows. central heating radiator.
Bathroom
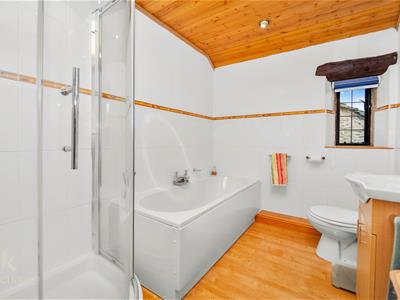
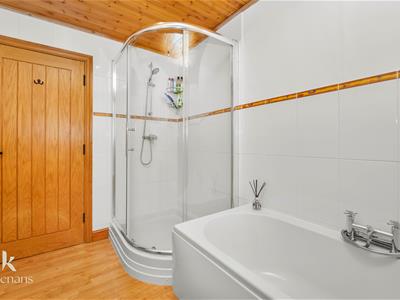
3.02m x 2.03m (9'11 x 6'8)Stone mullion steel framed double glazed leaded window, central heating chrome towel rail, four piece suite comprising of a vanity top wash basin with mixer tap, a dual flush WC, panelled bath with mixer tap and rinse head and a double corner direct feed shower enclosure, tiled elevations, wood cladding to ceiling, spotlights, wood effect vinyl flooring.
External
Rear
Laid to lawn garden with paving area, bedding areas, stone black paving and access to double driveway and detached double garage.
Front
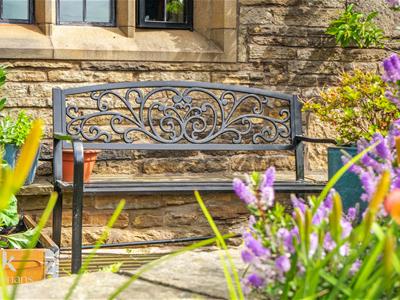
Laid to lawn garden with bedding areas, paving areas, stone block paving.
Energy Efficiency and Environmental Impact
Although these particulars are thought to be materially correct their accuracy cannot be guaranteed and they do not form part of any contract.
Property data and search facilities supplied by www.vebra.com