
A Wilson Estates Ltd
Tel: 0161 303 0778
122 Mottram Road
Stalybridge
SK15 2QU
Rose Hill Road, Ashton-Under-Lyne
Offers Over £175,000 Under Offer
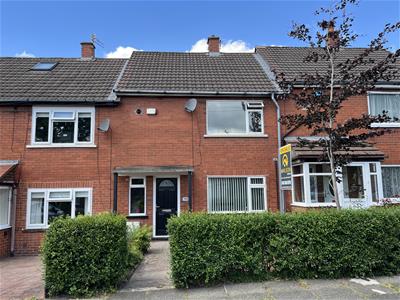
2 Bedroom House - Mid Terrace
- Two Bedroom Mid Terrace
- Popular Ashton Location Near Tameside Hospital
- New Boiler and Rewire
- Blank Canvas For New Buyer
- Gardens Front and Rear
- Well Proportioned Bedrooms
- No Onward Chain
- Viewing Highly Recommended
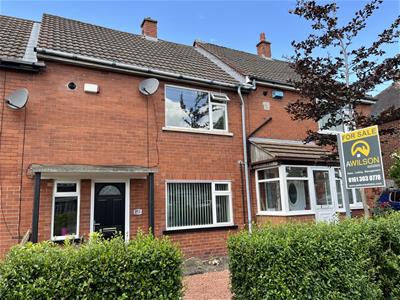
Welcome to Rose Hill Road, where this two bedroom mid terrace home is offered to the market with the added benefit of no onward vendor chain.
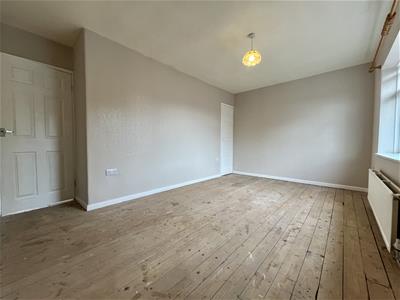
The current owners have already taken care of some of the major improvements, including a full rewire, a brand new boiler and fresh redecoration throughout. With the hard work already done, the property is ready for its next owner to make it their own. Whether you're an investor looking for a straightforward project with the potential for a tenant ready home, or a first time buyer excited to add your own style, this property offers plenty of opportunity.
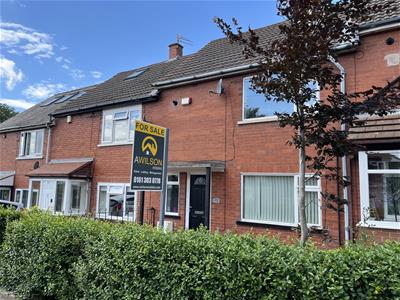
To the front, a gated courtyard garden creates a welcoming first impression. Step inside into the entrance hallway, where stairs lead to the first floor. The lounge sits at the front of the property and is a bright, comfortable space centred around a feature fireplace with wooden mantle.
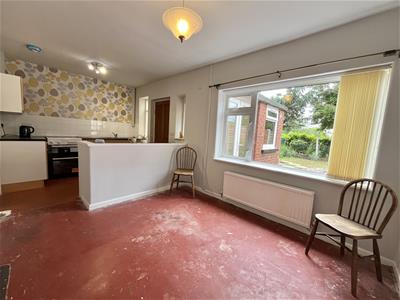
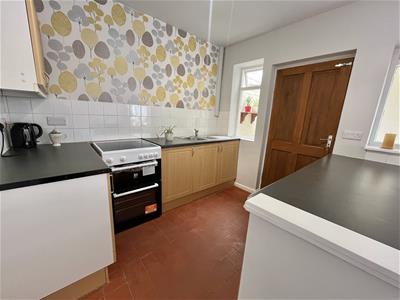
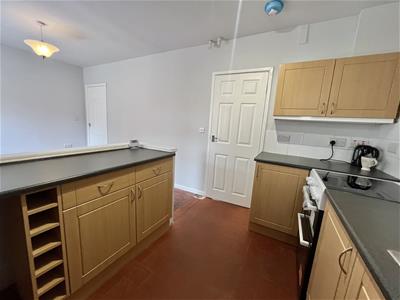
To the rear, the spacious kitchen/diner stretches over 19 feet in length, offering plenty of room for both cooking and dining. Just off the kitchen, an outhouse provides access to the rear garden via double doors, while also leading through to a useful utility room and an additional storage room.
Upstairs, you'll find two well proportioned bedrooms, both benefitting from built-in storage, along with a family bathroom and separate WC.
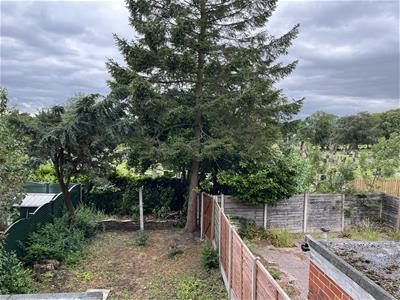
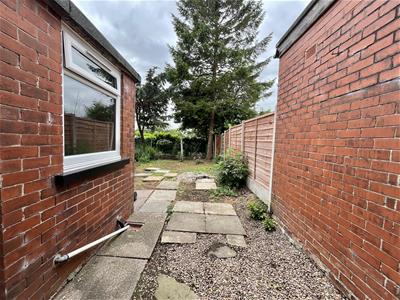
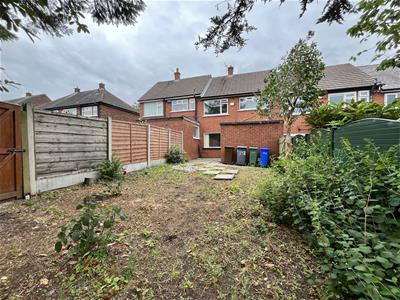
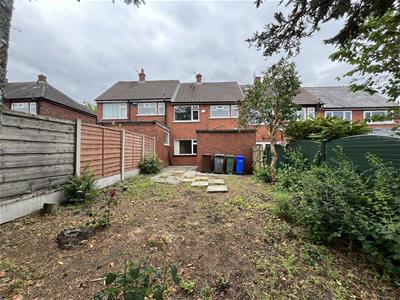
Outside, the enclosed rear garden offers a generous amount of space to enjoy. Whether it's somewhere for children to play, a place to unwind after work or the perfect spot for summer barbecues with family and friends, it's a garden that can be enjoyed throughout the year.
The location is another real advantage. Rose Hill Road is within walking distance of Tameside General Hospital, making it particularly convenient for healthcare professionals. There are several well-regarded schools nearby, excellent transport links into Ashton-under-Lyne town centre and a range of everyday amenities close at hand. If you enjoy spending time outdoors, you'll also find lovely countryside walks nearby, including routes up to Hartshead Pike, as well as Ashton-under-Lyne Golf Club.
Hallway
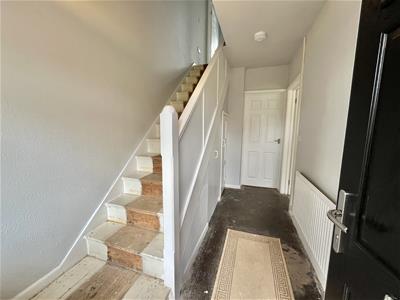 3.48m x 1.96m (11'5" x 6'5")Brand new front door. Window to front elevation. Single radiator. Ceiling light. Stairs rising to 1st floor. Access to under stairs storage cupboard. Door to;
Lounge
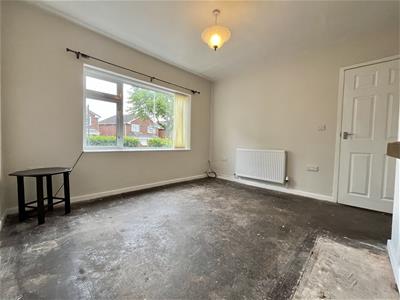
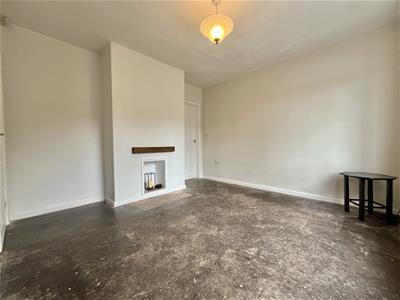 3.51m x 3.51m (11'6" x 11'6")Freshly redecorated walls. Window to front elevation. Double radiator. Ceiling light. Feature fireplace. Door leading through to dining area.
Kitchen/Dining Room
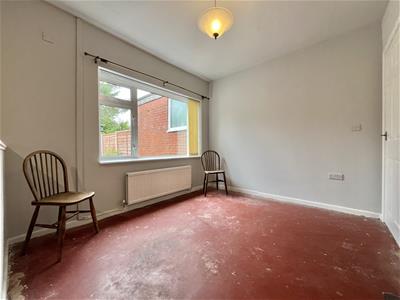 2.74m x 5.61m (9'0" x 18'5")Kitchen area is fitted with matching range of base and eyelevel units with coordinating worktops over. 1 1/2 full stainless steel sink with drainer and mixer tap. Freestanding cooker. Space for under counter fridge freezer. Dining area features large window to rear elevation with views over garden. Double radiator. Two ceiling lights. Door to;
Rear Porch
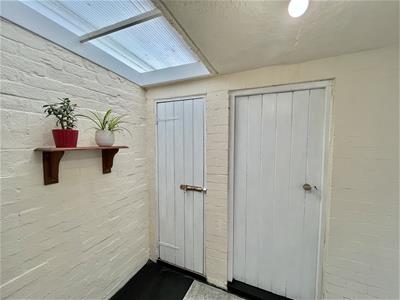 1.50m x 3.12m (4'11" x 10'3")Polycarbonate skylight to ceiling. Ceiling light. Double doors providing access out to rear garden. Doors to storage and utility.
Storage
1.70m x 0.91m (5'7" x 3'0")Fitted with lighting.
Utility
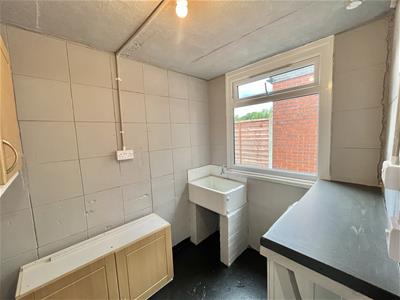 1.70m x 2.11m (5'7" x 6'11")A good size utility room with window to side elevation. Plumbed for automatic washing machine. Large butler sink. Ceiling light.
Landing
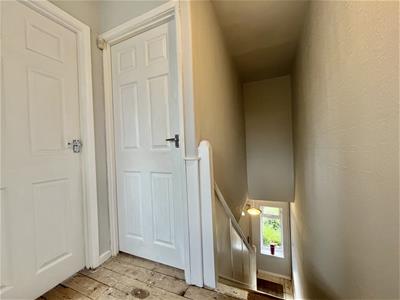 3.63m x 1.75m (11'11" x 5'9")Doors to all first floor rooms. Ceiling light. Access to loft space via loft hatch.
Bedroom One
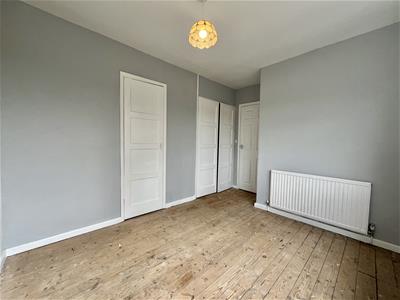
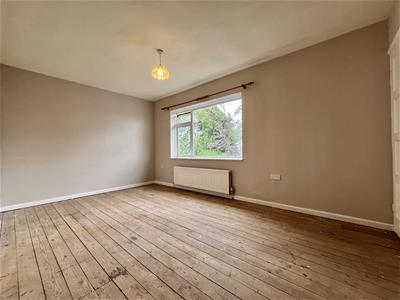 2.92m x 4.57m (9'7" x 15'0")Large window to front elevation. Double radiator. Ceiling light. Access to storage cupboard housing newly installed wall mounted Combi boiler. Access to further storage cupboard.
Bedroom Two
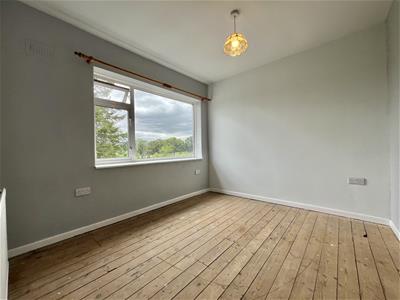 2.74m x 3.71m (9'0" x 12'2")Radiator, Window to rear elevation with views over rear garden and beyond. Single radiator. Ceiling light. Access to 2 built-in storage cupboards.
Bathroom
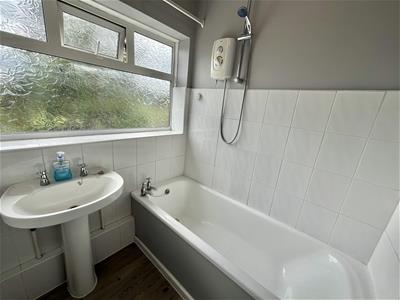 1.65m x 1.60m (5'5" x 5'3")Fitted with two piece white sweets comprising of panel bath with corner taps and wash hand basic. Wall mounted electric shower. Window to rear elevation. Sailing light. Double radiator.
WC
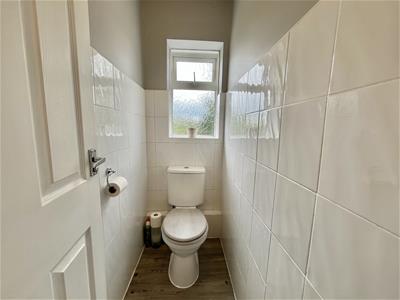 1.65m x 0.74m (5'5" x 2'5")White WC. Window to rear elevation. Ceiling light.
Outside and Gardens
Additional Information
Tenure: Freehold
EPC Rating: C
Council Tax Band: A
Energy Efficiency and Environmental Impact

Although these particulars are thought to be materially correct their accuracy cannot be guaranteed and they do not form part of any contract.
Property data and search facilities supplied by www.vebra.com