
4 Millfields
Station Road
Polegate
BN26 6AS
Bembrook Road, Hastings
£300,000
3 Bedroom House
- FAMILY HOME
- 1930'S BUILD
- 3 BEDROOMS
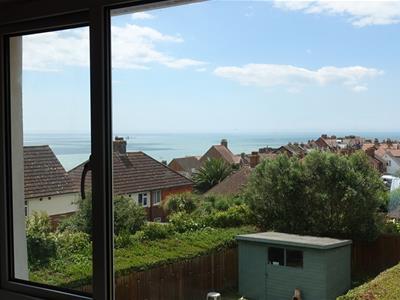
- SEA VIEWS
- OPEN PLAN KITCHEN DINER
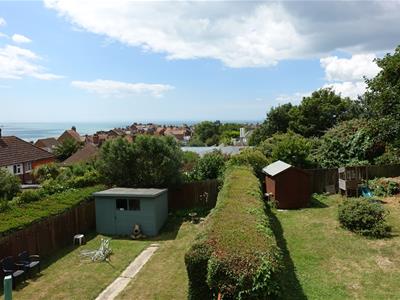
- SOUTH FACING REAR GARDEN
- GAS CENTRAL HEATING
- SCHOOLS CLOSE BY
- DOUBLE GLAZED
- SHORT WALK TO OLD TOWN
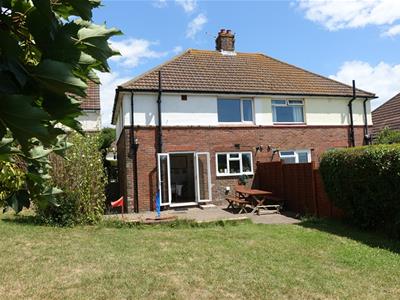
Home+Castle are pleased to advertise this good sized 3 bedroom 1930's semi-detached family home featuring open plan kitchen diner, gas central heating, double glazing throughout, sea views, off-road parking and a large south facing rear garden. Local schools close by and within walking distance of Hastings Old Town.
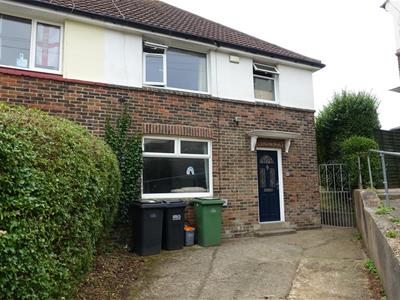
Outside Front
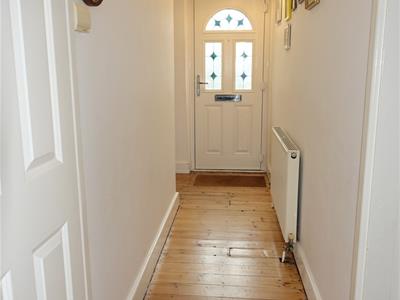
Mature hedging, off-road parking for 1 car and gate leading to rear garden. Front door leading to hallway.
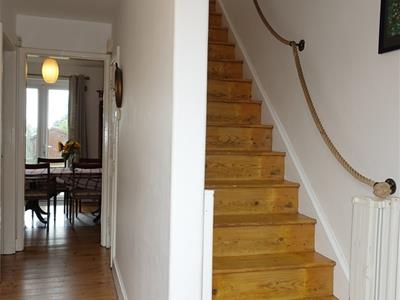
Hallway
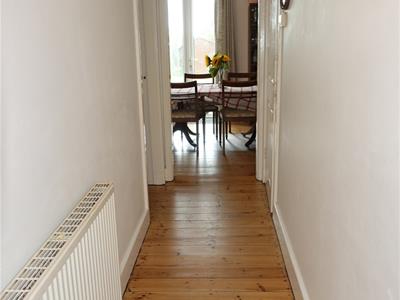
4.24m x 0.97m (13'11" x 3'2")Radiator, pendant light, wood flooring and understairs cupboard for additional storage.
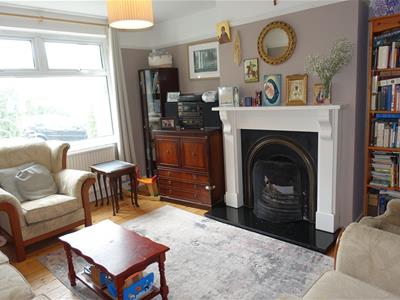
Living Room
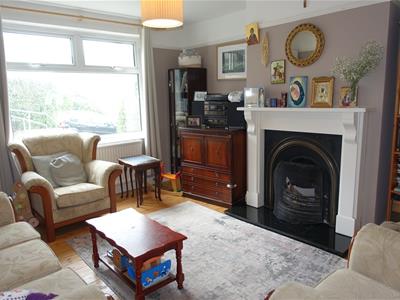
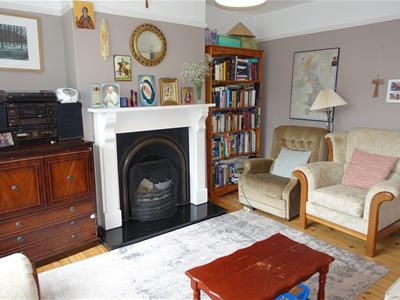
4.22m x 3.73m (13'10" x 12'3")Feature fireplace, wood flooring, radiator, pendant light, power points and double glazed window to front of property.
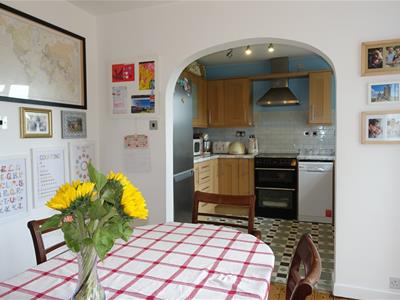
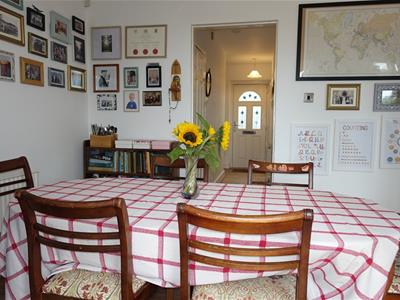
Open Plan Kitchen Diner
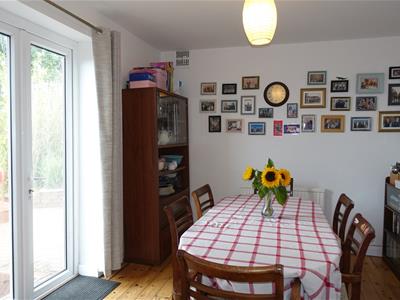
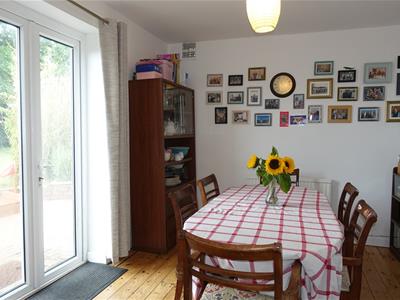
Dining Area
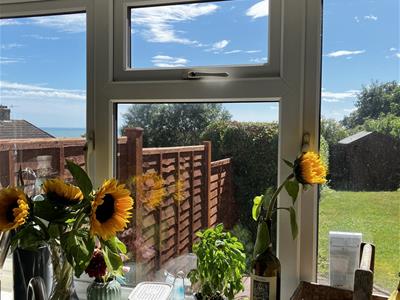
3.23m x 2.92m (10'7" x 9'7")Wood flooring, radiator, pendant light, power points and double glazed French doors to patio and garden. Sea views.
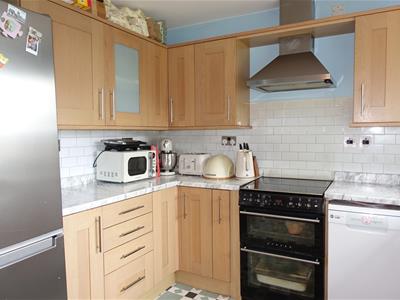
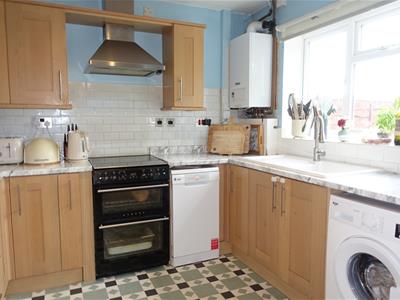
Kitchen
2.95m x 2.44m (9'8" x 8')Plenty of base units, wall cupboards and work top area. Free standing gas cooker with electric double oven (included), extractor hood, ceramic sink with drainer, space for tall fridge freezer, power points, ceiling spotlights, plumbing for washing machine, slimline dish washer (included), wall mounted Vaillant Combi Boiler and double glazed window looking out to rear garden and sea views. Vinyl flooring.
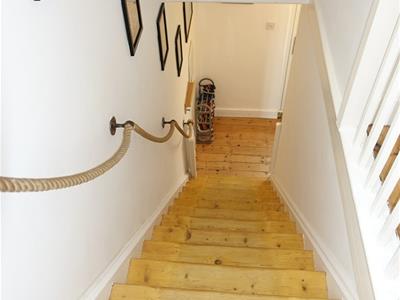
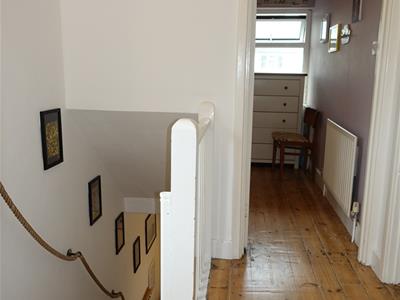
Stairs from Hallway to 1st Floor
Landing
2.08m x 2.01m (6'10" x 6'7")Wood flooring, double glazed window to side of property and hatch with ladder to spacious loft.
Loft
Spacious loft offering plenty of storage space, boarded, insulated, lighting and ladder.
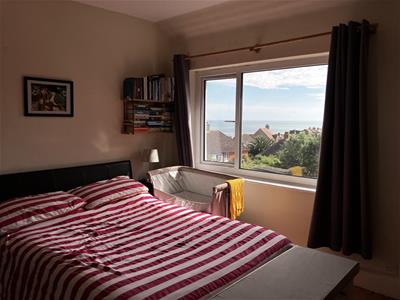
Bedroom 1
4.22m x 3.33m (13'10" x 10'11")Double glazed window with sea views across Hastings. Wood flooring, radiator, power points, pendant light and storage cupboard.
Bedroom 2
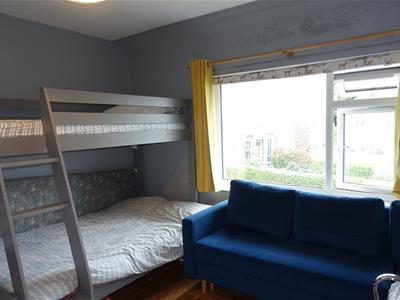
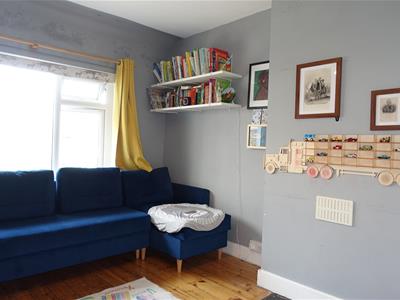
3.91m x 3.73m (12'10" x 12'3")Large double bedroom with wood flooring, radiator, power points, pendant light and double glazed window to front of property.
Bedroom 3
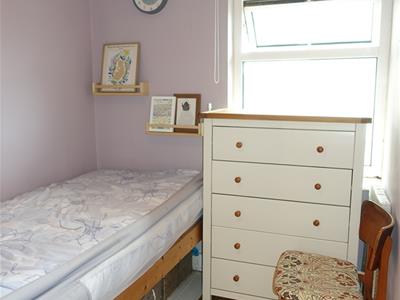
2.69m x 2.01m (8'10" x 6'7")Wood flooring, radiator, power points, pendant light and double glazed window to front of property.
Bathroom
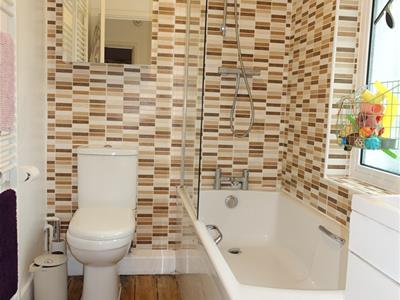
2.29m x 1.52m (7'6" x 5')WC, bath with screen and shower over, basin with vanity unit, ladder style radiator, wall mounted bathroom cabinets x 2, pendant light and opaque double glazed window to side of property.
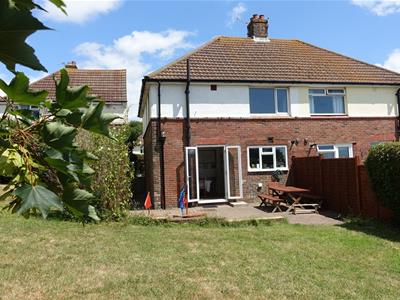
Rear Garden
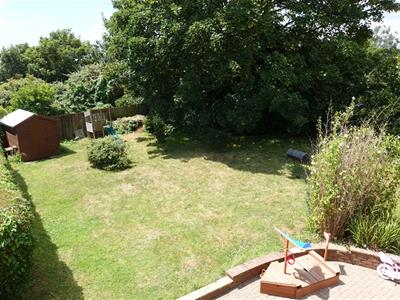
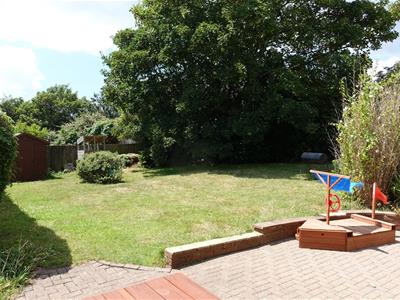
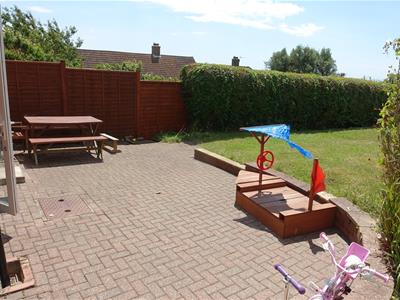
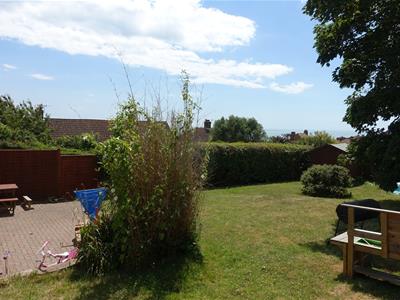
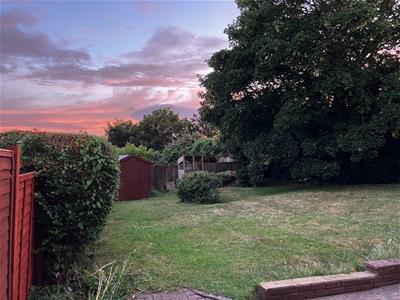
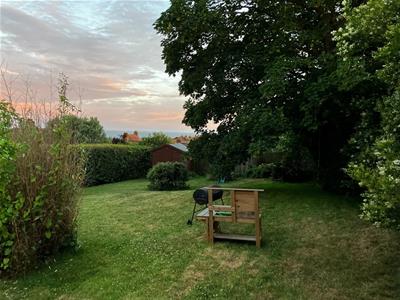
Fantastic rear garden approx 52' x 50' with sea views. Mature hedging, trees and plenty of lawn area with spacious private patio of approx 23' x 12'9". Side gate to front of property.
Additional Information
Council Tax Band B
Council Tax £2,081.78 p.a.
Energy Performance Rating - Awaiting Report
Dimensions
All dimensions supplied are approximate and to be used for guidance purposes only. They do not form part of any contract. No systems or appliances have been tested. Kitchen appliances shown on the floor plan are for illustration purposes only and are only included if integrated, built-in, or specifically stated.
Although these particulars are thought to be materially correct their accuracy cannot be guaranteed and they do not form part of any contract.
Property data and search facilities supplied by www.vebra.com