
A Wilson Estates Ltd
Tel: 0161 303 0778
122 Mottram Road
Stalybridge
SK15 2QU
Henrietta Street, Ashton-Under-Lyne
Offers Over £260,000
3 Bedroom House - Mid Terrace
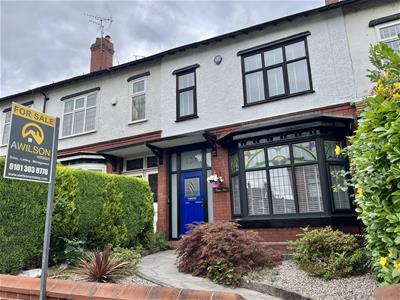
- Bay Fronted Victorian Terrace
- Fully Refurbished Throughout
- Three Well Proportioned Bedrooms
- Spacious Kitchen Diner
- Beautiful Four Piece Family Bathroom
- Character Features Retained Throughout
- Private Enclosed Rear Yard
- No Onward Chain
- Close To Ashton Town Centre & Transport Links
This bay fronted three bedroom Victorian terrace on Henrietta Street comes to the market having undergone a complete refurbishment, and the results are simply stunning. Offering beautifully presented, ready to move into accommodation whilst retaining all of the character you would expect from a home of this era, it's one that will impress from the moment you step inside.
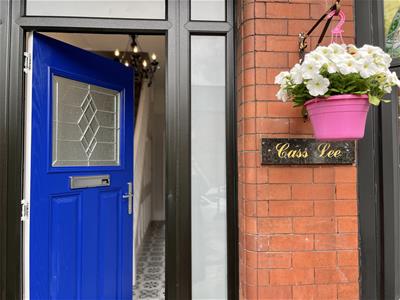
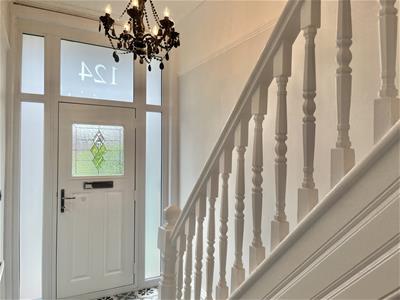
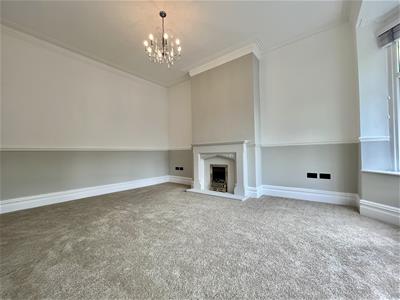
A courtyard-style front garden greets you, with a path leading to the front door. Step into the welcoming entrance hallway with stairs leading to the first floor. The lounge is positioned to the front of the property and is a lovely room, with high ceilings, decorative coving, deep skirting boards and a striking bay window complete with stained glass detailing – all features that give the home plenty of personality.
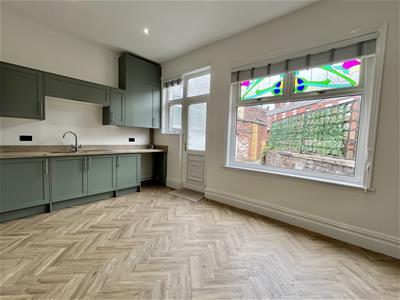
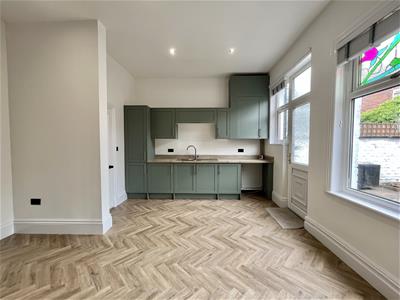
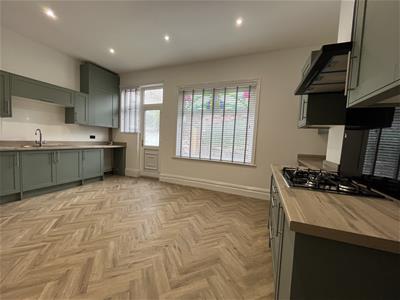
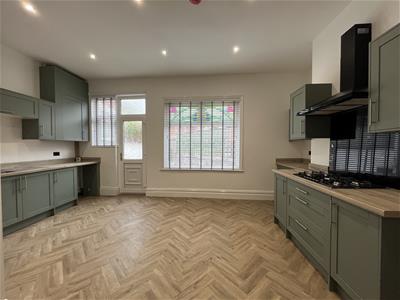
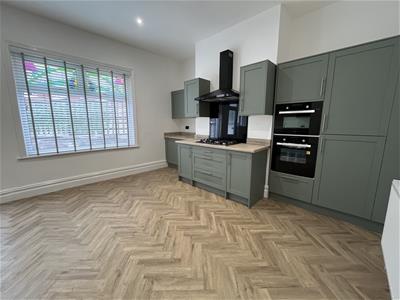
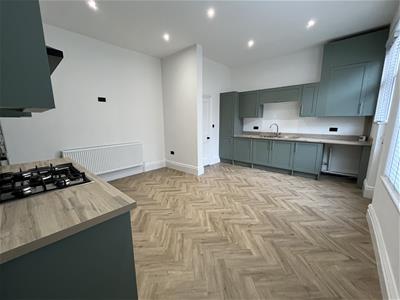
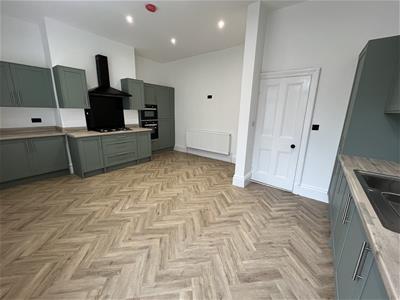
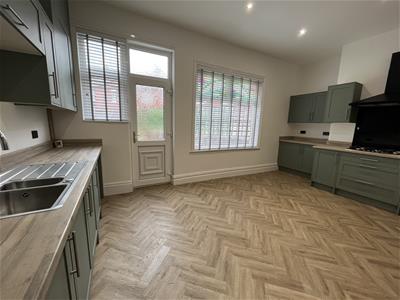
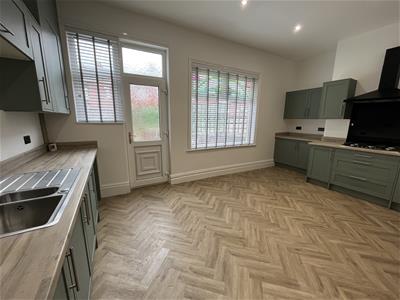
To the rear is the kitchen diner, a generous space fitted with an excellent range of units, ample worktop space and plenty of room for a family dining table. Whether you're cooking for the family or entertaining friends, it's a room that will work for you.
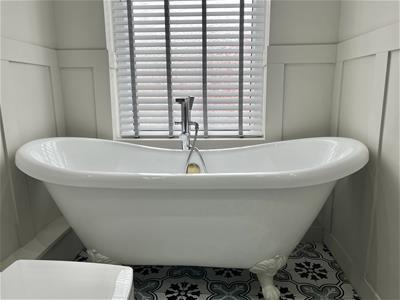
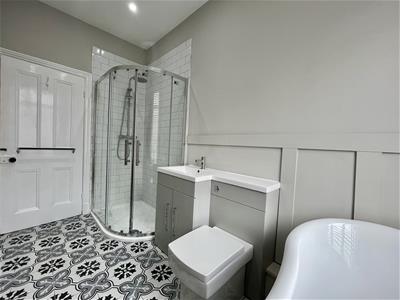
Upstairs you'll find two generous double bedrooms, a larger than average single bedroom and a beautifully finished four piece family bathroom. The freestanding slipper bath is a highlight, and makes for the perfect place to switch off at the end of the day.
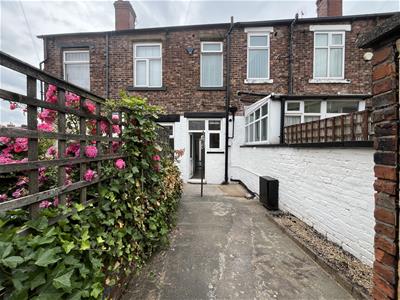
Outside, the property enjoys a private enclosed rear yard, ideal for those looking for a low-maintenance outdoor space.
The location is just as appealing. Henrietta Street is within easy reach of Ashton town centre, where you'll find a great selection of shops, cafés, bars and the Ladysmith Shopping Centre. Bus, tram and train links are all close by, making commuting into Manchester and beyond nice and straightforward, while King George Playing Fields are only a short walk away – ideal for dog walks, orsimply getting out into the fresh air.
Offered for sale with the added benefit of No Onward Chain, this is one we expect to attract plenty of attention.
Entrance Hall
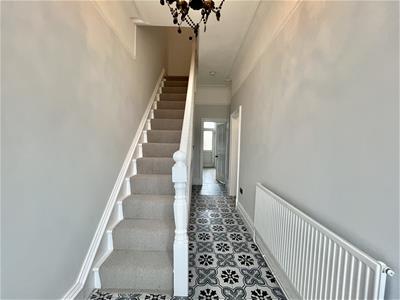 5.31m x 1.73m (17'5" x 5'8")Radiator. Stairs to first floor. Access to under stairs storage cupboard. Door to:
Lounge
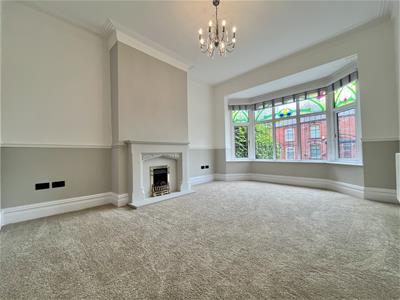 4.99m x 3.78m (16'4" x 12'5")A stunning lounge decorated in neutral tones with large bay window to front elevation, feature fireplace, double radiator, and ceiling light.
Kitchen/Diner
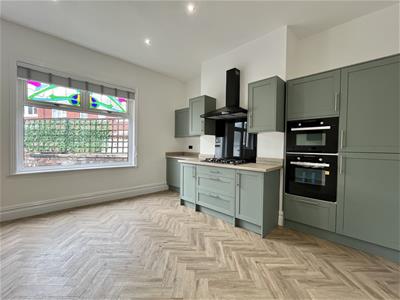 4.34m x 5.61m (14'3" x 18'5")A newly fitted kitchen featuring matching range of base and eyelevel units with coordinating worktops over. 1 1/2 bowl stainless steel sink with drainer and mixer tap. Wall mounted ideal Combi boiler. Integrated fridge freezer. Built in eyelevel electric oven built in eyelevel electric microwave grill. Five gas hob with extractor over. Plumbed for automatic washing machine. Herringbone style flooring. Double radiator. Downlights to ceiling. Window to rear elevation. Door leading out to rear yard.
Stairs and Landing
2.44m x 1.90m (8'0" x 6'3")Doors to all bedrooms and bathroom. Ceiling light. Loft hatch providing access to loft space.
Bedroom One
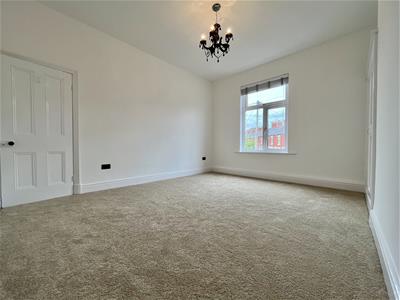
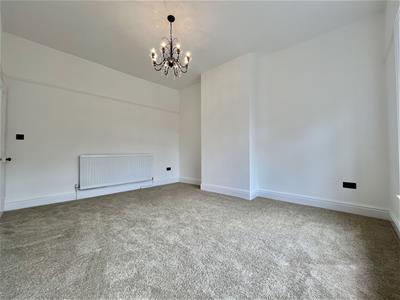
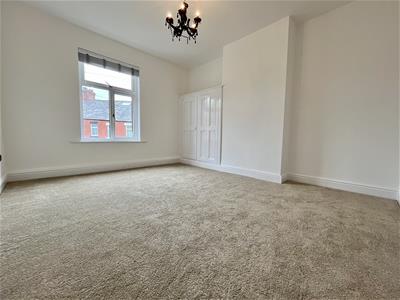 4.34m x 3.84m (14'3" x 12'7")A generously proportioned master bedroom with original built-in storage cupboard, single radiator, window to rear elevation, and chandelier style light fixture.
Bedroom Two
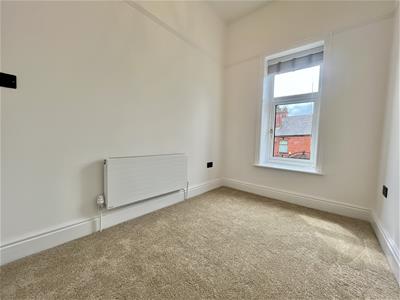
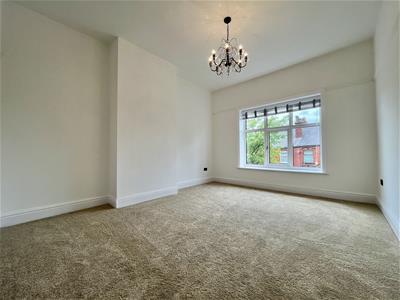 4.37m x 3.58m (14'4" x 11'9")A generous double bedroom with window to front elevation, single radiator, and chandelier style light fixture.
Bedroom Three
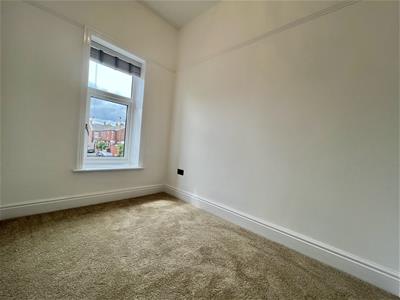 2.77m x 1.96m (9'1" x 6'5")Window to front, double radiator, ceiling light.
Bathroom
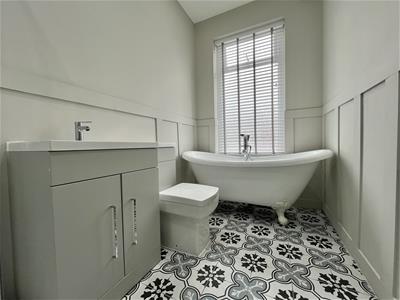 3.38m x 1.68m (11'1" x 5'6")A stunning bathroom suite fitted with four piece suite comprising of freestanding slipper bath with ornamental claw feet, large corner shower cubicle with mains fed shower over, hidden cistern WC, and vanity unit with inset wash handbasin. Large window to rear elevation. Chrome heated towel rail. Downlights to ceiling.
Outside and Gardens
Small enclosed front garden. Private enclosed yard to rear.
Additional Information
Tenure: Freehold
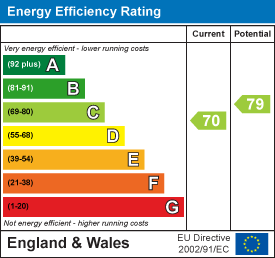
EPC Rating: C
Council Tax Band: B
Energy Efficiency and Environmental Impact
Although these particulars are thought to be materially correct their accuracy cannot be guaranteed and they do not form part of any contract.
Property data and search facilities supplied by www.vebra.com