
A Wilson Estates Ltd
Tel: 0161 303 0778
122 Mottram Road
Stalybridge
SK15 2QU
Ashton Road, Bardsley, Oldham
Asking Price £195,000
2 Bedroom House - Mid Terrace
- Three Storey Two Bedroom Mid Terraced
- Immaculate Throughout With Parking to the Rear
- Superb Fitted Dining Kitchen
- Four Piece Contemporary Bathroom Suite
- Popular Location In Bardsley, Oldham
- Easy Access to Local Transport Links
- Close To Daisy Nook Country Park
- Beautifully Maintained & Thoughtfully Enhanced Accommodation
Impressive and immaculate are two words that fully complement this refurbished two bedroom, three storey mid terraced property ideally located on Ashton Road in Bardsley close to local amenities, Daisy Nook Country Park and transport links and provides ready to move into accommodation of which only a full personal inspection will fully reveal.
The well planned and deceptively spacious accommodation has been well cared for and impressively improved by the current owners and briefly comprises: To the ground floor. Lounge and a completely refurbished fitted dining kitchen. To the lower floor there is a gym area in one basement area and a utility room in the other basement area and provides excellent storge space. To the first floor there are two good sized bedrooms (master bedroom with fitted wardrobes) and a contemporary four piece bathroom/WC. To the outside there is a forecourt garden to the front, great sized garden yard area to the rear with direct access to the parking at the rear. The property is Upvc double glazed and central heated ensuring that this property will appeal to even the most discerning of purchasers.
Viewings are highly advised to fully appreciate the space and quality of accommodation that is on offer!
GROUND FLOOR
Entrance Porch
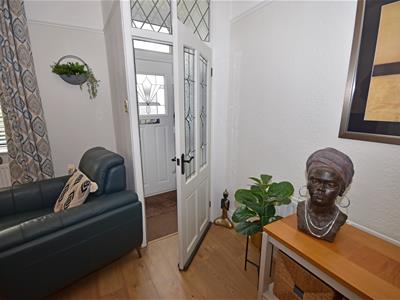 Rock double glazed front door with feature stained window, door to lounge with leaded windows.
Lounge
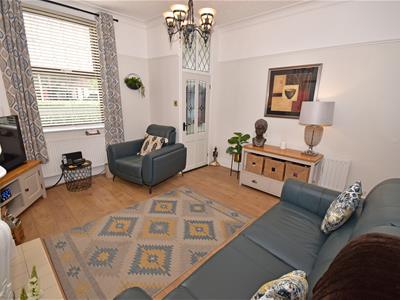
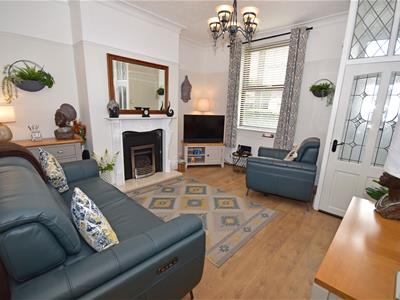 4.26 x 4.32 (13'11" x 14'2")Upvc double glazed window to front, wooden flooring, fitted feature fire surround with fire inset, TV aerial points, ceiling cornices, picture rail, two radiators.
Dining Kitchen
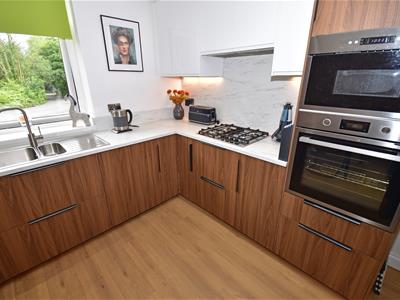
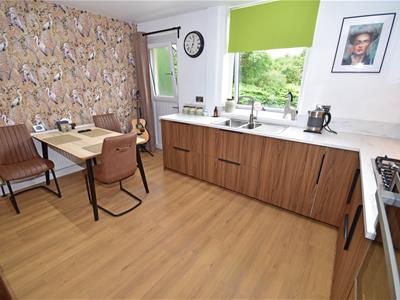
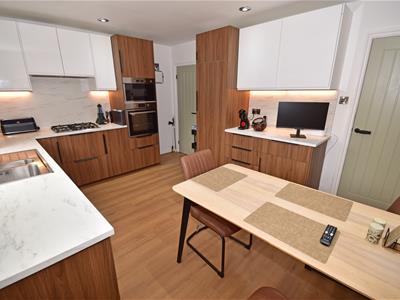
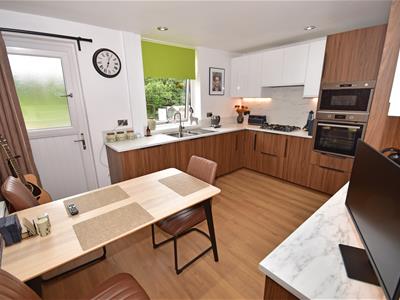 4.32 x 3.39 (14'2" x 11'1")Impressively fitted dining kitchen with a matching range of base and wall units with under lighting and incorporating a 1 1/2 bowl single drainer sink unit with mixer tap and work tops over, fitted four ring gas hob with extractor hood above, fitted electric oven and microwave, wooden flooring, door providing access to the basement, Upvc double glazed window to the rear, Upvc double glazed stable door with access to the steps to the rear garden, inset ceiling spot lights, radiator.
LOWER GROUND FLOOR
Basement Area 1/Utility Room
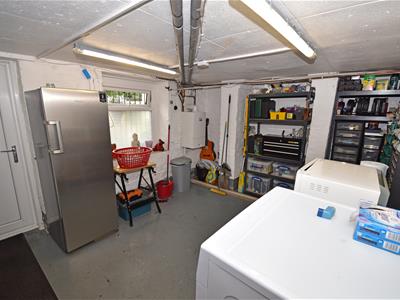 4.26 x 4.32 (13'11" x 14'2")Plumbing for automatic washing machine, Upvc double glazed door to the rear garden, Upvc double glazed window to the rear, gas central heating boiler, power and light.
Basement Area 2/Home Gym
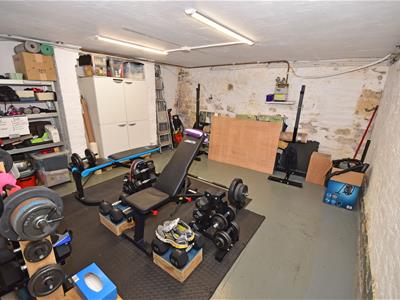 4.32 x 3.39 (14'2" x 11'1")Great sized storage area, Gym area, power and light meters.
FIRST FLOOR
Landing
Large landing area.
Bedroom One
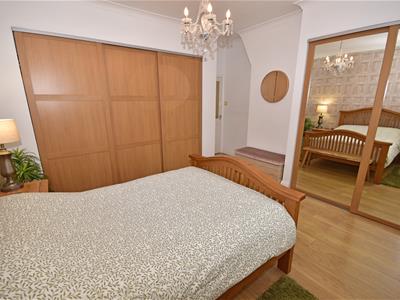
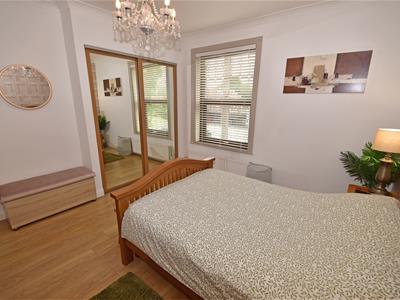
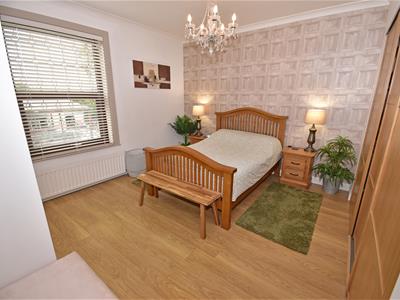 4.27 x 4.32 (14'0" x 14'2")Upvc double glazed window to front, matching range of fitted wardrobes with sliding doors, and one with mirror fronts, wooden floor, ceiling cornices, radiator.
Bedroom Two
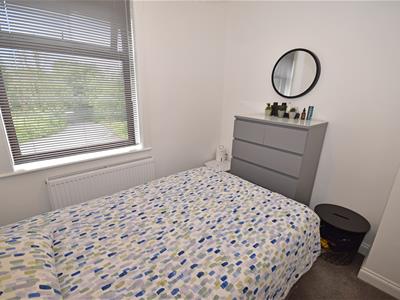
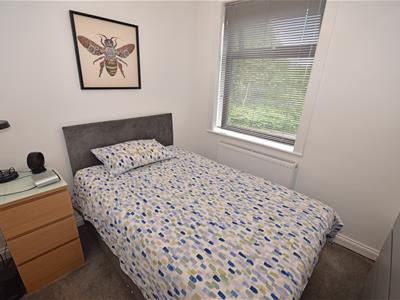 2.37 x 2.38 (7'9" x 7'9")Upvc double glazed window to rear, radiator.
Bathroom/WC
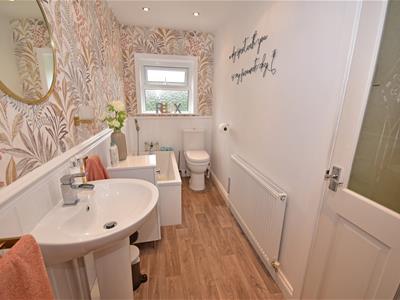
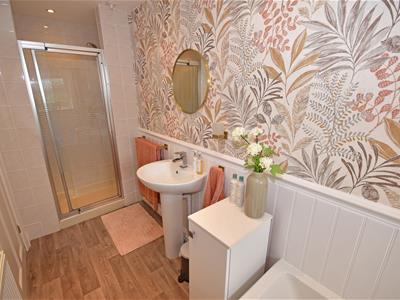
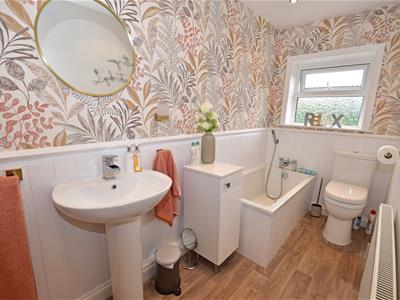 4.20 x 1.39 (13'9" x 4'6")Upvc double glazed window to the rear. Contemporary four piece fitted bathroom suite in white with panelled bath, separate shower cubicle, pedestal wash hand basin, low level WC, part wood panelled walls, radiator.
OUTSIDE
Gardens
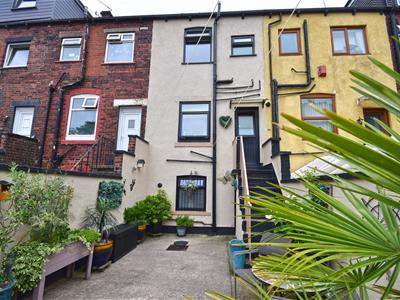
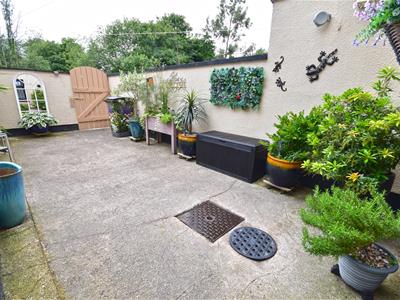
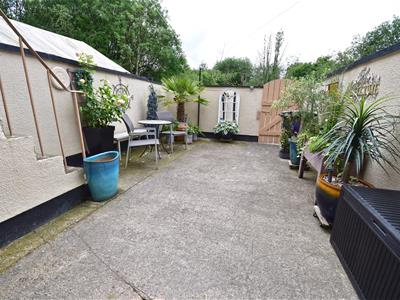
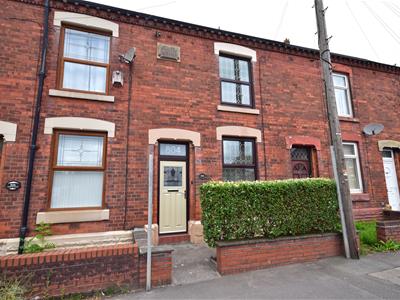
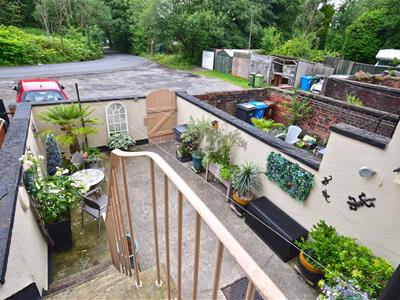 Lovely forecourt garden to the front with walled and privet boundaries, whilst to the rear is a great sized garden yard area with walled boundaries gate providing access to the parking area, steps to the ground floor, and door to the lower ground floor.
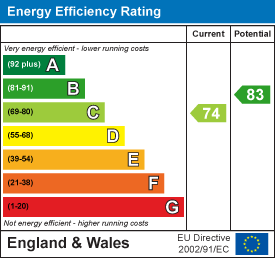
Energy Efficiency and Environmental Impact
Although these particulars are thought to be materially correct their accuracy cannot be guaranteed and they do not form part of any contract.
Property data and search facilities supplied by www.vebra.com