
22 Mannamead Road
Mutley Plain
Plymouth
PL4 7AA
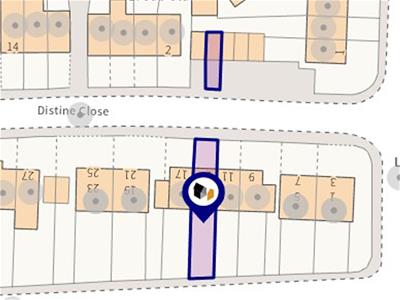
Distine Close, Higher Compton, Plymouth
£220,000
2 Bedroom House - Terraced
- BEAUTIFULLY PRESENTED
- TWO BEDROOMS
- FAMILY BATHROOM
- KITCHEN/DINING ROOM
- SOUTH FACING GARDEN
- GARAGE
- NO ONWARD CHAIN
- ENERGY RATING: BAND C
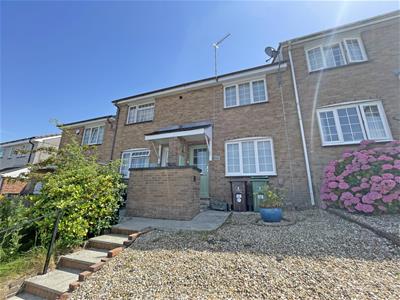
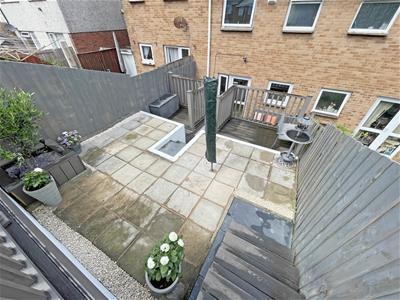
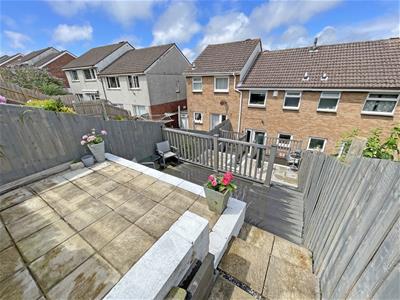
Plymouth Homes are delighted to present to the market this beautifully presented mid terraced house situated in a cul-de-sac location. In brief, the accommodation comprises entrance porch, living room, kitchen/dining room, two bedrooms and bathroom. Externally there is a tiered south facing garden aswell as a garage within nearby block and off road parking. Further benefits include gas central heating aswell as double glazing. An internal inspection can be strongly recommended.
GROUND FLOOR
ENTRANCE
Entry is via a part glazed entrance door opening into the entrance porch.
ENTRANCE PORCH
1.04m x 1.01m (3'4" x 3'3")With coving to ceiling, door leading to living room.
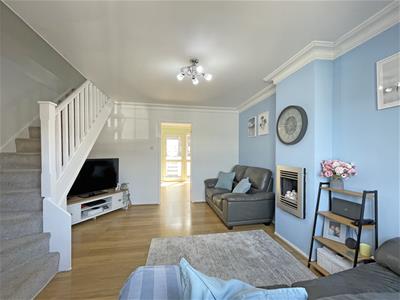
LIVING ROOM
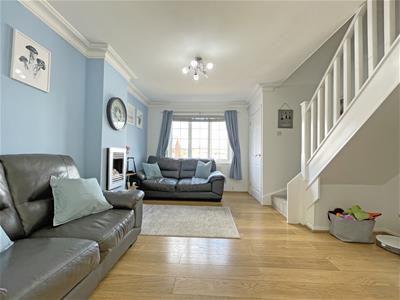
4.16m max x 3.92m (13'7" max x 12'10")A good sized reception room with double glazed window to the front, radiator, coving to ceiling.
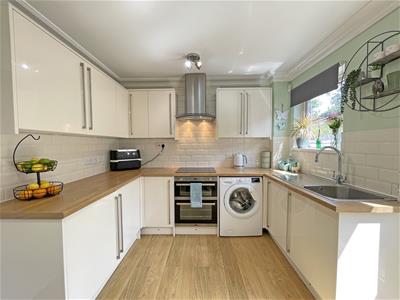
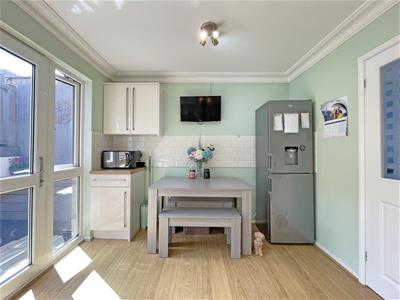
KITCHEN/DINING ROOM
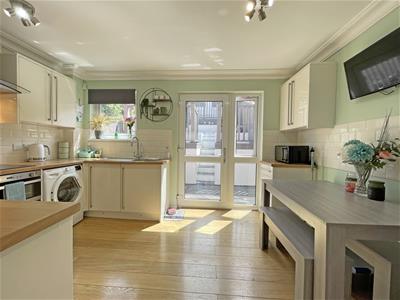
3.92m x 2.85m (12'10" x 9'4")Fitted with a matching range of base and eye level units with worktop space over, stainless steel sink unit with single drainer and mixer tap, plumbing for washing machine, space for fridge/freezer, fitted oven and four ring electric hob with cooker hood, two double glazed windows to the rear, coving to ceiling, double glazed windows to rear, coving to ceiling, uPVC door opening to the rear garden.
FIRST FLOOR
LANDING
With coving to ceiling, access to the loft space which is partially boarded and is currently housing the wall mounted boiler serving the heating system and domestic hot water.
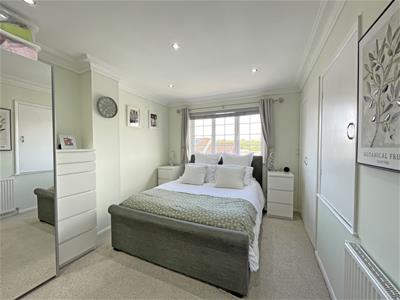
BEDROOM 1
3.90m x 2.90m (12'9" x 9'6")A double sized bedroom with double glazed window to the front, radiator, coving to ceiling, recessed ceiling spotlights, two built in storage cupboards.
BEDROOM 2
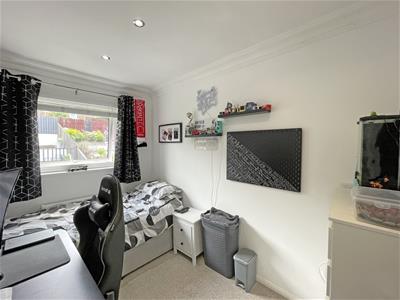
3.10m x 2.13m max (10'2" x 6'11" max)A single bedroom with double glazed window to the rear, radiator, recessed ceiling spotlights, coving to ceiling.
BATHROOM
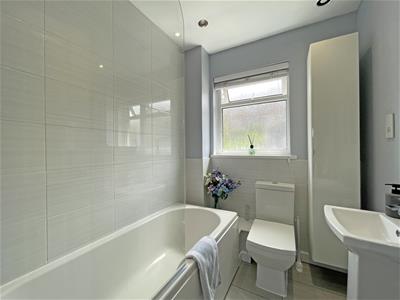
2.12m x 1.68m (6'11" x 5'6")Fitted with a three piece suite comprising panelled bath with electric shower, shower screen, pedestal wash hand basin, low-level WC, tiled splashbacks, obscure double-glazed window to the rear, recessed ceiling spotlights, towel rail.
OUTSIDE:
FRONT
The property occupies a good-sized plot, approached from the front via a walkway from the roadside and steps leading to a covered main entrance. The front garden has stone chippings.
REAR
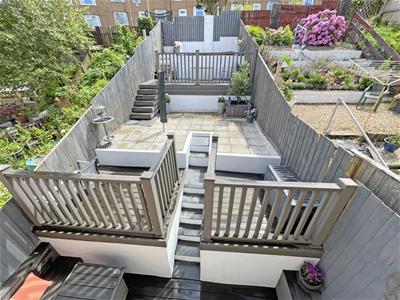
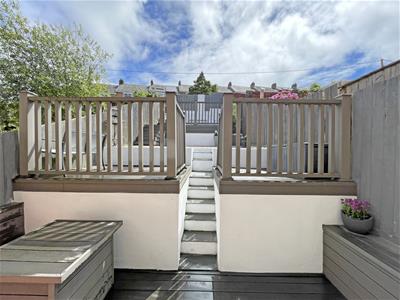
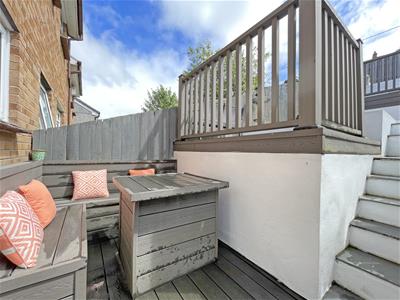
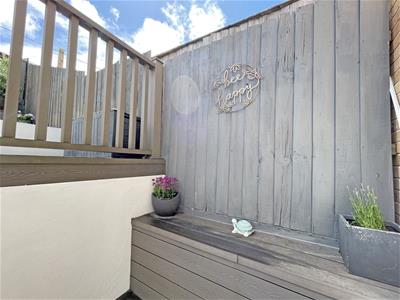
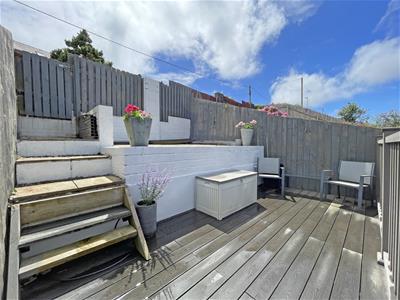
4.57m in width x 12.9m in length (14'11" in widthThe rear opens to a south facing enclosed garden measuring approximately 15’06" in width x 40’08" in length with patio seating areas aswell as composite decking and with rear gate proving access to the rear service lane.
GARAGE
A single garage, located in the opposite block, with parking space in front.
Energy Efficiency and Environmental Impact

Although these particulars are thought to be materially correct their accuracy cannot be guaranteed and they do not form part of any contract.
Property data and search facilities supplied by www.vebra.com