
Duffield House, Town Street
Duffield
Derbyshire
DE56 4GD
Home Farm Cottage, Alkmonton, Ashbourne, Derbyshire
Price Guide £695,000
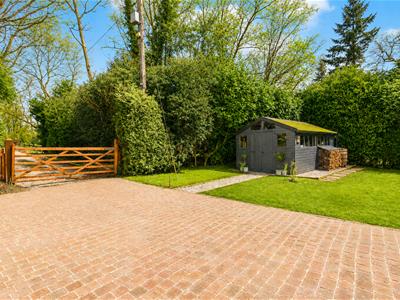
4 Bedroom Country Home
- Charming Farmhouse Country Home - Ashbourne 7 Miles
- Set Well Back - Private Position
- Lounge & Conservatory
- Breakfast Kitchen & Snug/Family Room
- Utility Room & Cloakroom
- Four Bedrooms
- En-Suite & Family Bathroom
- Useful Attic Rooms
- Lovely Private Gardens with Brick Barbecue Cooking Area
- Block Paved Driveway & Integral Double Garage - EV Charger
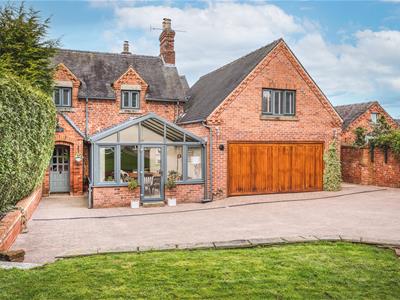
Occupying a fine countryside position and set well back from the attractive country lane, this is a beautiful four bedroom home in Alkmonton. The charming village of Alkmonton is beautifully situated amidst wonderful south Derbyshire countryside.
Ashbourne - 7 Miles, Derby - 11 Miles, Uttoxeter - 10 Miles, - Nottingham - 25 Miles
Accommodation
Ground Floor
Recessed Storm Porch
With half glazed entrance door opening into entrance hall.
Entrance Hall
3.23 x 1.88 (10'7" x 6'2")With wood flooring, high ceilings, column style radiator, coat hooks, bespoke wood shelving, attractive panelling to walls and deep skirting boards and architraves.
Lounge
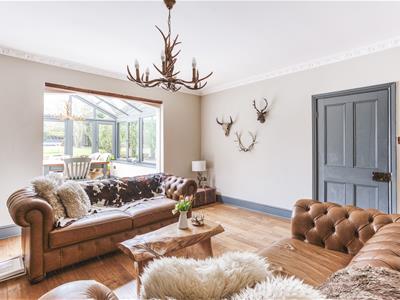
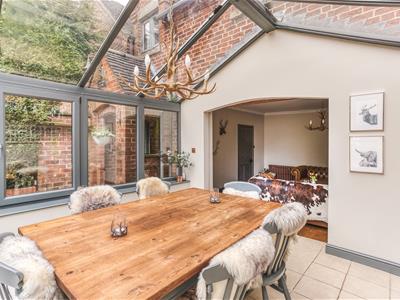
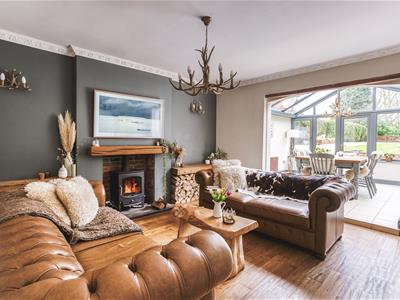 4.49 x 4.45 (14'8" x 14'7")With chimney breast with solid oak lintel incorporating log burning stove and raised stone hearth, deep skirting boards and architraves, high ceilings, coving to ceiling, solid wood flooring, cast iron period style radiator, bespoke shelving to either side of chimney breast, internal stripped panelled door and open square archway leading into conservatory.
Conservatory
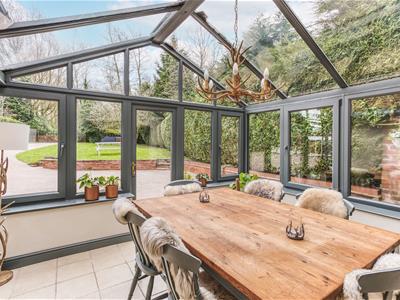 3.82 x 3.67 (12'6" x 12'0")With tiled flooring with underfloor heating, double glazed window, double glazed access door and matching cast iron period style radiator.
Breakfast Kitchen
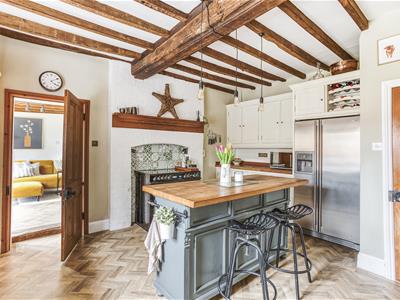
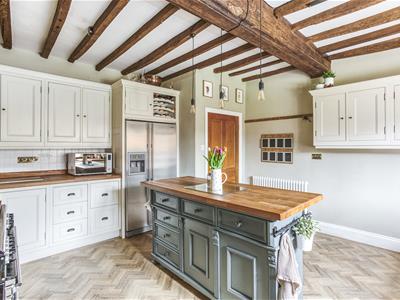
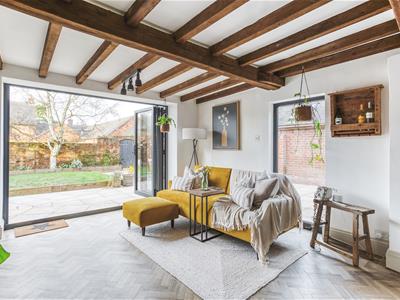
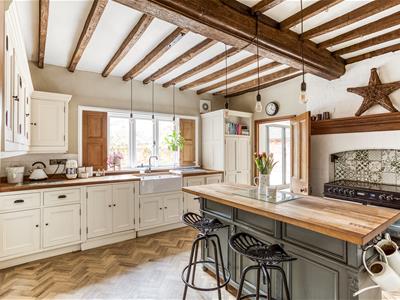 5.15 x 4.25 (16'10" x 13'11")With double sink unit with mixer tap, a good range of handcrafted units with wall and base cupboards and solid wood worktops, electric Range cooker (included in the sale), deep skirting boards and architraves, high ceilings, beams to ceiling, wine rack, space for American style fridge/freezer, quality Amtico flooring, column style radiator, window overlooking private rear garden, stripped internal panelled door, dishwasher included in the sale, decorative beams to ceiling, charming stripped internal window shutters and stripped internal panelled door giving access to snug/family room.
Snug/Family Room
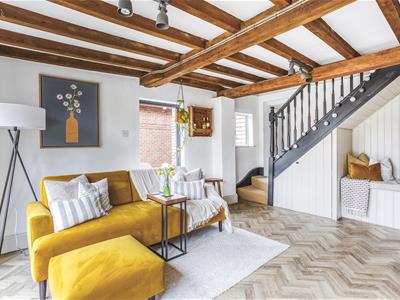
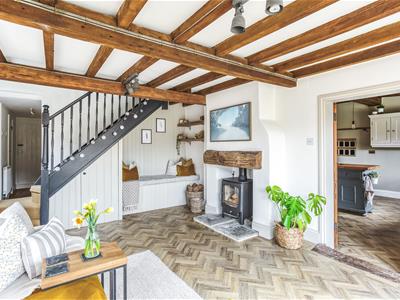
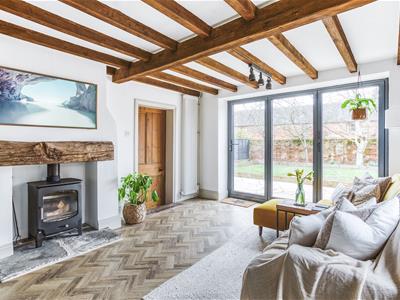 4.90 x 3.74 (16'0" x 12'3")With chimney breast with feature large oak lintel incorporating log burning stove and raised stone hearth, matching quality Amtico flooring, deep skirting boards and architraves, high ceilings, decorative beams to ceiling, under-stairs storage cupboard, shelving to wall, recessed box seat providing storage, two double glazed windows, large radiator, double glazed bi-folding doors opening onto sun patio and private garden and staircase leading to first floor.
Inner Lobby
5.51 x 1.22 (18'0" x 4'0")With laminate wood flooring, radiator, integral door giving access to double garage and latched door opening onto staircase leading to attic room.
Utility Room
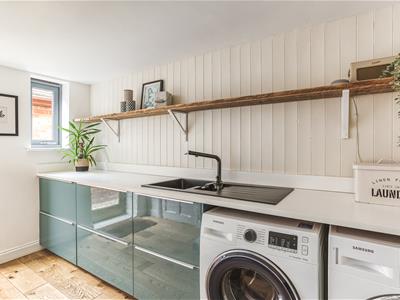 3.50 x 2.28 (11'5" x 7'5")With one and a half sink unit with mixer tap, fitted base cupboards, matching worktops, plumbing for automatic washing machine, space for tumble dryer, matching laminate wood flooring, panelling to walls, double glazed window, double glazed side access door, radiator and internal latched door.
Under-Stairs Storage Cupboard
Providing storage with matching laminate wood flooring.
Cloakroom
1.82 x 0.81 (5'11" x 2'7")With low level WC, fitted washbasin with fitted base cupboard underneath, patterned tiled splash-backs, matching wood flooring, radiator, extractor fan and internal latched door.
First Floor
Landing
With exposed wood flooring, principal beam to ceiling and column style radiator.
Bedroom One
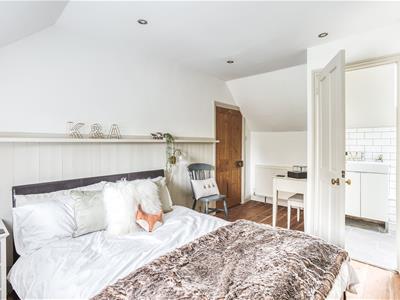
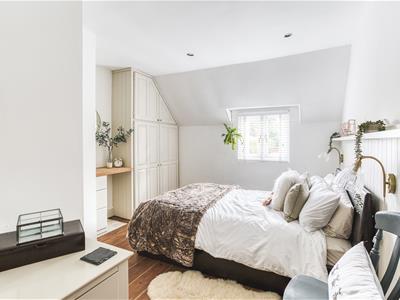 4.45 x 3.30 (14'7" x 10'9")With fitted wardrobes and attached fitted dressing table with fitted base cupboards underneath, exposed wood flooring, radiator, character ceilings, spotlights to ceiling, attractive half panelled wall, double glazed window with fitted blind and internal stripped panelled door.
En-Suite
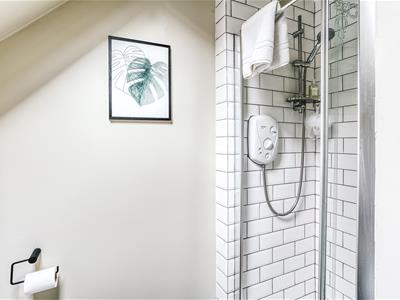 2.06 x 1.74 (6'9" x 5'8")With separate shower cubicle with electric shower, fitted washbasin with fitted base cupboard underneath, low level WC, tiled splash-backs, tiled flooring, double glazed Velux style window, extractor fan and internal panelled door.
Bedroom Two
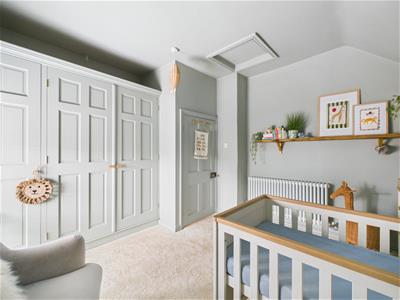
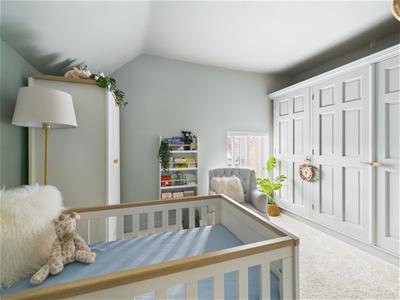 3.87 x 3.75 (12'8" x 12'3")With character ceilings, column style radiator, fitted wardrobes, bespoke fitted shelf, access to roof space, double glazed window with fitted blind and internal stripped panelled door.
Bedroom Three
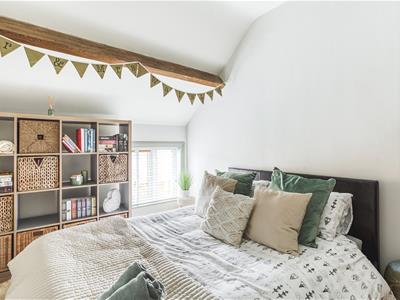 3.91 x 2.69 (12'9" x 8'9")With radiator, principal beam to ceiling, character ceilings, access to roof space, exposed wood flooring, double glazed window with fitted blind and internal stripped panelled door.
Bedroom Four
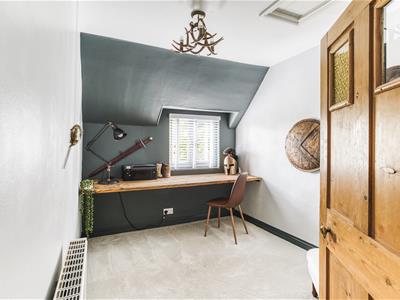 3.10 x 2.39 (10'2" x 7'10")With radiator, character ceilings, access to roof space, double glazed window with fitted blind and internal stripped panelled door.
Family Bathroom
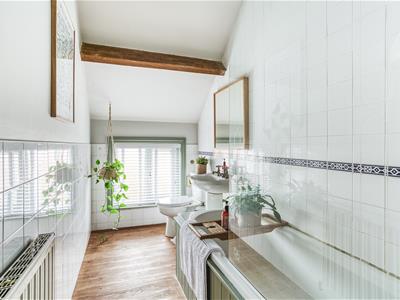 3.89 x 1.52 (12'9" x 4'11")In white with bath with shower over, pedestal wash handbasin, low level WC, tiled splash-backs, radiator, exposed wood flooring, character ceilings, beam to ceiling, double glazed obscure window with fitted blind, built-in cupboard housing the hi-efficiency hot water cylinder and stripped internal panelled door.
Stairs Leading to Attic Room
Attic Room One
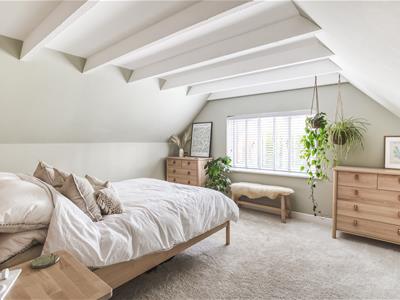 5.47 x 4.16 (17'11" x 13'7")With radiator, decorative beams to ceiling and double glazed window with fitted blind.
Attic Room Two
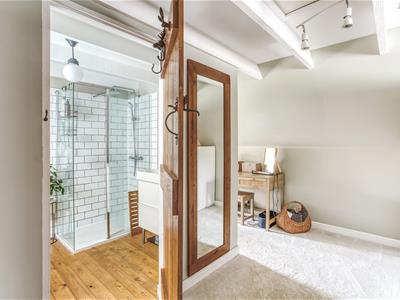
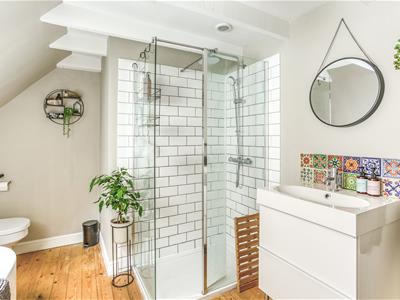 2.85 x 2.62 (9'4" x 8'7")With bath with chrome fittings, fitted washbasin with chrome fittings, low level WC, separate shower cubicle with chrome fittings including shower, exposed wood floors, tiled splash-backs, decorative beams to ceiling, heated towel rail, double glazed Velux style window and internal stripped latched door.
Attic Room Three
2.16 x 1.39 (7'1" x 4'6")With fitted wardrobes providing storage.
Front Garden
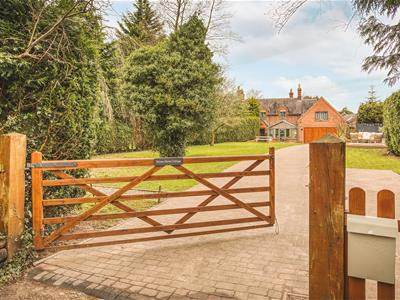
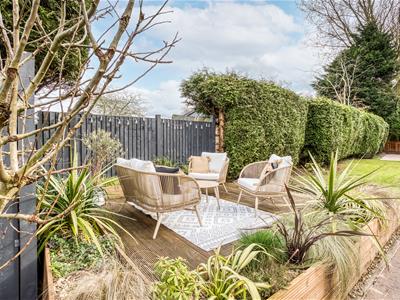
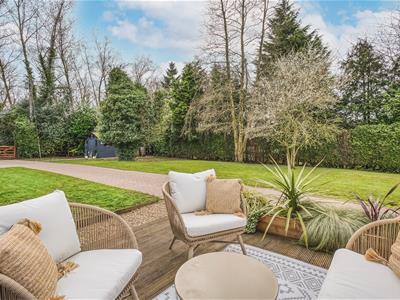 The property is set well back behind a deep lawned fore-garden with wide shaped lawns, trees, raised south-facing decking area providing a pleasant sitting out and entertaining space and large timber shed for storage.
Rear Garden
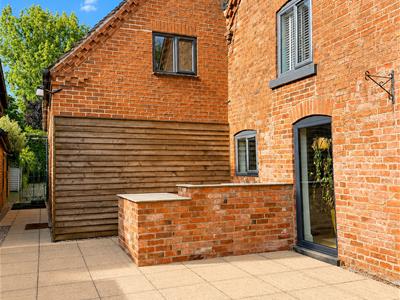
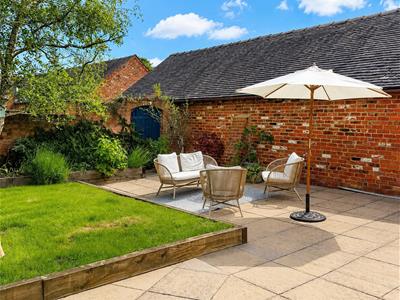
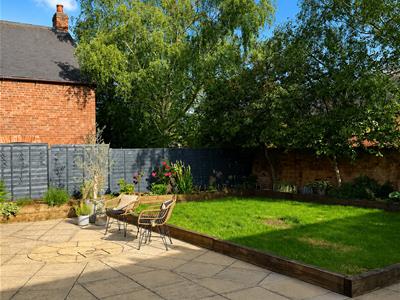
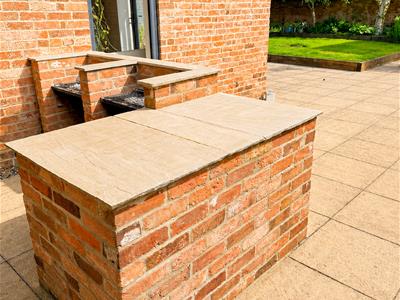 The property enjoys a private enclosed garden laid to lawn with patio, brick retaining wall, trees, raised box beds and brick barbecue cooking area.
Large Driveway
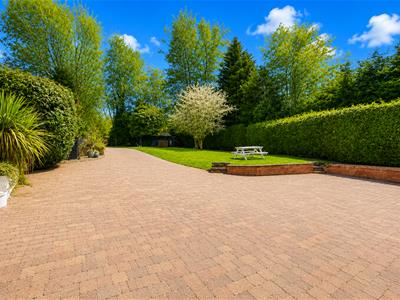 A gated sweeping large block paved driveway provides car standing spaces for several cars and leads to an integral double garage. EV Charger.
Integral Double Garage
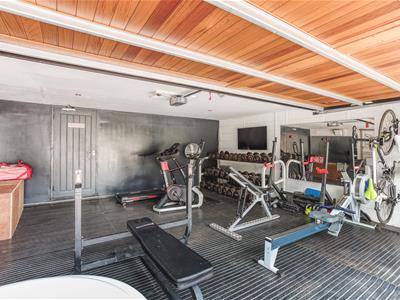 5.52 x 5.26 (18'1" x 17'3")With power and lighting, integral door giving access to the property and electric up and over front door.
Septic Tank
Please note we have been informed that there is a septic tank at the property. For further information, please contact the office.
Council Tax Band E - Derbyshire Dales
Energy Efficiency and Environmental Impact

Although these particulars are thought to be materially correct their accuracy cannot be guaranteed and they do not form part of any contract.
Property data and search facilities supplied by www.vebra.com