
Ground Floor,
10 The Drive
Hove
East Sussex
BN3 3JA
Westbourne Street, Hove
Asking price £550,000
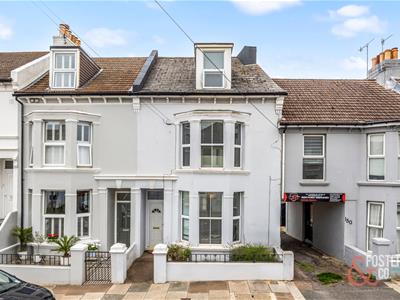
3 Bedroom House
- Three bedroom period home
- Arranged over three floors with approximately 1,207 sq ft of accommodation
- Character features
- Open plan living downstairs
- Ground floor WC and useful storage area
- Private rear courtyard garden
- Conveniently located close to Portland Road
- Near by local shops, cafés, schools, bus routes and Hove seafront.
- Short walk for train connections to Gatwick and London. Aldrington Station 2 min walk
- Hove Station 10 min walk
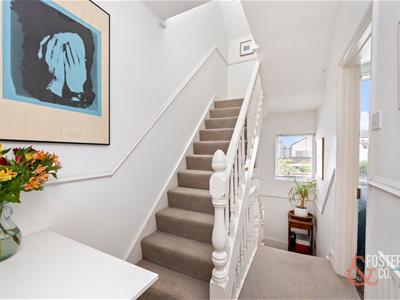
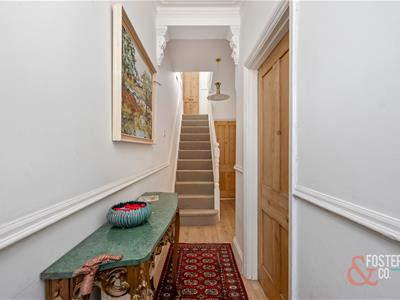
A charming three bedroom period home arranged over three floors, offering approximately 1,207 sq ft of well planned accommodation, a private rear courtyard garden and attractive period features throughout.
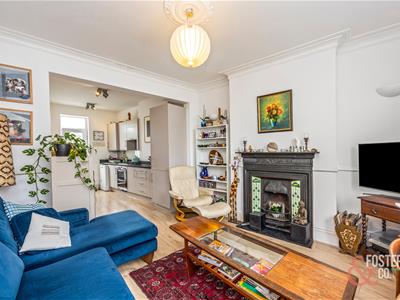
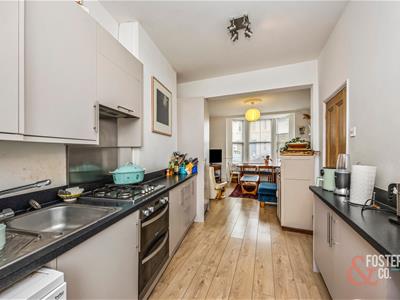
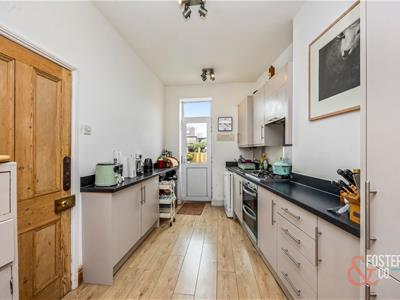
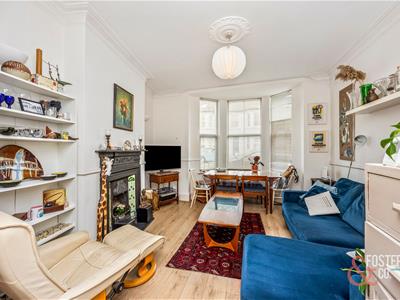
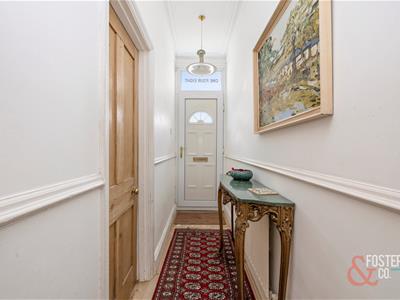
The ground floor is centred around a bright living and dining room, with a large bay window to the front, high ceilings, decorative cornicing and a striking feature fireplace creating a lovely focal point. The space flows through to the kitchen at the rear, giving the ground floor a sociable and practical layout. There is also a ground floor WC and useful storage.
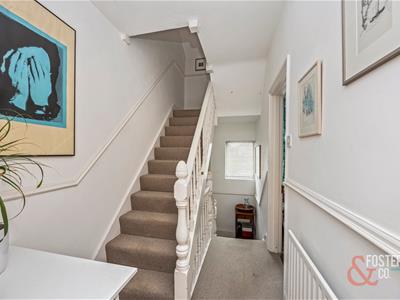
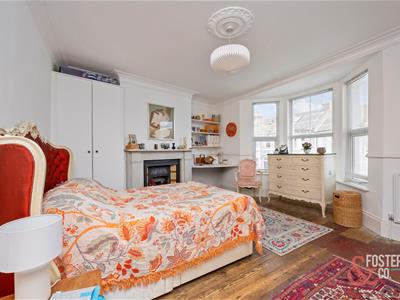
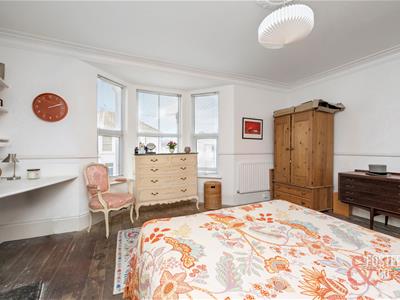
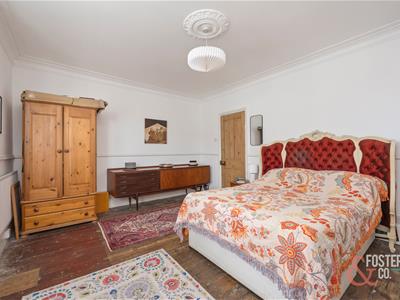
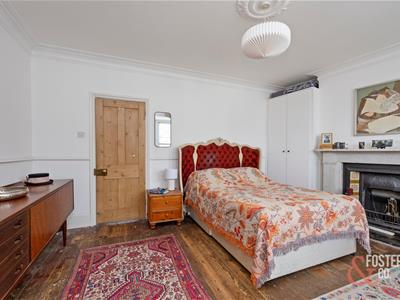
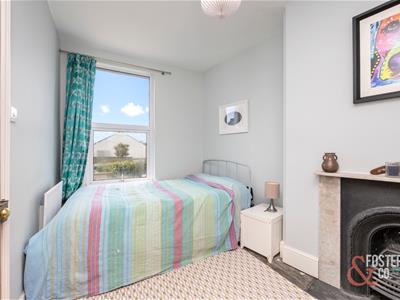
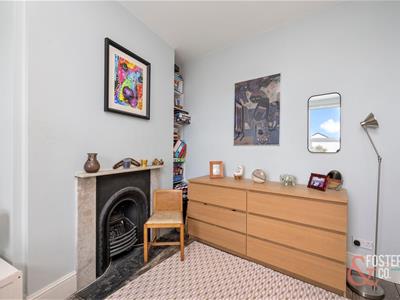
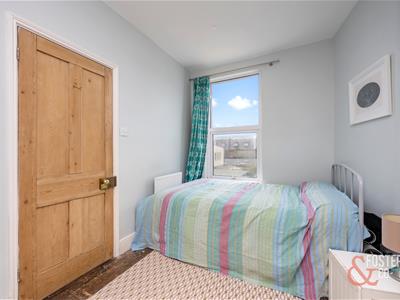
On the first floor there are two bedrooms, including a generous principal room with another bay window, providing excellent natural light and a good sense of space. The second bedroom works well as a guest room, child’s room or home office.
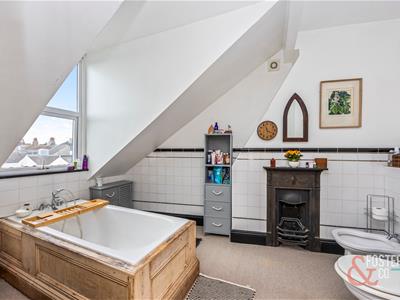
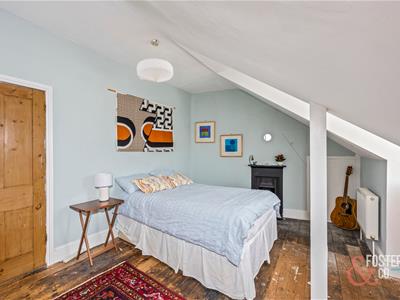
The top floor offers a further double bedroom, alongside a bathroom, making this a versatile layout for families, sharers or those looking for flexible work from home space.
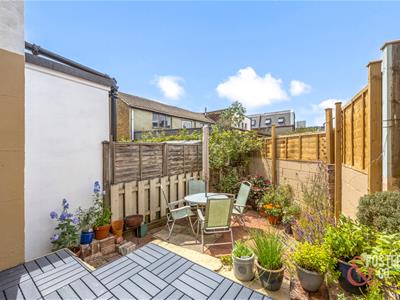
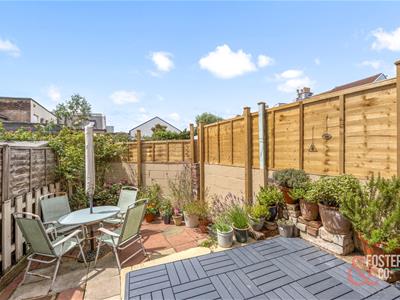
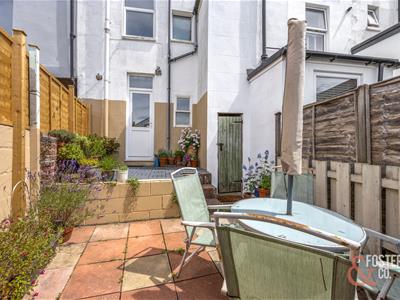
Outside, the property benefits from a private, west-facing rear courtyard garden, designed for easy maintenance with paved seating areas and mature planting. It provides a pleasant space for morning coffee, evening drinks or container gardening.
Westbourne Street is well positioned for the amenities of Hove, with Portland Road, local cafés, shops, schools, bus routes and Hove seafront all within easy reach. This is a fantastic opportunity to purchase a well proportioned period home in a popular and convenient Hove location.

Energy Efficiency and Environmental Impact

Although these particulars are thought to be materially correct their accuracy cannot be guaranteed and they do not form part of any contract.
Property data and search facilities supplied by www.vebra.com