
Bruce House
17 The Street
Hatfield Peverel
Essex
CM3 2DP
Ulting Lane, Langford
Guide price £475,000
3 Bedroom House - Semi-Detached
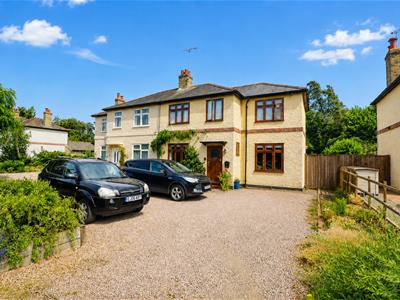
- Highly sought after turning with pleasant views to front over a large green
- Spacious, extended and well presented semi detached family home
- Two bedrooms to the first floor and large dressing room to master bedroom, with pocket doors which could be utilised as 4th bedroom/study<br/>ursery
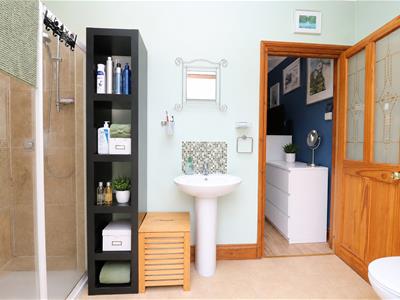
- Further ground floor bedroom with ensuite shower room and first floor family bathroom
- Lounge and dining room
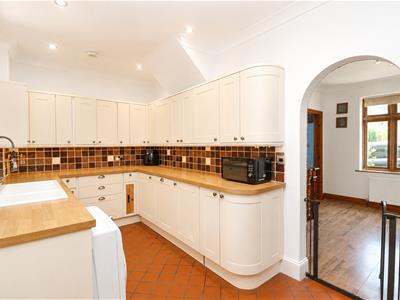
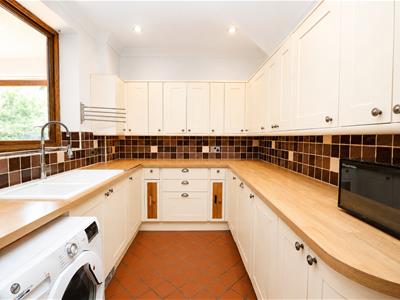
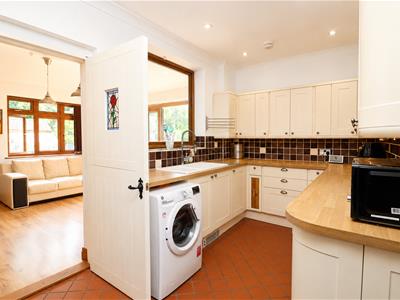
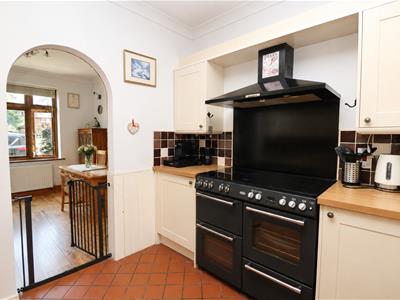
- 15'9 x 7'7 fitted kitchen with integrated fridge, freezer, dishwasher and range style oven to remain
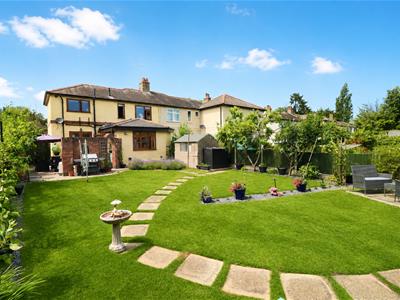
- Generous plot measuring approx 155' x 37'
- Large driveway providing ample off street parking
- Easy access to Maldon Town Centre and Hatfield Peverel station
- EPC - C
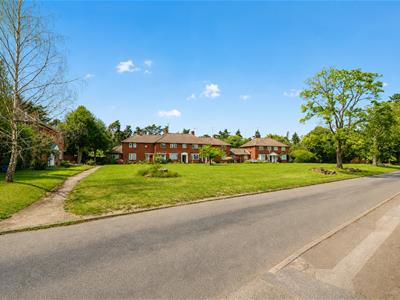
** Guide Price £475,000 - £515,000 ** .......... Paul Mason Associates are delighted to offer for sale this extended and well presented three/four bedroom semi detached family home, situated in a highly desirable non estate location with pleasant views to front over a greensward and with uninterrupted view over fields to the rear, which is conservation area.
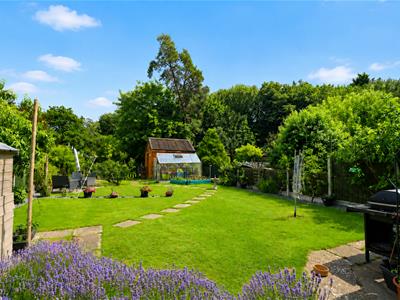
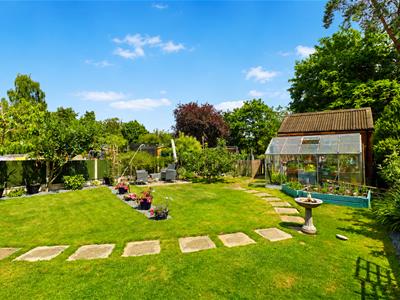
The property boasts a wonderful secluded plot measuring approx 155' x 37', with well maintained gardens and also a large driveway providing ample parking.
The charming historic market town of Maldon is just a short drive away and there is also easy access to the A12 and three London mainline train stations of Hatfield Peverel, Witham and Beaulieu Park.
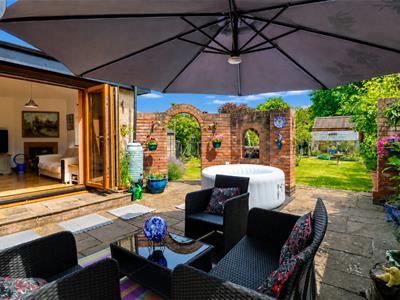
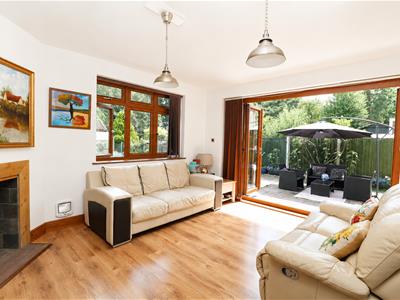
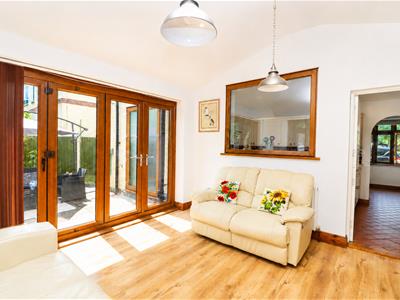
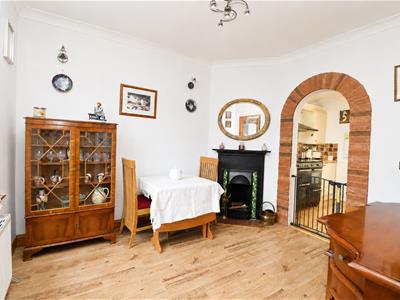
Internally the ground floor accommodation comprises an entrance hall, dining room with feature fireplace, 15'9 x 7'7 fitted kitchen with integrated fridge, freezer, dishwasher and range style oven to remain, lounge to the rear overlooking the garden and with French doors to the outside and double bedroom with large ensuite shower room.
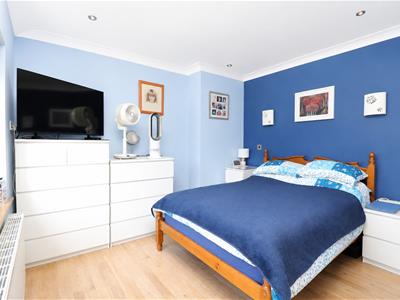
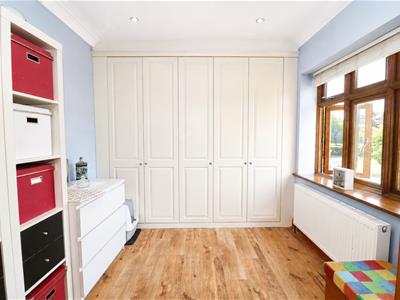
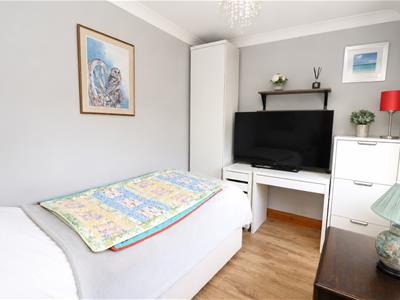
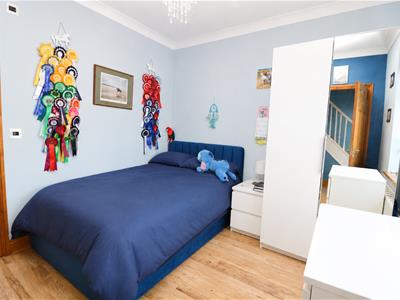
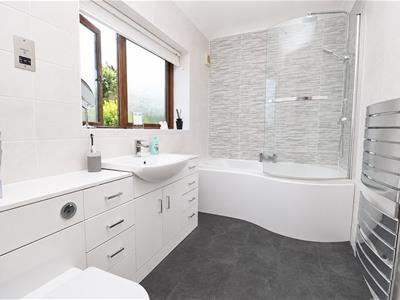
To the first floor there is a spacious master bedroom with large dressing room (the dressing room could be converted back to a bedroom if required). There is a further bedroom, along with a modern family bathroom.
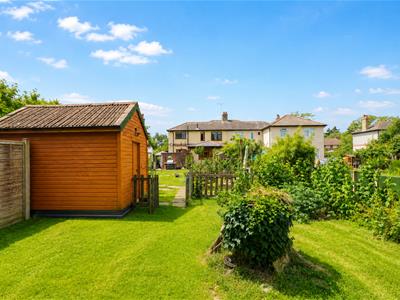
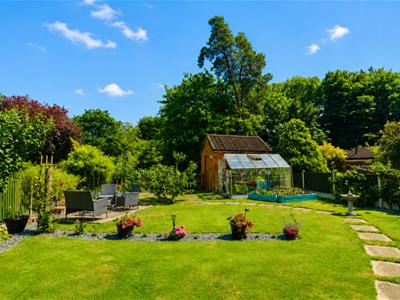
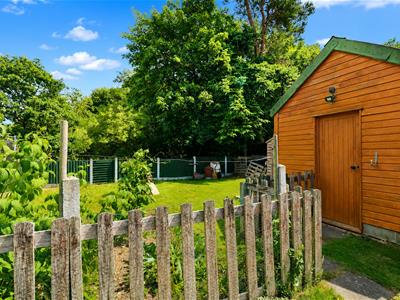
The secluded and well maintained rear garden commences with a large private paved patio area, partially enclosed by a feature brick wall. This leads through to lawned gardens with an array of flowers and shrubs. To the rear of the garden is an enclosed area, ideal as a vegetable patch or similar and housing a large timber framed shed. Further shed and greenhouse to remain.
An internal viewing is strongly advised for this wonderful family home in an idyllic setting.
Distances
Maldon Town Centre 2.5 miles
Hatfield Peverel Train Station 3.5 miles
Witham Train Station 5 miles
Beaulieu Train Station 7.5 miles
A12 3 miles
Chelmsford City Centre 7.5 miles
(All distances are approximate)
ACCOMMODATION
GROUND FLOOR
Entrance Hall
Bedroom Three
3.18m x 3.00m (10'5" x 9'10")
En-Suite Shower Room
Dining Room
3.30m x 2.95m (10'10" x 9'8")
Kitchen
4.80m x 2.31m (15'9" x 7'7")
Lounge
4.14m x 3.66m (13'7" x 12'0")
FIRST FLOOR
Bedroom One
4.81m max x 3.32m (15'9" max x 10'10")
Inner Hallway
2.63m x 1.18m (8'7" x 3'10")
Dressing Room
2.63m x 2.19m (8'7" x 7'2")
Bedroom Two
2.94m x 2.34m (9'7" x 7'8")
Family Bathroom
3.02m x 3.02m (9'10" x 9'10")
Landing
EXTERIOR - PLOT MEASURING APPROX 155' X 37'
Rear Garden
The secluded and well maintained rear garden commences with a large private paved patio area, partially enclosed by a feature brick wall. This leads through to lawned gardens with an array of flowers and shrubs. To the rear of the garden is an enclosed area, ideal as a vegetable patch or similar and housing a large timber framed shed. Further shed and greenhouse to remain.
Driveway Providing Ample Parking
Property Services
Gas - N/A
Electric - Mains
Water - Mains
Drainage - Mains
Heating - Oil central heating
Local Authority - Maldon
Viewings
Strictly by appointment only through the selling agent Paul Mason Associates 01245 382555.
Important Notices
We wish to inform all prospective purchasers that we have prepared these particulars including text, photographs and measurements as a general guide. Room sizes should not be relied upon for carpets and furnishings. We have not carried out a survey or tested the services, appliances and specific fittings. These particulars do not form part of a contract and must not be relied upon as statement or representation of fact.
Energy Efficiency and Environmental Impact

Although these particulars are thought to be materially correct their accuracy cannot be guaranteed and they do not form part of any contract.
Property data and search facilities supplied by www.vebra.com