.png)
South Albert Road, Reigate
£950,000
3 Bedroom House - Semi-Detached
- Character Victorian property with contemporary interiors
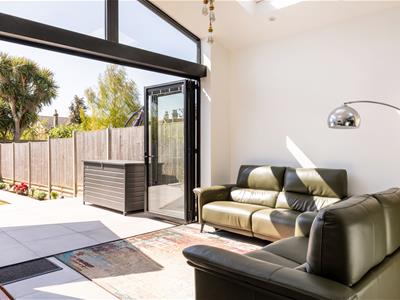
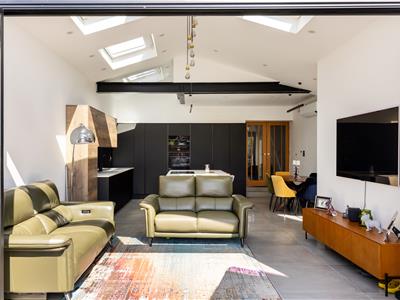
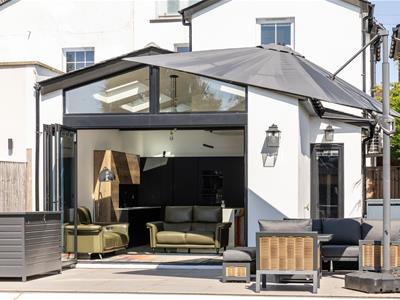
- Exceptional open plan kitchen and living space, with bifold doors opening onto a raised patio
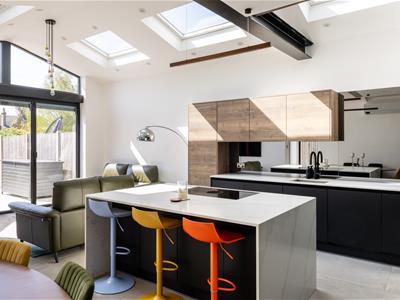
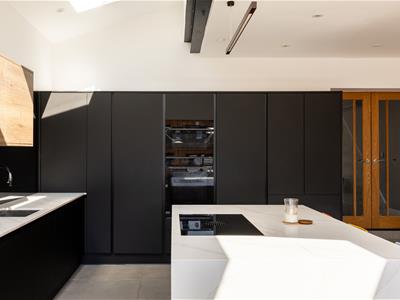
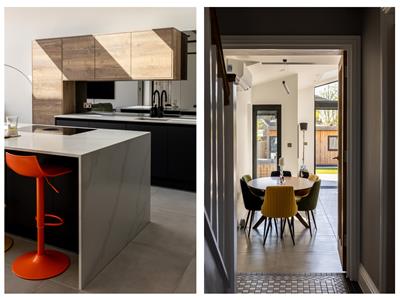
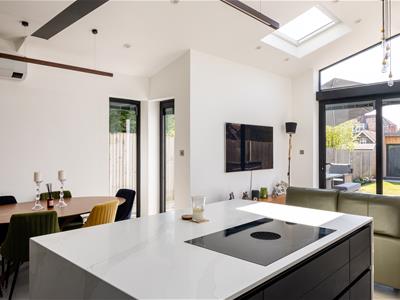
- Contemporary kitchen design with sleek cabinetry, high-end appliances including a Bora hob, central island and sky lights
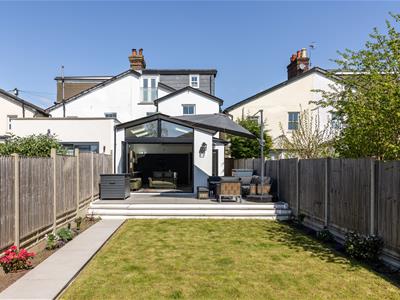
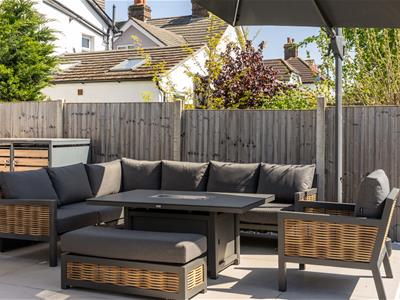
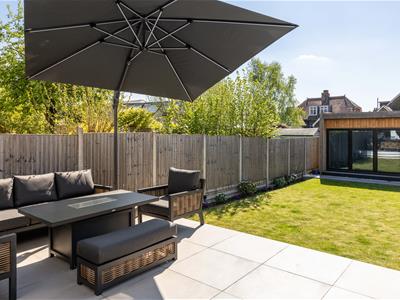
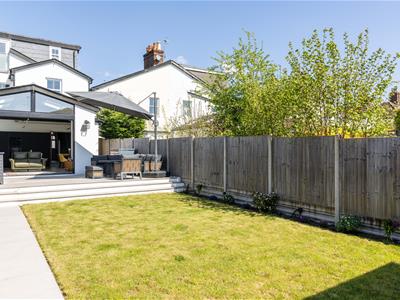
- Generous landscaped south facing garden with patio area
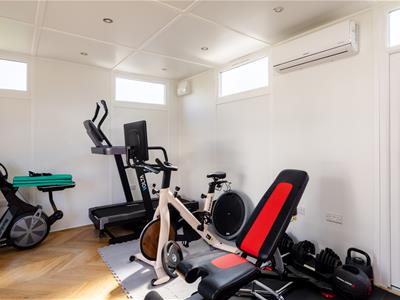
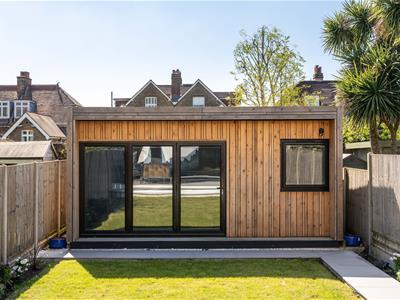
- Contemporary outbuilding, currently used as a gym, with bifold doors, air conditioning, bluetooth speakers and wi-fi
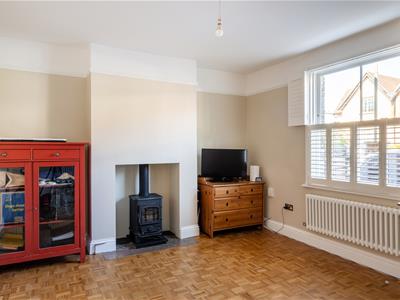
- Reception with bespoke shutters and log burner
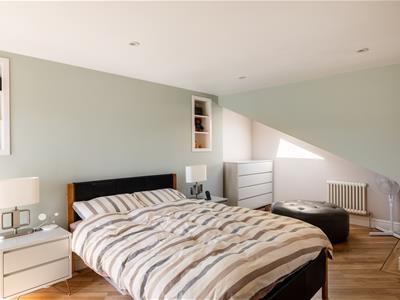
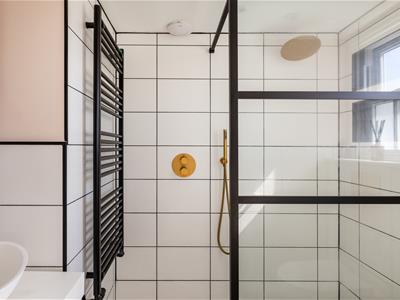
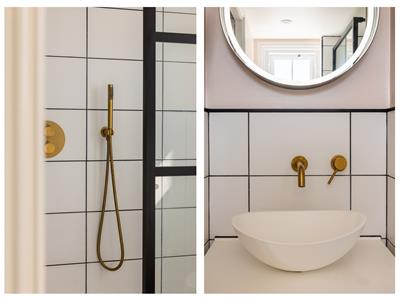
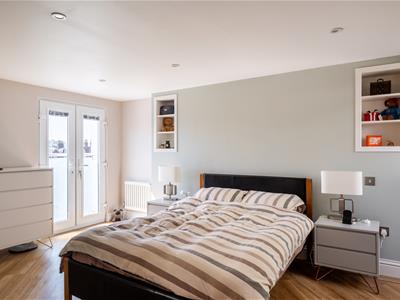
- Second floor principal bedroom with en-suite shower room
- Air conditioning in the ground floor extension and garden room
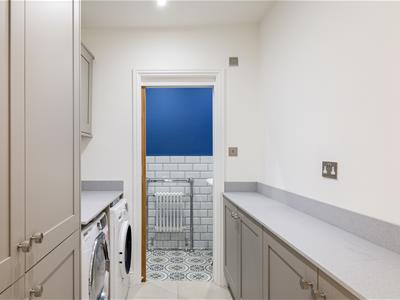
- Utility room and downstairs WC
- Off road parking
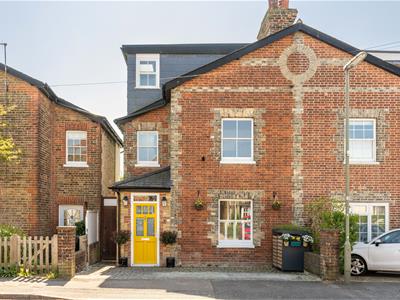
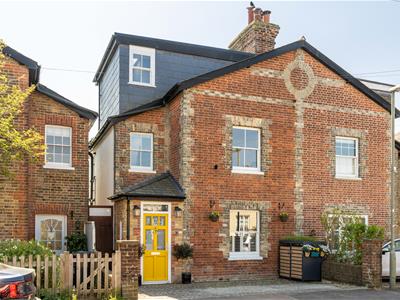
South Albert Road is a well-established residential street with a mix of architectural styles, where this Victorian semi-detached home stands out for its character. Its red brick façade has a natural warmth, complemented by traditional sash windows and shutters. The yellow front door adds a distinctive note that offers a subtle nod to the home’s heritage.
Inside, the story shifts with ease from heritage to modern living. The front reception room sets the tone: parquet underfoot, bespoke shutters filtering the daylight, and a log burner anchoring the space – somewhere to retreat on winter evenings. Beyond, the house opens up entirely.
The kitchen and living space has been designed for the way people live – generous, sociable, and full of light. Exposed steel beams are a design highlight. Skylights draw the sun deep into the room, landing across a carefully considered palette of dark and light oak cabinetry. The central island becomes the natural gathering point, whether it’s a quick breakfast or a glass of wine. Integrated appliances are high-end, including a coveted Bora hob.
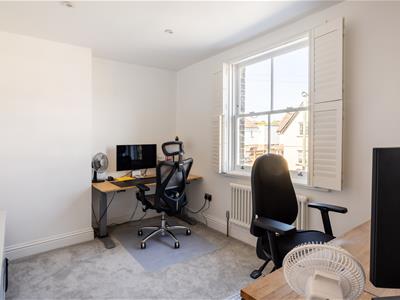
A dining area sits before tall windows that frame the garden like a changing canvas, while the sitting space leads directly out through bifold doors to a raised patio. The garden beyond is generous and south-facing. At the far end, a contemporary outbuilding has been cleverly designed as a gym, though it could just as easily flex to suit home working or creative pursuits, with air conditioning, bluetooth speakers and wi-fi built in.
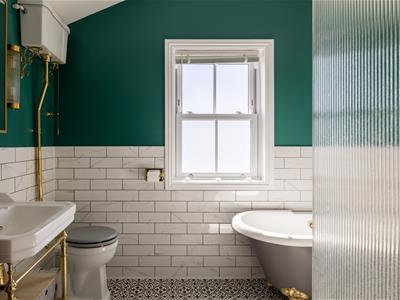
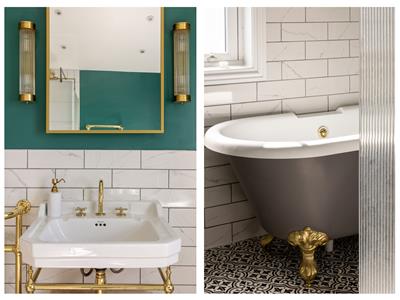
Two well-proportioned double bedrooms sit on the first floor alongside a family bathroom that leans into a design-led approach – patterned tiling, deep green tones and brass fittings combine to create a luxurious retreat. The loft conversion has been thoughtfully executed, forming a principal suite that feels separate and calm, complete with eaves storage, a Juliet balcony, and a smart en-suite shower room.
Practicality hasn’t been overlooked. A utility room and downstairs WC keep the day-to-day effortless, while off-road parking on a landscaped driveway adds a layer of convenience that’s increasingly valued. Overall, this is a house that adapts – equally suited to growing families, those who like to host, or anyone needing space to work from home without compromise.
South Albert Road places you within easy reach of Reigate’s everyday pleasures. Priory Park is a short walk away – ideal for morning runs or weekend picnics. The historic high street offers a well-balanced mix of independent shops, cafés and restaurants, while the nearby station provides straightforward links into London, making it a realistic option for commuters who don’t want to give up a sense of place.
For families, the area is particularly well regarded, with a selection of sought-after nurseries and schools nearby, both state and independent. It’s one of those locations where schooling, green space and community all align. And then there are the smaller details that make somewhere feel like home. The Admiral pub, a local favourite, sits within walking distance, or for those inclined, Reigate Lawn Tennis Club is a five minute walk, with brand new Padel courts.
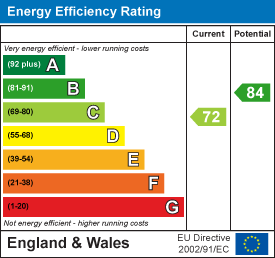
Energy Efficiency and Environmental Impact
Although these particulars are thought to be materially correct their accuracy cannot be guaranteed and they do not form part of any contract.
Property data and search facilities supplied by www.vebra.com