
1 Market Place
Uttoxeter
Staffordshire
ST14 8HN
High Street, Rocester, Staffordshire
£165,000
3 Bedroom House - Semi-Detached
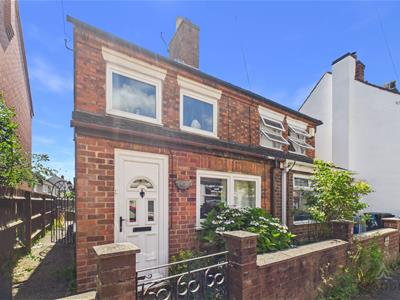
Offered to the market with no upward chain and vacant possession, this charming and characterful three-bedroom home presents an excellent opportunity for first-time buyers, downsizers or investors seeking a property ready for immediate occupation.
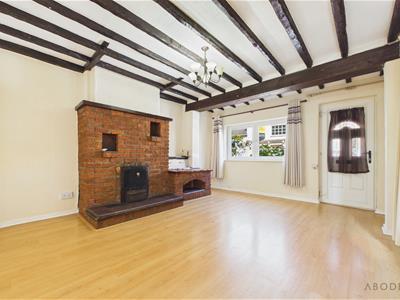
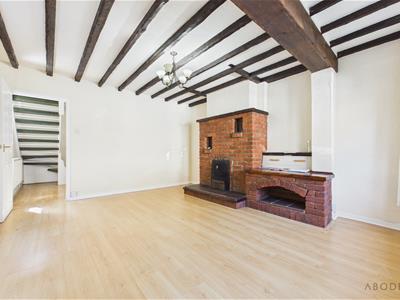
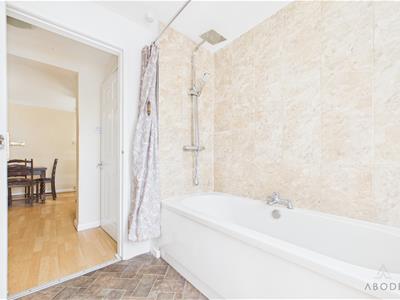
Beautifully blending traditional features with modern comforts, the accommodation is arranged over three floors and includes a welcoming lounge with exposed ceiling beams and an attractive exposed brick fireplace. To the rear, an extended kitchen/dining room provides a generous and practical family space, fitted with a range of modern units and offering ample room for dining and everyday living. The ground floor is completed by a stylish contemporary bathroom fitted with a modern three-piece suite.
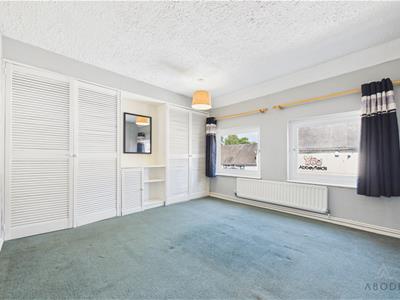
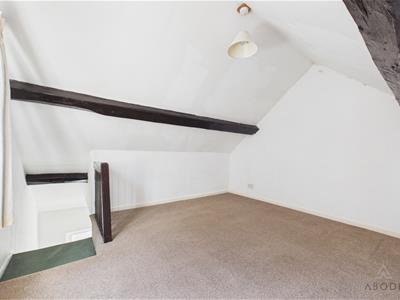
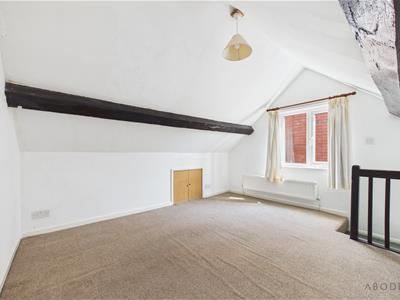
To the first floor are two well-proportioned bedrooms, including a spacious principal bedroom with fitted wardrobes, while the second floor offers a versatile loft bedroom featuring exposed beams, vaulted ceilings and useful eaves storage.
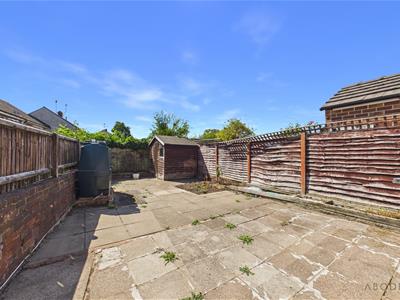
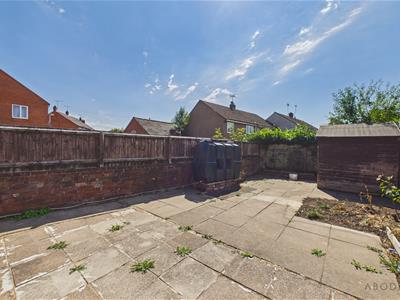
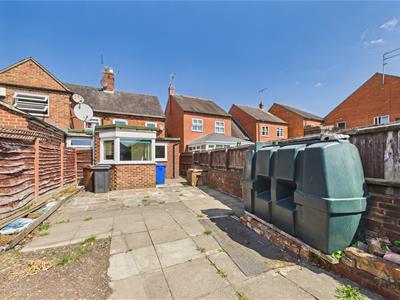
Externally, the property benefits from a private, south-facing rear garden designed for low maintenance, providing the perfect space to relax, enjoy the sunshine or entertain family and friends without the upkeep of a larger garden and a practical gated side access.
Occupying a sought-after position within this popular village, the property is conveniently located within walking distance of an excellent range of local amenities, including convenience stores, well-regarded schools such as The JCB Academy, traditional public houses, a doctor's surgery, hairdressers, florists, a fish and chip shop, village hall, church and football club. The village also offers an abundance of picturesque countryside walks and is home to the world headquarters of JCB. The nearby market towns of Uttoxeter and Ashbourne are both within easy commuting distance, while the A50 and A52 provide excellent transport links to the wider Midlands road network.
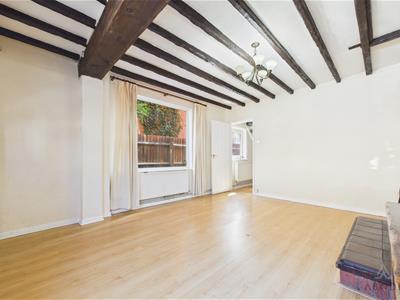
Lounge
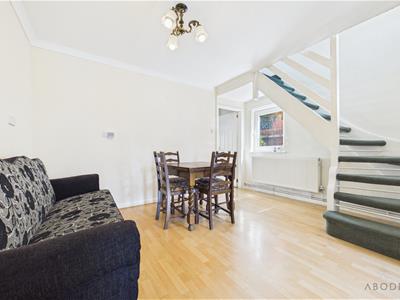
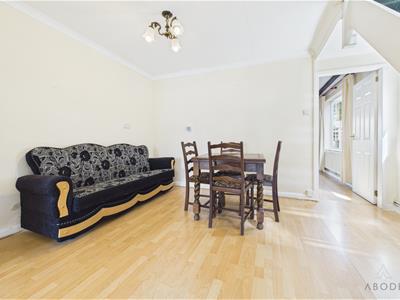
A welcoming reception room featuring two uPVC double glazed windows to the front and side elevations, allowing for plenty of natural light. The focal point of the room is an attractive exposed brick fireplace with timber mantel and exposed ceiling beams, creating a warm and characterful atmosphere. Additional features include a central heating radiator, telephone point, uPVC double glazed front entrance door and an internal door leading through to the kitchen.
Kitchen/Dining Room
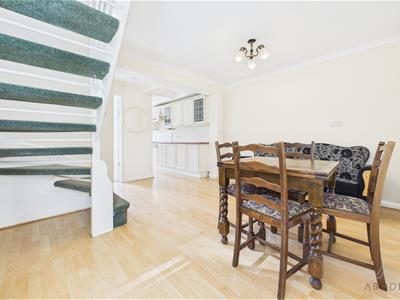
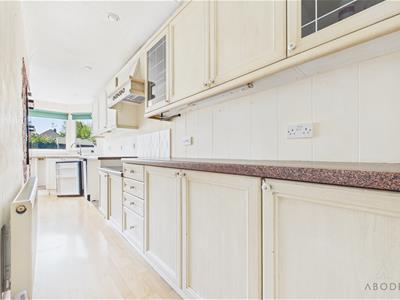
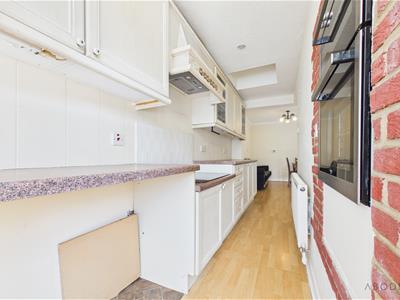
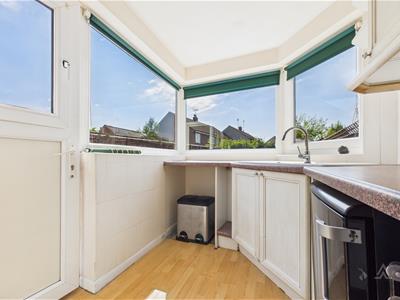
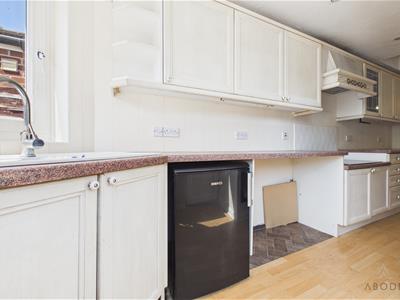
Situated to the rear, this extended kitchen provides a spacious and practical layout with space for dining, uPVC double glazed windows to the side and rear elevations, together with a uPVC double glazed rear entrance door. The kitchen is fitted with a range of matching wall and base units with roll-edge work surfaces, incorporating a 1½ bowl composite sink with mixer tap, electric hob with extractor hood over, built-in oven and grill, and space and plumbing for both freestanding and under-counter appliances. Further benefits include a central heating radiator, staircase rising to the first-floor landing, useful storage cupboard housing the Worcester Bosch boiler with shelving, smoke alarm, and Internal doors provide access to the bathroom.
Bathroom
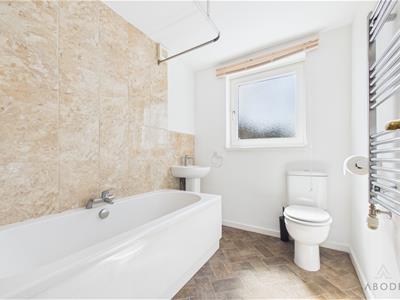
Fitted with a contemporary three-piece suite comprising a low-level WC with concealed cistern, pedestal wash hand basin with mixer tap, and panelled bath with both rainfall and handheld shower attachments. The room is complemented by stylish tiled surrounds, a chrome heated towel radiator, extractor fan, and a uPVC double glazed frosted window to the rear elevation.
Landing
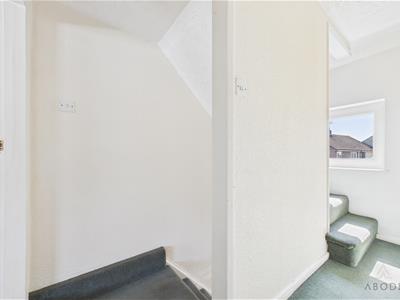
With a uPVC double glazed window to the rear elevation and doors leading to the first-floor bedrooms.
Bedroom One
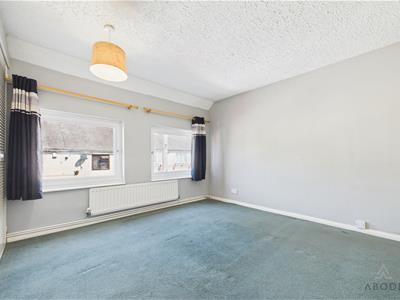
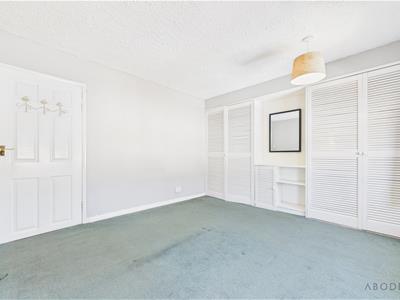
A spacious double bedroom featuring two uPVC double glazed windows to the front elevation, central heating radiator, and a range of fitted double wardrobes with a dressing area.
Bedroom Two
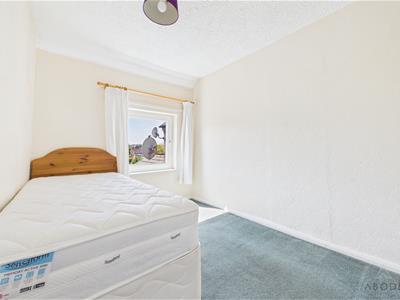
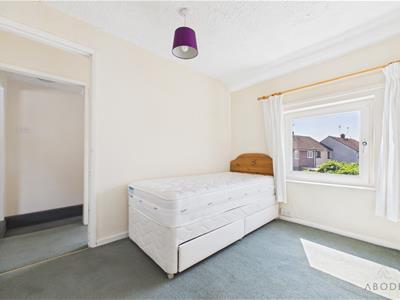
A well-proportioned second bedroom with a uPVC double glazed window to the rear elevation and central heating radiator.
Second Floor
Bedroom Three
A charming loft bedroom with a uPVC double glazed window to the side elevation, central heating radiator, useful eaves storage, and a vaulted ceiling with exposed beams, creating a characterful and versatile living space.
External
South facing garden with a wooden garden shed with electrical supply and the oil central heating tank.
Energy Efficiency and Environmental Impact

Although these particulars are thought to be materially correct their accuracy cannot be guaranteed and they do not form part of any contract.
Property data and search facilities supplied by www.vebra.com