Zest Homes Sales & Lettings
Tel: 01227 949291
88 Herne Bay Road
Herne Bay
Whitstable
Kent
CT5 2LX
William Street, Herne Bay
£175,000
1 Bedroom Flat
- Available Mid July 2026
- Great Central Location
- One Bedroom
- Positioned on the Second Floor
- Luxurious Bathroom
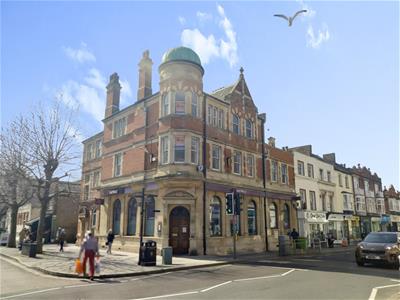
- Walking Distance To Seafront
- CALL TO VIEW!
- Quality Fitted Kitchen
- New Carpets Throughout
**No Onward Chain | Stylish Second-Floor Apartment | Converted Within the Last Five Years**
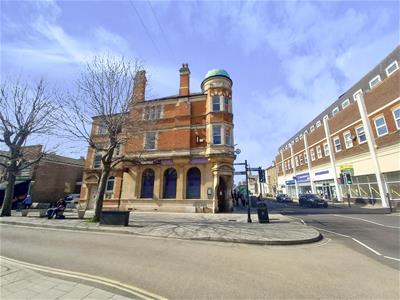
Offered for sale with **no onward chain**, this beautifully presented second-floor apartment forms part of an exclusive conversion completed within the last five years, combining contemporary living with charming period features.
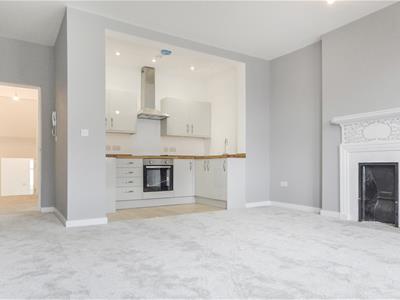
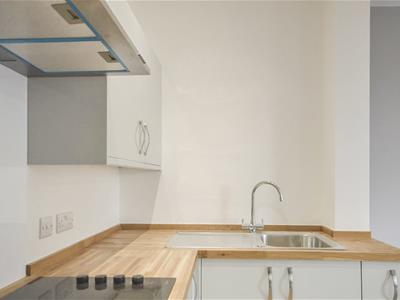
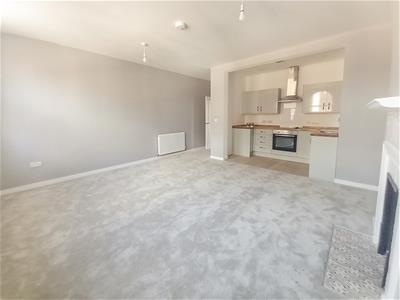
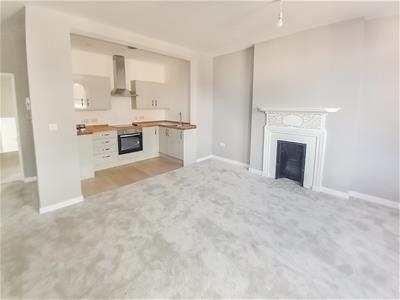
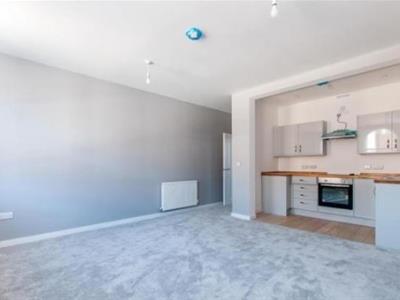
The property offers a stunning open-plan living and kitchen area, complete with a high-quality modern fitted kitchen, creating a bright and sociable space perfect for everyday living and entertaining. Luxurious carpeting throughout adds warmth and comfort.
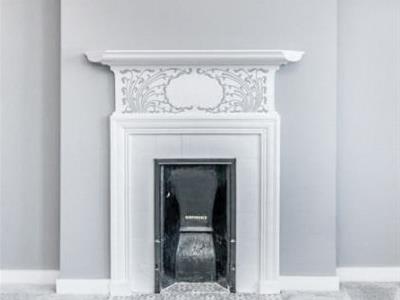
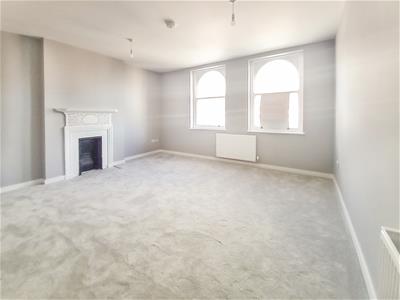
The spacious living room retains its original feature fireplace, providing an attractive focal point, while large windows overlook the High Street, filling the room with natural light.
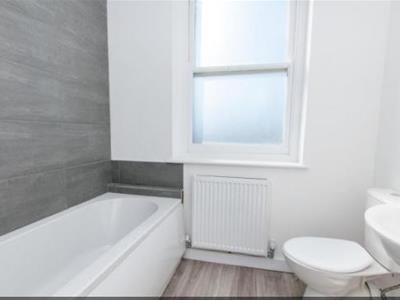
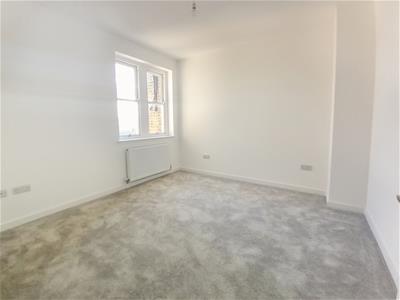
The generous double bedroom offers comfortable accommodation, and the stylish bathroom has been finished with quality fixtures and fittings.
Ideal for first-time buyers, professionals, downsizers, or investors, this low-maintenance home is ready to move straight into. Having been converted within the last five years, it offers modern finishes and contemporary styling while retaining the character of the original building.
With **no onward chain**, this is an excellent opportunity for buyers seeking a straightforward purchase and an exceptional home in a convenient location.
Contact ZEST HOMES today to arrange your viewing.
Room Dimensions
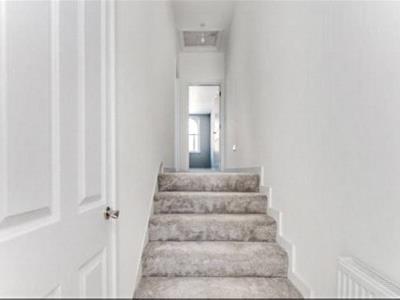
Entrance Hall - Walk-in cupboard housing gas boiler for central heating and hot water. Power points. Consumer unit. Radiator. 5 stairs up to landing/hallway. Power points. Access to roof space.
Bathroom/Wc - 2.06m x 1.65m (6'9 x 5'5) - Panelled bath with mixer tap. Low-level WC suite. Pedestal wash hand basin. Tiling. Radiator.
Bedroom - 3.18m x 3.23m (10'5 x 10'7) - (South facing) Power points. Radiator. Television point. Fitted carpet.
Lounge - 4.50m x 4.37m (excl door recess) (14'9 x 14'4 (ex - 2x Radiators. Door entry phone. Feature fireplace. Power points. Two windows to front. Television point. Opening to
Kitchen Area - 2.82m x 1.52m (9'3 x 5') - Range of base units. Wall cupboards. Stainless steel sink unit. Power points. Ceramic hob. Electric oven. Stainless steel extractor fan. Recess for fridge
EPC Rating C
Council Tax Band A
Apply
Should you wish to apply for this property, complete the application form using the link below:
https://www.zesthomes.uk/rental-application/
Deposits will be lodged via TDS Custodial
Information relating to this can be seen below:
https://custodial.tenancydepositscheme.com/tenants/
Agents Notes
1. Money Laundering Regulations: Please note all sellers and intended purchasers will receive an 'On Boarding' link to verify their identity. This is a legal requirement prior to a sale or purchase proceeding. 2. All measurements stated on our details and floorplans are approximate and as such, can not be relied upon and do not form part of any contracts.3. Zest Homes have not tested any services, equipment, or appliances, and it is, therefore, the responsibility of any buyer/tenant to do so.4. Photographs and marketing material are produced as a guide only, and legal advice should be sought to verify fixtures and fittings, planning, alterations, and lease details. 5. Zest Homes hold the copyright to all advertising material used to market this property. 6. It is the responsibility of the buyer to obtain verification of the legal title of the property via their solicitor.
Service Charge Ad Hoc
Peppercorn Ground Rent (if demanded)
Lease Term
Energy Efficiency and Environmental Impact

Although these particulars are thought to be materially correct their accuracy cannot be guaranteed and they do not form part of any contract.
Property data and search facilities supplied by www.vebra.com