
66 Northgate
Wakefield
West Yorkshire
WF1 3AP
Sycamore Copse, Wakefield
Starting Bid £150,000
2 Bedroom House
- For Sale by Auction - T & C's apply
- Subject to an Undisclosed Reserve Price
- Buyer's Fees Apply
- The Modern Method Of Auction
- Buy With Finance
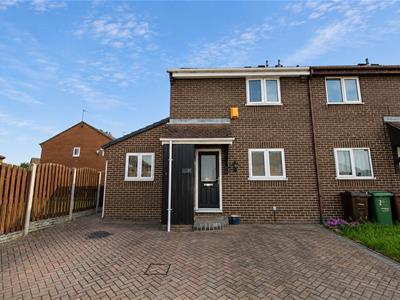
- Two Bedroom End Town House
- Off Road Parking & Rear Garden
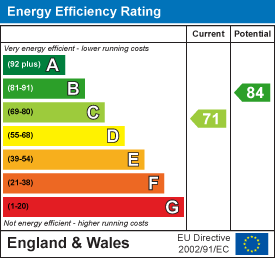
- EPC Rating C71
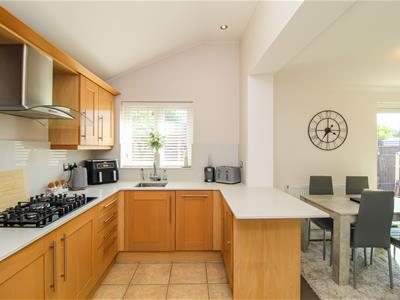
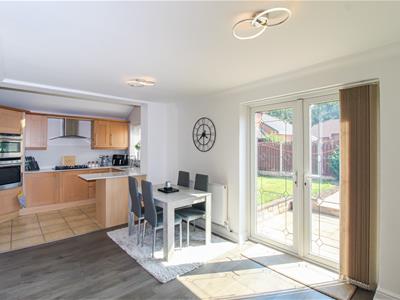
For sale by Modern Method of Auction; Starting Bid Price £150,000 plus reservation fee. Subject to an undisclosed reserve price. A SUPERBLY PRESENTED and EXTENDED two bedroom end townhouse with stunning OPEN PLAN KITCHEN DINER, off road parking for two vehicles and an enclosed rear garden. VIRTUAL TOUR AVAILABLE. This property is for sale by West Yorkshire Property Auction powered by iamsold ltd. EPC rating C71.
For sale by Modern Method of Auction; Starting Bid Price £150,000 plus reservation fee. Subject to an undisclosed reserve price.
Enjoying a pleasant position is this superbly presented and extended two bedroom end townhouse, finished to an excellent standard throughout. Ideally suited to first time buyers, professional couples and young families alike, this ready to move into home offers stylish accommodation in a highly convenient location.
The accommodation briefly comprises an entrance hall, spacious living room, an impressive open plan modern kitchen diner, utility room and a downstairs WC. To the first floor, the landing provides access to two generous bedrooms and a contemporary family bathroom. Externally, the front of the property has been designed for low maintenance and incorporates a block paved driveway providing off road parking for three vehicles. The attractive rear garden is predominantly laid to lawn and features flagged patio seating areas, creating an ideal space for outdoor dining and entertaining.
The property enjoys a convenient position close to a wide range of local amenities including shops, supermarkets, well regarded schools and regular bus services. Excellent motorway links and Wakefield Westgate railway station are both easily accessible, whilst Thornes Park is just a short walk away, offering an abundance of green space and recreational facilities.
An early viewing is highly recommended to fully appreciate all that this fantastic home has to offer.
This property is for sale by West Yorkshire Property Auction powered by iamsold ltd.
ACCOMMODATION
ENTRANCE HALL
Composite entrance door, opens up into lounge.
LOUNGE
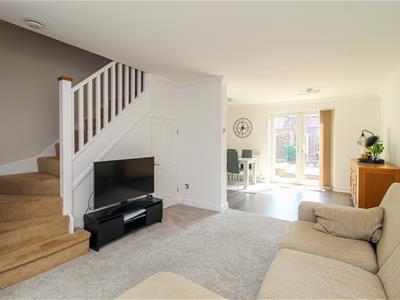 4.0m x 4.31m (max) x 3.42m (min) (13'1" x 14'1" (mDoor to cloakroom. Stairs to first floor landing, under stairs storage cupboard and carpeted flooring. UPVC double glazed window to front, central heating radiator. Opens up through to the dining room.
DINING ROOM
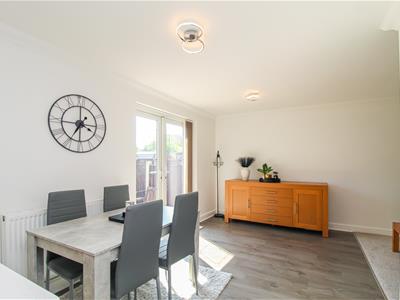
2.74m x 4.32m (8'11" x 14'2")UPVC double glazed French doors to the rear, laminate flooring, central heating radiators, coving to ceiling. Dining room opens up into the kitchen.
KITCHEN
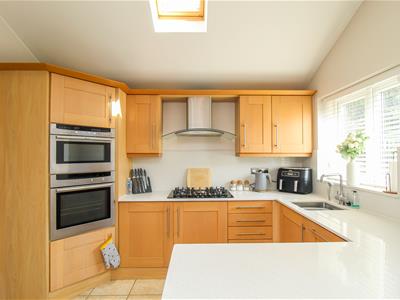 3.28m x 2.12m (10'9" x 6'11" )UPVC double glazed window to the rear, tile effect floor, recess spotlights, double glazed timber framed Velux window to the side. Range of wall and base units with granite work surface over incorporating stainless steel sink and granite drainer, integrated slimline dishwasher, integrated fridge, integrated grill and double oven, five ring gas hob, granite splashback and upstands, stainless steel filter hood above, integrated freezer. Door to side entrance/ utility room off the kitchen.
UTILITY ROOM
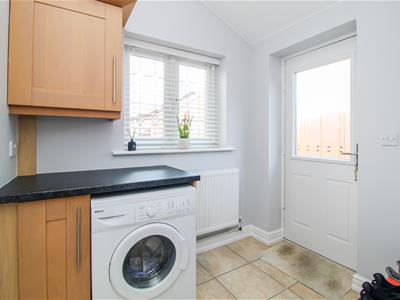
2.74m x 2.14m (max) x 0.83m (min) (8'11" x 7'0" (mUPVC double glazed window to the front, composite door to the side, central heating radiator, tile effect wall, worksurface over, plumbing for washer, door to downstairs W.C..
W.C.
Low flush W.C., wash basin, tiled splashback, tile effect flooring.
FIRST FLOOR LANDING
UPVC double glazed window to the side, loft access, coving to the ceiling, doors to two bedrooms and the bathroom.
BEDROOM ONE
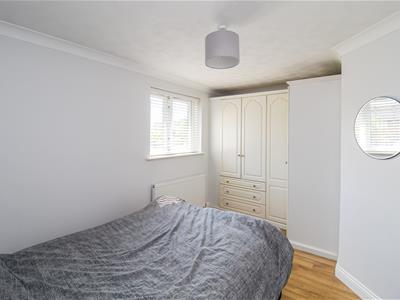
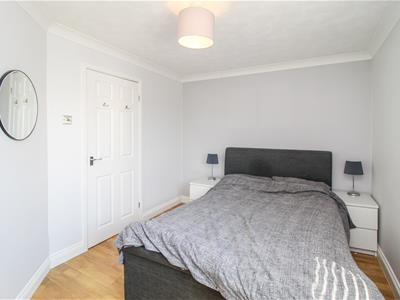 2.81m (max) x 2.21m (min) x 4.35m (max) (9'2" (maxUPVC double glazed window to rear, central heating radiator, laminate flooring, coving to the ceiling. Fitted wardrobes down the side to one wall.
BATHROOM
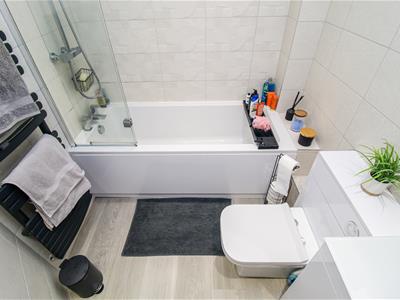 2.31m (max) x 1.85m (max) (7'6" (max) x 6'0" (maxWood effect floor, heated towel radiator. Low flush W.C., wash basin with storage cupboards under, panel bath with mixer shower over and separate attachment.
BEDROOM TWO
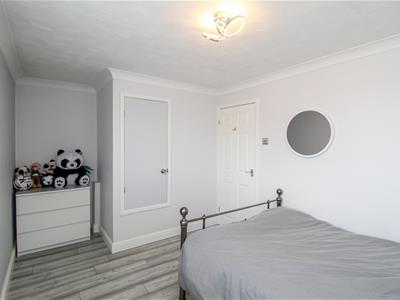
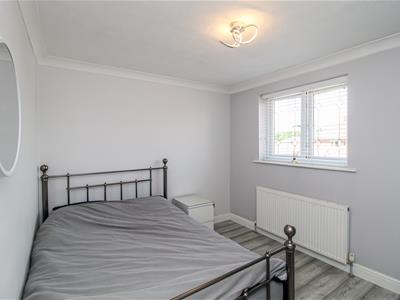 2.73m x 4.29m (max) x 3.27m (min) (8'11" x 14'0" (UPVC double glazed window to front, central heating radiator, coving to ceiling, laminate flooring, door to airing cupboard.
OUTSIDE
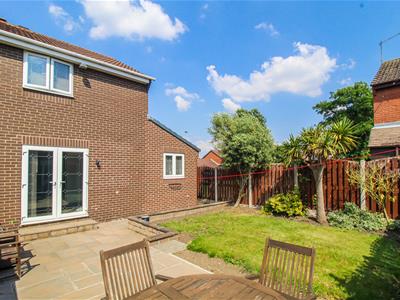
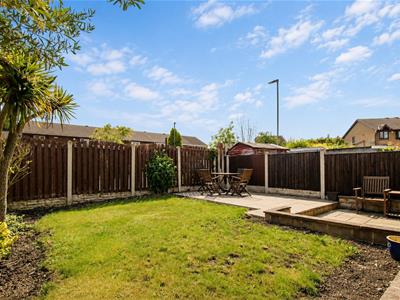 To the front there is a block paved garden providing off street parking for three vehicles. To the rear the garden is south-west facing and there is a lawned garden incorporating a stone flagged patio with plants and shrubs bordering.
AUCTIONEER'S COMMENTS
This property is for sale by Modern Method of Auction allowing the buyer and seller to complete within a 56 Day Reservation Period. Interested parties’ personal data will be shared with the Auctioneer (iamsold Ltd).
If considering a mortgage, inspect and consider the property carefully with your lender before bidding. A Buyer Information Pack is provided, which you must view before bidding. The buyer is responsible for the Pack fee. For the most recent information on the Buyer Information Pack fee, please contact the iamsold team.
The buyer signs a Reservation Agreement and makes payment of a Non-Refundable Reservation Fee of 4.5% of the purchase price inc VAT, subject to a minimum of £6,600 inc. VAT. This Fee is paid to reserve the property to the buyer during the Reservation Period and is paid in addition to the purchase price. The Fee is considered within calculations for stamp duty.
Services may be recommended by the Agent/Auctioneer in which they will receive payment from the service provider if the service is taken. Payment varies but will be no more than £960 inc. VAT. These services are optional.
COUNCIL TAX BAND
The council tax band for this property is B.
FLOOR PLANS
These floor plans are intended as a rough guide only and are not to be intended as an exact representation and should not be scaled. We cannot confirm the accuracy of the measurements or details of these floor plans.
VIEWINGS
To view please contact our Wakefield office and they will be pleased to arrange a suitable appointment.
EPC RATING
To view the full Energy Performance Certificate please call into one of our local offices.
Energy Efficiency and Environmental Impact
Although these particulars are thought to be materially correct their accuracy cannot be guaranteed and they do not form part of any contract.
Property data and search facilities supplied by www.vebra.com