
7 King Street
Richmond
North Yorkshire
DL10 4HP
Poppy Close, Catterick Garrison
Offers over £230,000
4 Bedroom House - Detached
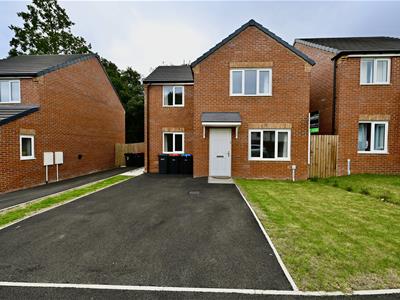
*REDUCED TO ACHIEVE A SPEEDY SALE * Early viewing is strongly advised. This 76m2 4 BED DETACHED 2024 Home, with 3 BATH/SHOWER ROOMS for just £230,000 For Sale with NO ONWARD CHAIN and with WARRANTY (over 8 years remaining).
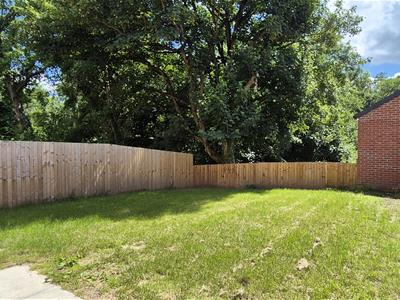
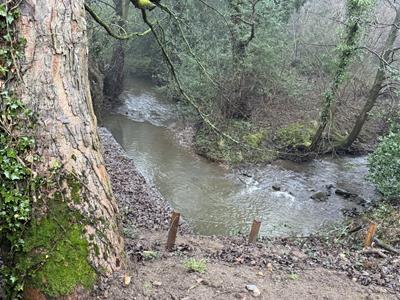
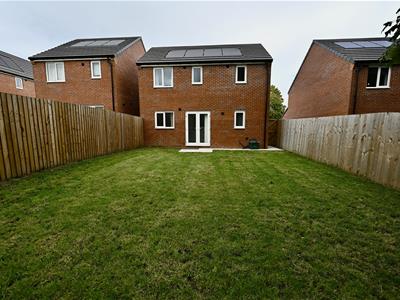
Sitting Room, Kitchen/Breakfast Room & Washroom/WC; Ground-floor Double Bedroom with En Suite, 3 first-floor Bedrooms (2 Double & a large Single), ‘House’ Bathroom & En Suite (No.2). Bedroom 4 could be a HOME OFFICE, STUDIO or PLAYROOM etc. Enclosed SOUTH facing Garden, plus a Wild Beck Garden abutting a small stream – a great backdrop. Off-Road Parking.
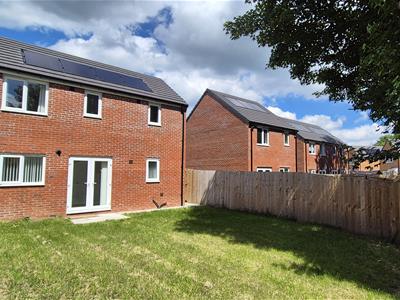
Gas Central Heating (Solar Panels installed & available to connect), UPVC Double Glazing & electric car charging point.
CONVENIENCE, SCENERY & LIFE-STYLE with LEISURE, SHOPPING, ENTERTAINMENT & SCHOOLING for all ages in the immediate area. Excellent access A1(M) & A66 at Scotch Corner, & mainline rail station at Darlington. The area is ideal for WALKING, CYCLING etc & the SPECTACULAR DALES SCENERY, which speaks for itself. Historic Richmond market town is under 3 miles away.
All this on your doorstep: https://www.northyorks.gov.uk/catterick-garrison-town-centre-designs (Please visit the link).
HALL
UPVC double glazed window to side & staircase to first floor.
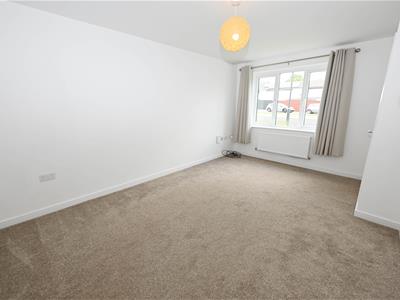
SITTING ROOM
4.67m x 3.13m max (15'3" x 10'3" max)Plus useful under-stair storage cupboard. UPVC double glazed window to front.
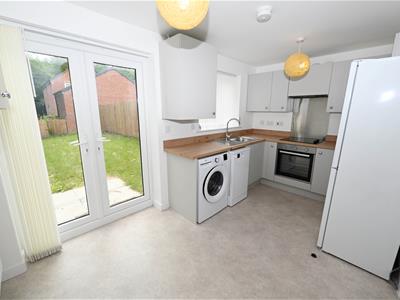
KITCHEN & BREAKFAST ROOM
4.12m x 2.39m (13'6" x 7'10")Contemporary range of wall & floor units with integrated oven & ceramic hob with extractor over; fridge/freezer, washing machine & dishwasher included. UPVC double glazed window to rear with pleasant views & UPVC double glazed patio doors to outside (South).
WASHROOM/WC
1.70m x 0.91m (5'6" x 2'11")Washbasin, slimline wall cupboard unit & WC.
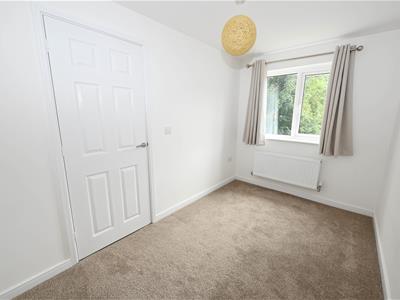
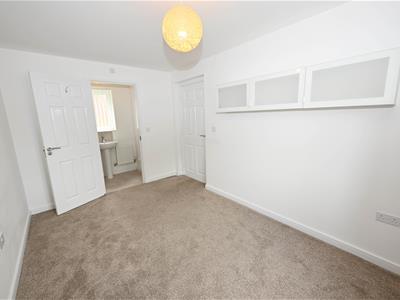
Downstairs BEDROOM 4.
3.95m x 2.55m (12'11" x 8'4")UPVC double glazed window to front. Valuable to families with older relatives or anyone with mobility needs.
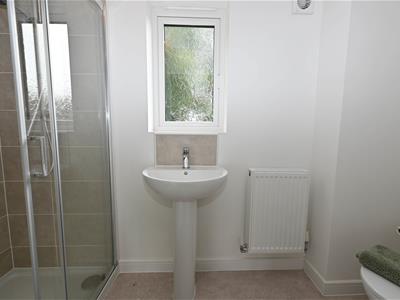
EN SUITE
2.53m x 1.07m (8'3" x 3'6")Full-width shower cubicle with shower-bar, washbasin & WC. UPVC double glazed window to rear.
FIRST FLOOR LANDING
Double BEDROOM 1.
3.96m x 2.81m (12'11" x 9'2")UPVC double glazed window to front.
EN SUITE
2.78m x 1.09m (9'1" x 3'6")Full-width shower cubicle with shower-bar, washbasin & WC. UPVC double glazed window to rear.
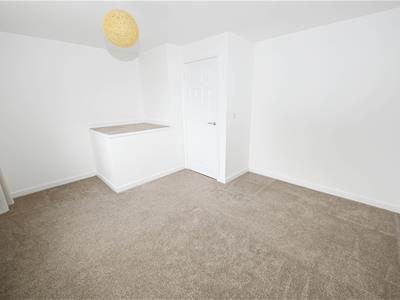
Double BEDROOM 2.
4.11m x 3.49m max (13'5" x 11'5" max)Including carpeted plinth. UPVC double glazed window to front.
BEDROOM 3.
3.58m x 2.09m (11'8" x 6'10")UPVC double glazed window to rear with pleasant views.
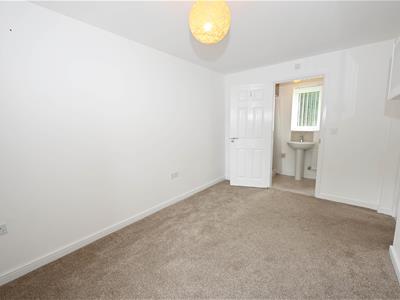
Double BEDROOM 4 & EN SUITE (N0.2)
5.12m x 2.55m overallSee above on ground-floor.
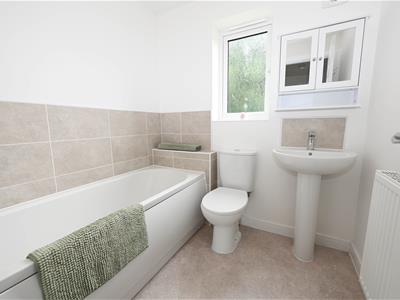
'HOUSE' BATHROOM
1.96m x 1.86m (6'5" x 6'1")Panelled bath, washbasin, slimline wall cupboard unit & WC. UPVC double glazed window to rear.
OUTSIDE FRONT
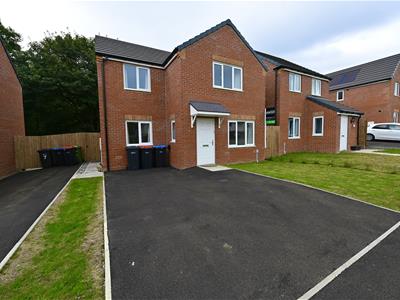
Tarmac 2-vehicle hard-standing & lawn (More parking?) & side gate to:
REAR GARDENS
Enclosed SOUTH facing lawned garden with gate to a Wild Beck Garden abutting a small stream – a great backdrop.
NOTES
(1)Freehold
(2)Council Tax Band: C

(3)EPC Rating: High 91-B rating
(4)Gas Central Heating (Solar Panels installed & available to connect) & electric car charging point
(5)Built: 2024
Energy Efficiency and Environmental Impact
Although these particulars are thought to be materially correct their accuracy cannot be guaranteed and they do not form part of any contract.
Property data and search facilities supplied by www.vebra.com