
7 King Street
Richmond
North Yorkshire
DL10 4HP
Spring Lane, Ellerton Upon Swale, Richmond
Offers over £450,000 Sold (STC)
4 Bedroom Character Property - Terrace
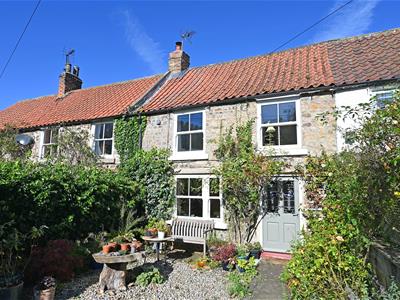
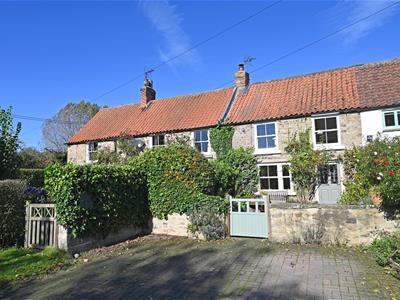
GORGEOUS 4 Bedroom CHARACTER COTTAGE with Fabulous GARDENS & 6.15m x 3.01m/20'2" x 9'10" STUDIO/WORKSHOP – Wonderful Tranquil Location. The very generous accommodation extends to about 160sqm (1,722sqft) & includes a Deep SITTING ROOM, Large KITCHEN/DINING ROOM, separate 5.85m/19'2" LOUNGE, UTILITY & WC; 4 BEDROOMS, BATH/SHOWER ROOM & EN-SUITE.
Lovely GARDENS, STUDIO/WORKSHOP & PARKING. A Haven for Wildlife & - ESSENTIAL VIEWING.
Ellerton-on-Swale is a tranquil hamlet served by Ellerton Lakeside Farm Shop & Café & the Ellerton Park outdoor facility - See www.ellertonpark.com. Nearby Scorton (2 miles) offers a Post Office, 2 Pubs, a Primary School & a Doctors' Surgery. The historic market towns of Richmond & Northallerton are about 7 & 9 miles respectively – Mainline to LONDON Kings Cross 2 hours 20 minutes.
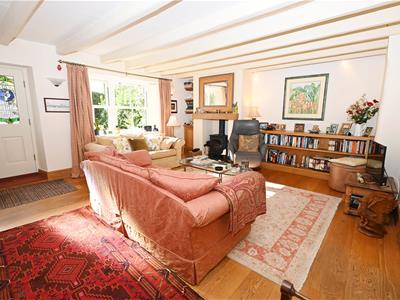
SITTING ROOM
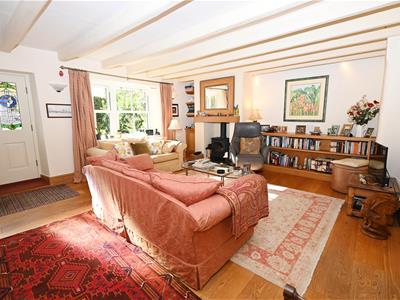 5.45m x 4.73m (17'10" x 15'6")A deep room with a fireplace & multi-fuel stove, beamed ceiling & Oak flooring. Staircase to first floor with store cupboard under.
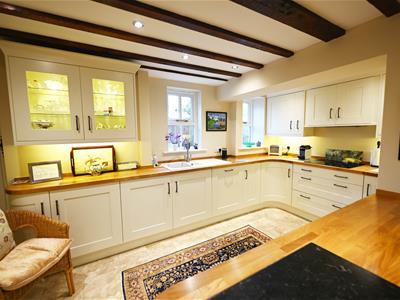
KITCHEN/DINING ROOM
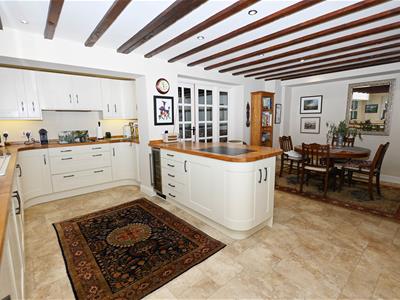 5.83m x (3.69m) 5.15m max (19'1" x (12'1") 16'10"Fitted with a stylish range of contoured & under-lit wall & floor units with wood-block worktops & inset sink. Integrated electric oven/grill with warming oven, & ceramic hob with extractor over; integrated fridge, freezer, wine cooler & dishwasher. PANTRY. Beamed ceiling & down-lighting.
LOUNGE
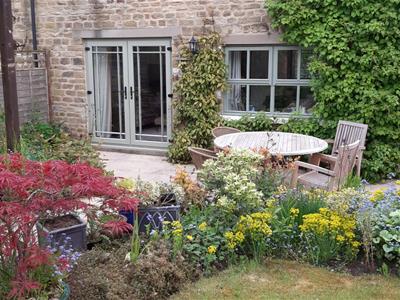
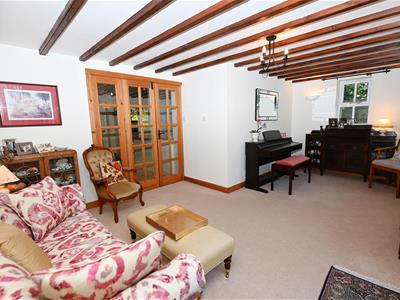 5.85m x 3.70m max (19'2" x 12'1" max)Beamed ceiling & double-glazed doors to rear overlooking the gardens.
UTILITY/WC
3.29m x 2.07m (10'9" x 6'9")Floor units & worktop with plumbing for washing machine & Worcester oil boiler under. Doors to WC & rear.
FIRST FLOOR LANDING
Useful store cupboard.
BEDROOM 1.
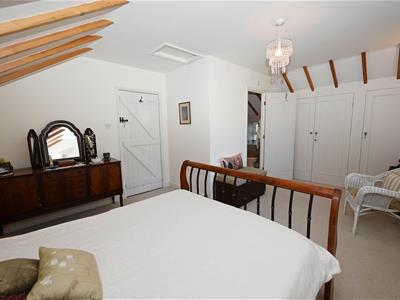 5.85m x 3.70m overall (19'2" x 12'1" overall)At the rear overlooking the gardens. Measurements include wall-to-wall fitted wardrobes &:
EN-SUITE SHOWER ROOM
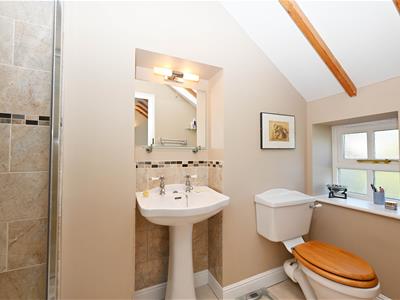 2.87m x 1.18m min (9'4" x 3'10" min)Shower cubicle, recessed washbasin & WC.
BEDROOM 2.
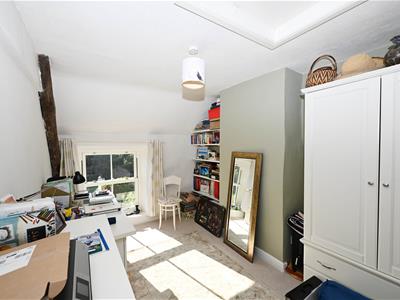 4.90m x 2.72m (16'0" x 8'11")Truss beam & loft access.
BEDROOM 3.
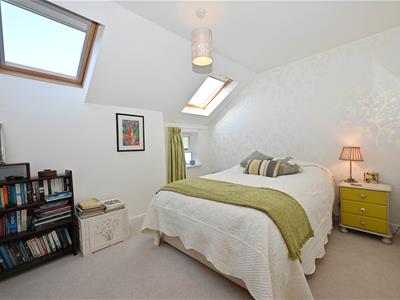 3.70m x 2.83m min (12'1" x 9'3" min).
BEDROOM 4.
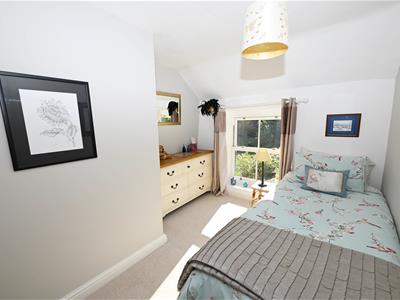 3.44m x (2.57m max) 1.79m min (11'3" x (8'5" max)
BATH/SHOWER ROOM
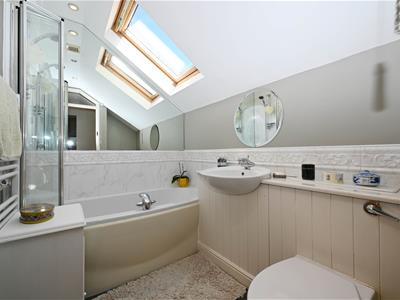 2.58m max (2.27m) x 1.68m (8'5" max (7'5") x 5'6")Panelled bath with shower over, inset washbasin & inset WC.
OUTSIDE FRONT
Hard-standing & parking area with stone wall & gate to enclosed cottage garden
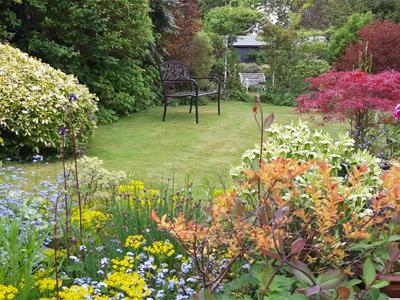
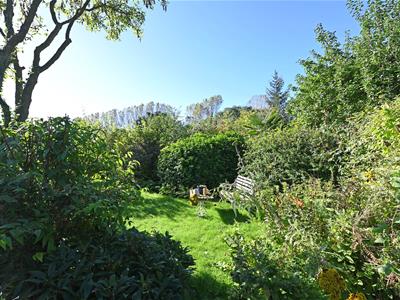
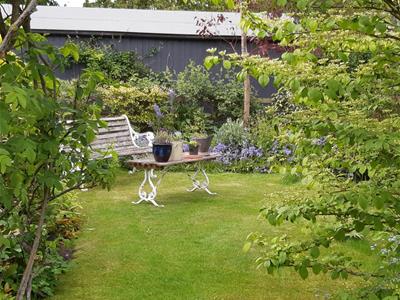
Enclosed REAR GARDENS
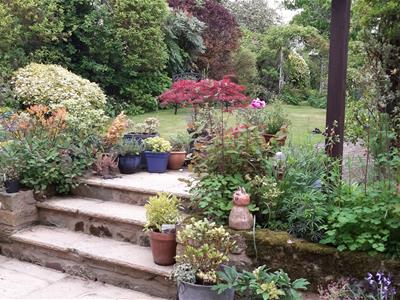
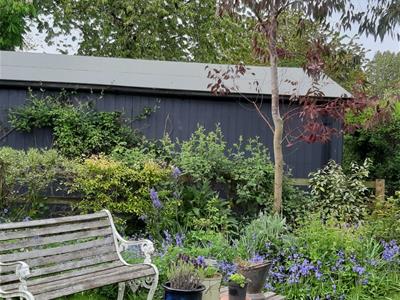
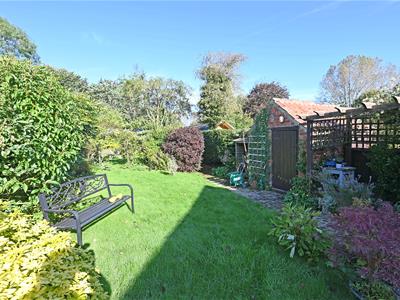
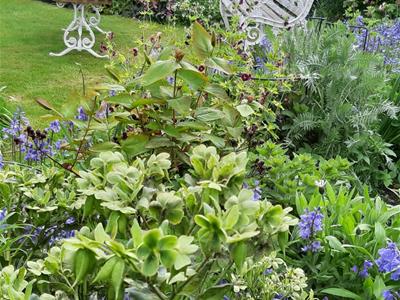
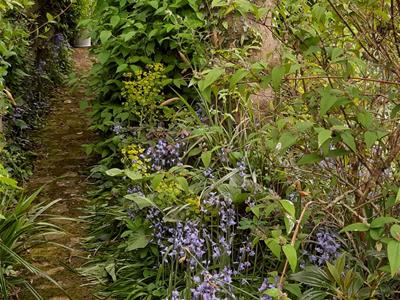
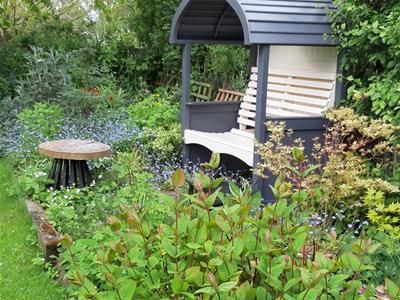
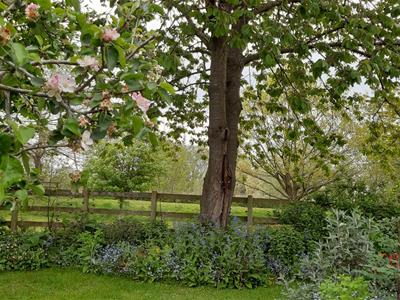
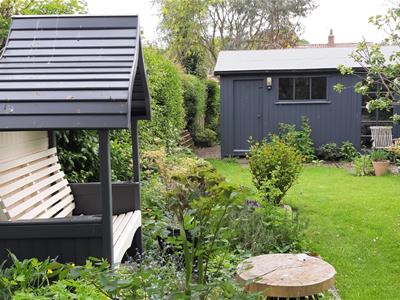
Flagged patio with stone flower/shrub border & outside lighting. Steps to lawned garden with PERGOLA, BRICK STORE (1.71m x 1.27m/5'7" x 4'1") & LOG STORE. Arbour & walkway to further lawned garden with established shrubs. Gate to rear lawned orchard garden. The gardens are a Haven for Wildlife - The birdsong is amazing.
STUDIO/WORKSHOP
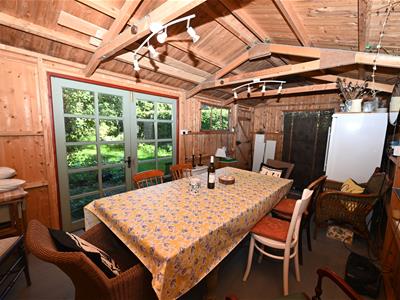 6.15m x 3.01m (20'2" x 9'10")Light & power connected.
NOTES
(1) Freehold
(2) Council Tax Band: D
(3) EPC: CURRENTLY C (69) POTENTIAL B (84)
(4) Septic Tank, Mains Water & Electricity.
(5) Oil Central Heating & Double Glazing
Energy Efficiency and Environmental Impact

Although these particulars are thought to be materially correct their accuracy cannot be guaranteed and they do not form part of any contract.
Property data and search facilities supplied by www.vebra.com