
7 King Street
Richmond
North Yorkshire
DL10 4HP
Bennions Way, Catterick Village
Offers in the region of £200,000 Sold (STC)
3 Bedroom House - Semi-Detached
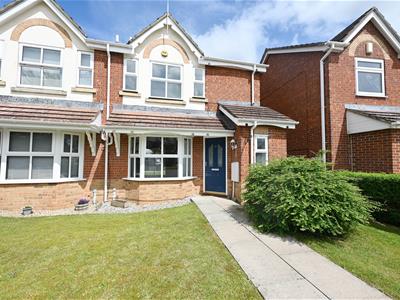
Situated within a quiet cul-de-sac positioning of Catterick Village, this property is offered to the market with NO ONWARD CHAIN. The property has been fully redecorated making this an ideal 'ready to buy and make it your own home'. The accommodation comprises; cloaks/w.c, lounge, dining room, kitchen, 3 bedrooms, en-suite and bathroom, externally is ample parking for several cars and a single garage. Call today to book to view!
ENTRANCE
Front door with glass insert leading into entrance reception with stairs to first floor, single radiator, door to cloaks/w.c, and lounge.
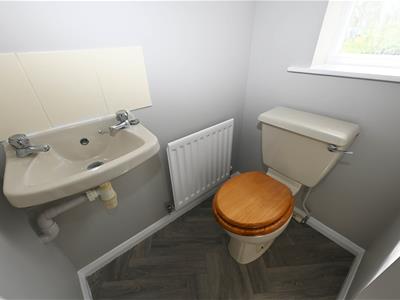
CLOAKS/W.C
Low level w.c, hand basin, with tiling to splash areas, single radiator and double glazed window to front.
LOUNGE
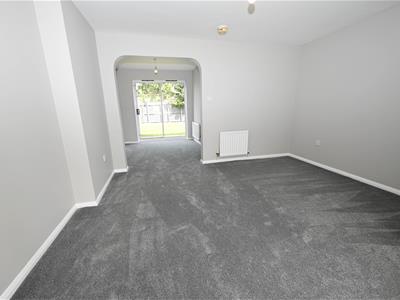
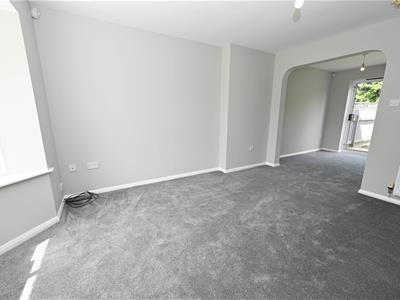
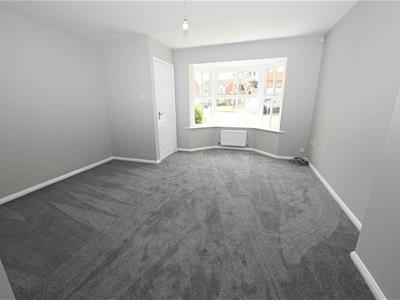
4.080 max x 4.602 into bay (13'4" max x 15'1" intoWalk in bay window to front, double panelled and single panelled radiator, TV, telephone and sky points. Walk through to dining area.
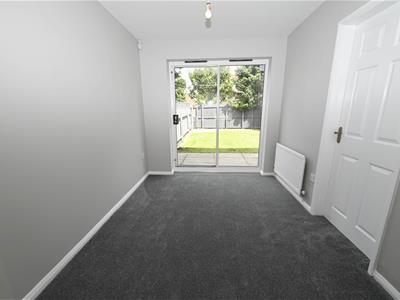
DINING AREA
2.780 x 2.433 (9'1" x 7'11")Patio sliding doors to rear garden, central heating radiator and door to kitchen.
KITCHEN
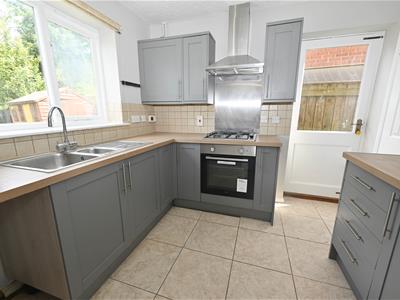
2.544 x 2.771 (8'4" x 9'1")One and half sink unit fed by mixer tap, fitted with base, drawer and wall units with contrasting work top surfaces incorporating a four ring gas hob with stainless steel splash back, below oven and extractor fan. Tiling to up stands and splash areas, tiled floor, void for fridge/freezer and plumbing for automatic washer. Useful large under stairs storage cupboard with power. Window to rear and door to side.
FIRST FLOOR LANDING
Doors to bedrooms and bathroom/w.c. Loft hatch access.
BEDROOM 1
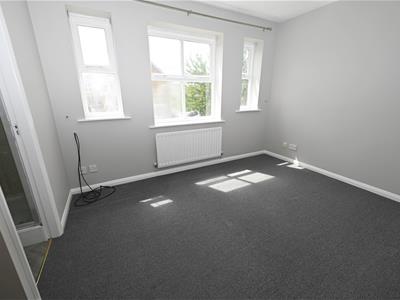
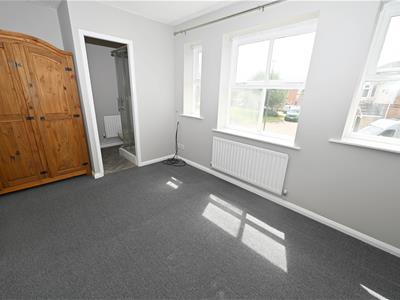
2.689 x 4.149 into recess (8'9" x 13'7" into recesWindows to front, central heating radiator, sky and TV points. Recessed area ideal for wardrobe. Door to en-suite.
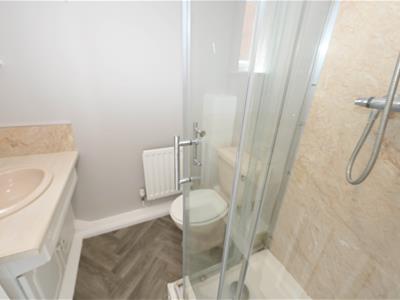
EN-SUITE
Shower cubicle, low level w.c, hand basin with worktop and shower boarding to splash areas. Extractor fan, radiator and window to side.
BEDROOM 2
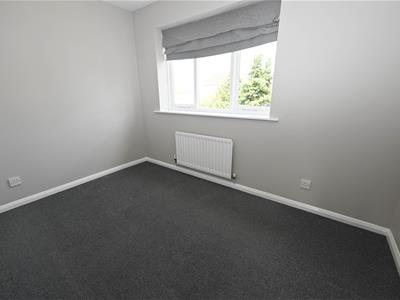
3.283 x 2.160 (10'9" x 7'1")Windows to rear and central heating radiator.
BEDROOM 3
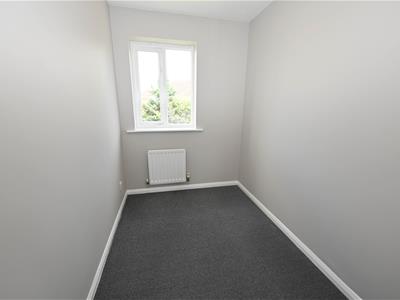
1.771 x 2.707 (5'9" x 8'10")Window to rear and central heating radiator.
BATHROOM/W.C
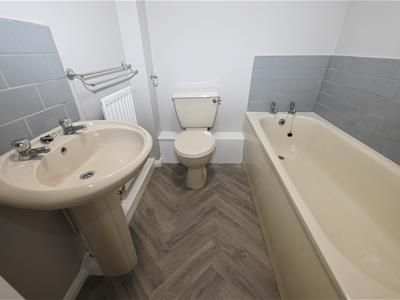
Panelled bath, low level w.c, hand basin, tiling to splash areas, single radiator, extractor fan, vinyl floor and built in cupboard housing the cylinder tank.
EXTERNALLY
To the front of the property is a lawned garden with path to front door, further path leads round to the side of the property and the rear garden.
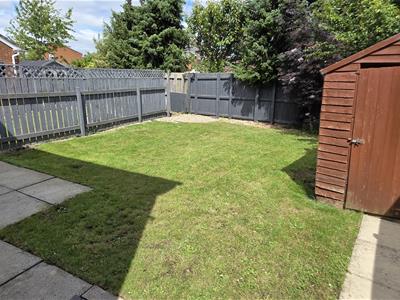
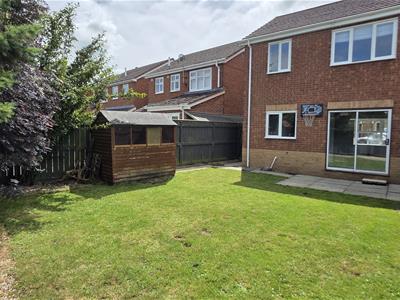
The rear garden has a paved seating area, mainly laid to lawn, enclosed by fencing, timber shed included in the sale. A gate to the bottom of the garden offers a pathway to a paved area behind the garage, a path leads round the side of the garage.
GARAGE
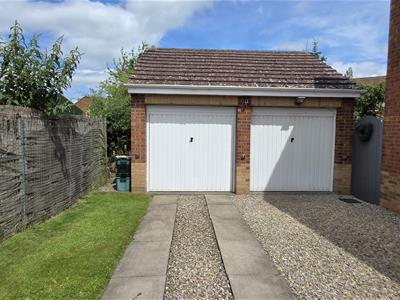
With flagged driveway to the front for parking of several cars, having up and over door, power and light.
Energy Efficiency and Environmental Impact

Although these particulars are thought to be materially correct their accuracy cannot be guaranteed and they do not form part of any contract.
Property data and search facilities supplied by www.vebra.com