
11 Market Place
Bingham
Nottinghamshire
NG13 8AR
Birch Close, Aslockton
£400,000 Sold (STC)
4 Bedroom House - Detached
*** SALE AGREED BEFORE FULL MARKETING & WEBSITES *** - Good, old-fashioned Estate agency at its best! This Tetbury design house style by Avant Homes was recently completed to a superior standard with many of the usual upgrades being fitted as standard throughout... hence the speed at which the Development was first reserved.
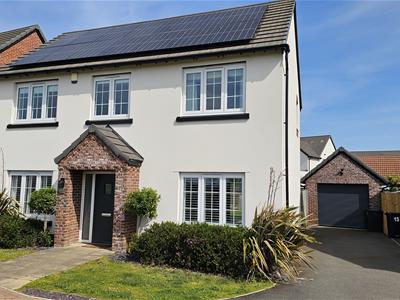
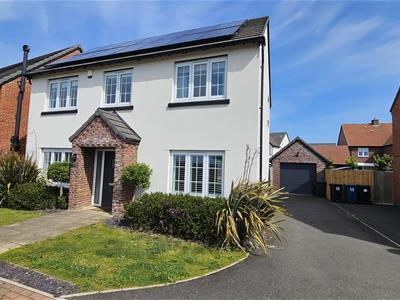
A stunning four bedroom detached home situated in the quiet & sought-after village of Aslockton. The property is beautifully presented & offers spacious living accommodation. Comprising an open plan Kitchen Diner with Family Area, Lounge, W.C. cloakroom & utility, Home Office / Playroom / Snug Master bedroom with En-suite Shower Room, Family Bathroom, three further bedrooms and fully enclosed Garden with a driveway to the side for two cars & leading to the Single Garage.
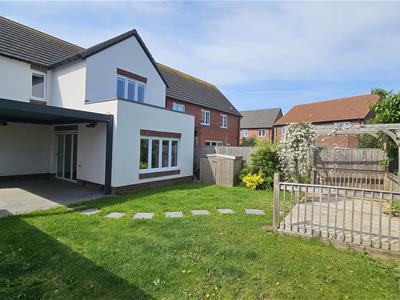
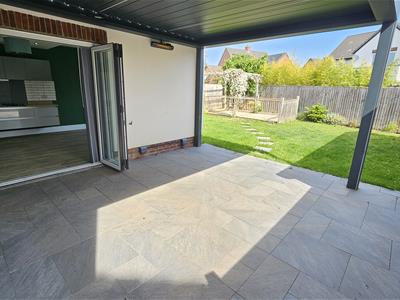
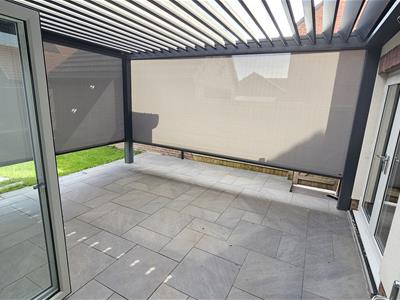
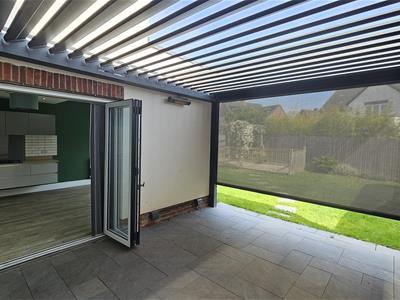
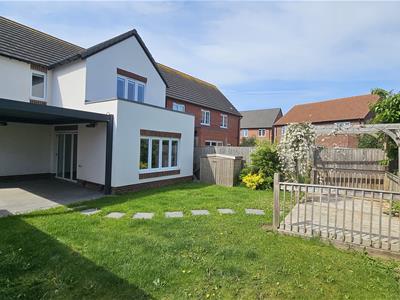
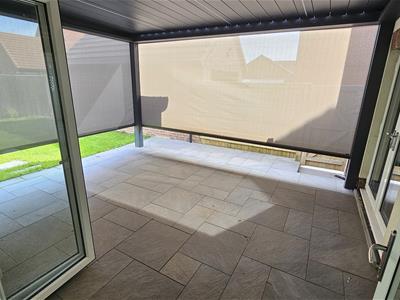
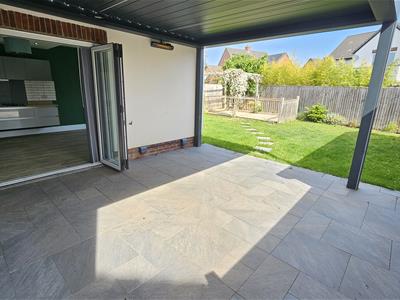
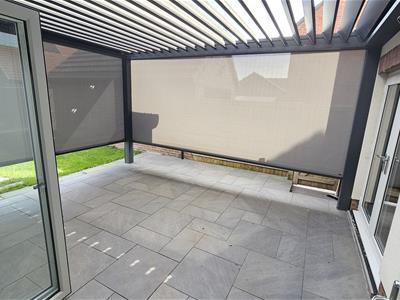
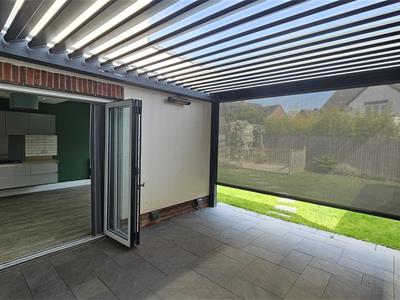
WALLS UP, WALLS DOWN' - The owners have created the perfect solution for those requiring more LIVING space... from the sleek bi-fold doors of the kitchen, the owners have added an ingenious living space with the fitting of a ‘walls up, walls down’ room with a ‘vented or closed’ roof… and all at the touch of remote control buttons from a keypad! In the winter… another room with an internal heater. In the summer, a shelter from the rays of the sun… such a clever way of adding more living space to the home.
The Property is being offered with the benefit of NO CHAIN for those buyers looking for a speedy purchase.
The village of Aslockton boasts a vibrant community and has a variety of amenities including a train station within walking distance, with direct links to Nottingham in 20 minutes. The market town of Bingham is just 6 minutes down the road and Nottingham city centre just 13 miles, or 30 minutes by car, west of Aslockton. There is also a Village Church, St Thomas’ and adjacent Village Hall, local Pub; the venue for many local activities, excellent sports facilities with cricket and football pitches.
The property is located within a short drive to Bingham town centre that provides a wide range of local amenities & a range of boutiques, shops, pubs and restaurants. Bingham hosts a number of schools such as Robert Miles and Carnarvon Primary Schools along with Toot Hill Secondary School. Public transport is well catered for, along with the A46 North & South & A52 East & West giving great links into Nottingham, Leicester & Grantham as well as the A1 North & South. Aslockton Train station also provides quick access to Grantham Train Station that allows access to London Kings Cross in just over an hour.
Double glazed entrance door into the
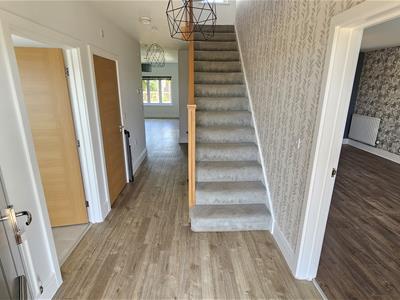
RECEPTION HALLWAY
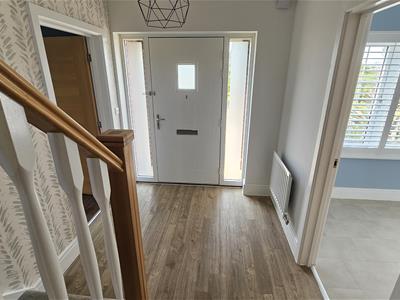
5.94m x 2.03m (19'6 x 6'8)Under stairs storage cupboard & Utility cupboard with space & plumbing for washing machine & dryer. Central heating radiator, Stairs to first floor.
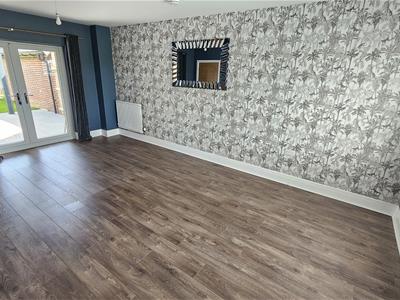
LOUNGE
5.94m x 3.66m (19'6 x 12'0)with two central heating radiators and a double glazed window to the front with louvred blinds.
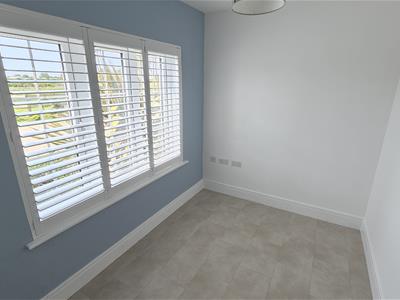
HOME OFFICE / PLAYROOM / SNUG
2.90m x 2.13m (9'6 x 7'0)with a central heating radiator and a double glazed window to the front with louvred blinds.
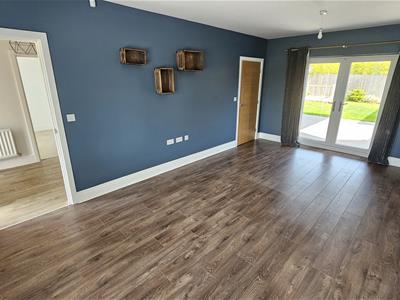
OPEN PLAN LIVING DINING KITCHEN
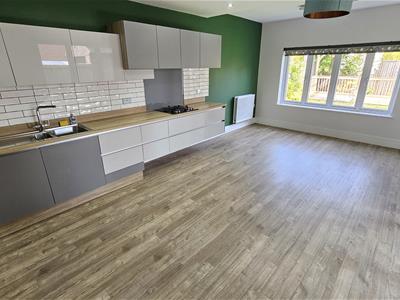
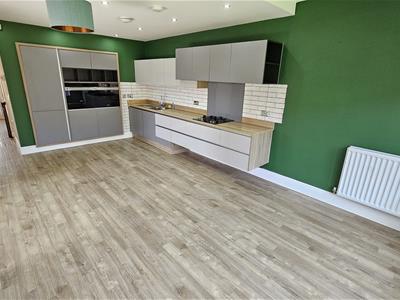
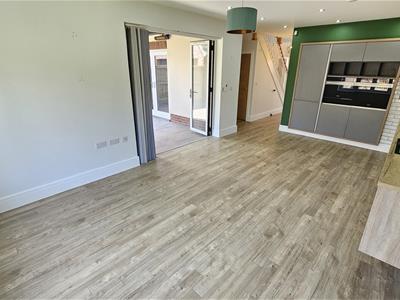
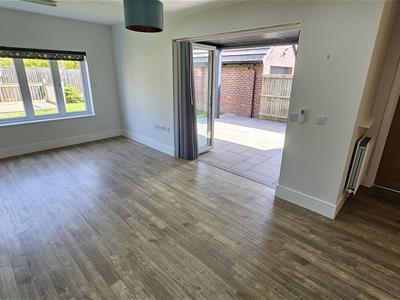
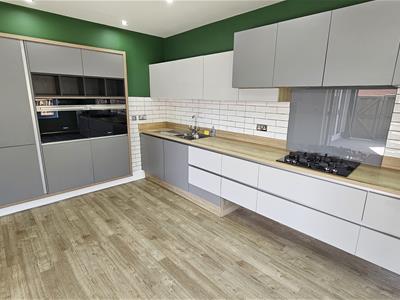
6.30m x 3.81m (20'8 x 12'6)Double glazed window to front, Range of wall & base units with work tops over, Four ring gas hob with extractor over, Integrated electric oven & Microwave oven, Dishwasher, Fridge & Freezer, Central heating radiator. Open plan through to family area with Bi folding door out to the 'WALLS UP, WALLS DOWN' room and the sunny garden.
'WALLS UP / WALLS DOWN'
From the sleek bi-fold doors of the kitchen, the owners have added an ingenious living space with the fitting of a ‘walls up, walls down’ room with a ‘vented or closed’ roof… and all at the touch of remote control buttons from a keypad! In the winter… another room with an internal heater. In the summer, a shelter from the rays of the sun… such a clever way of adding more living space to the home.
UTILITY & CLOAKROOM
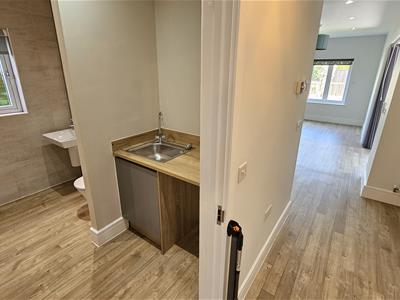
a base unit with surface over and inset square sink, plumbing for washing machine, central heating radiator, inset downlighters and open doorway leading into the
CLOAKROOM / W.C.
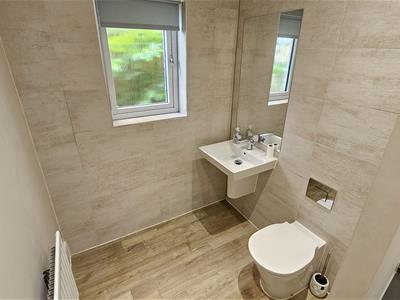
low flush W.C. with concealed cistern, wall wmounted Sottini wash basin, central heating radiator and UPVC double glazed window to the side.
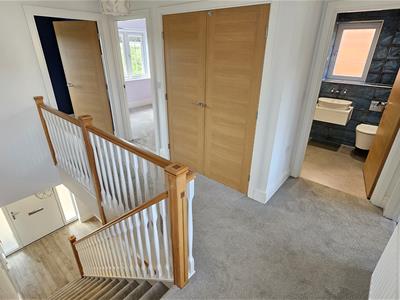
LANDING
Double glazed window to front, loft access, airing cupboard with boiler, central heating radiator
MASTER BEDROOM 1
5.94m x 2.84m (19'6 x 9'4)with a walk-through dressing area housing the triple wardrobe and a double glazed window to rear, central heating radiator.
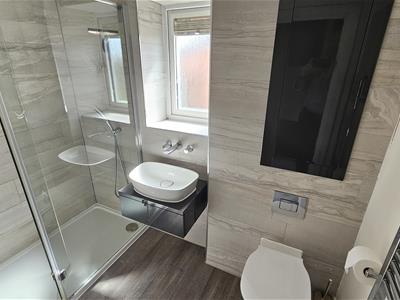
EN-SUITE SHOWER ROOM
Double glazed obscure window to the side, walk-in double shower, low level W.C. with concealed cistern & washhand basin with storage draw under, heated towel rail, Ceramic floor and wall tiling.
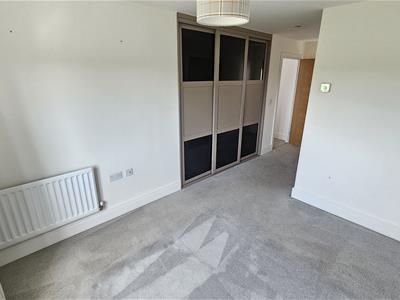
BEDROOM 2
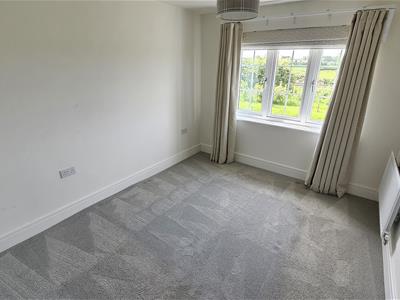
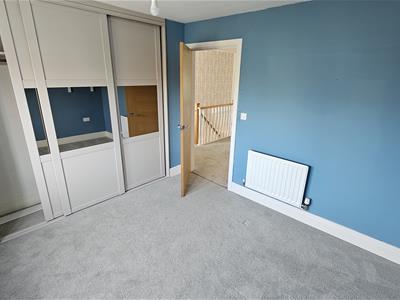
3.81m x 2.90m (12'6 x 9'6)Double glazed window to the rear, central heating radiator, triple sliding door wardrobes.
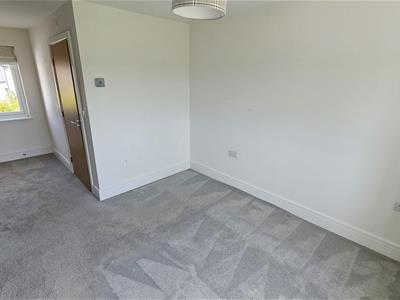
BEDROOM 3
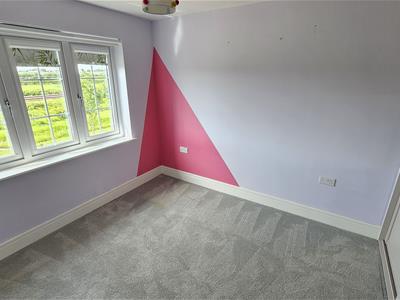
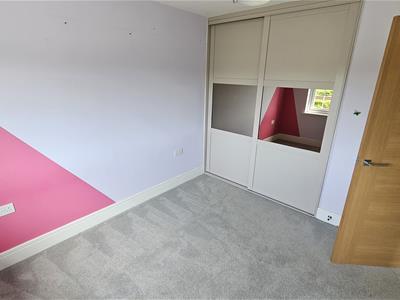
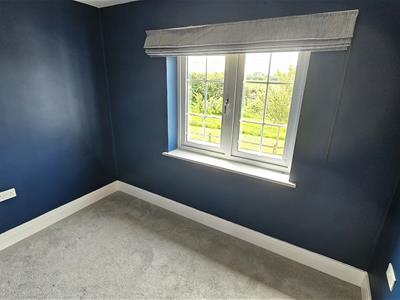
3.66m x 2.74m (12'0 x 9'0)Double glazed window to the front, central heating radiator, two sliding door wardrobes.
FAMILY BATHROOM
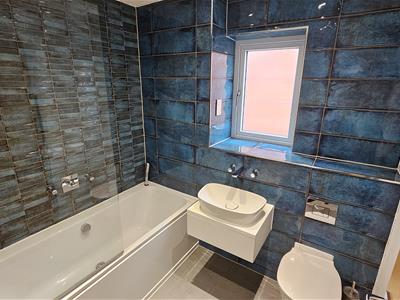
Double glazed window to the side, double ended bath with mixer tap, handset shower fitting, rain shower head and screen, low flush W.C. with concealed cistern, washhand basin with draw under, heated tower rail, fully tiled walls with ceramic floor tiles.
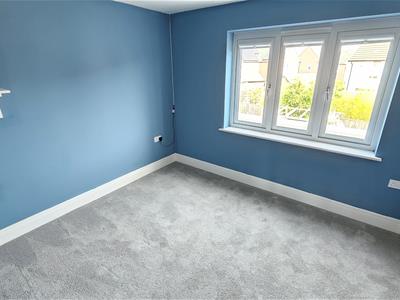
BEDROOM 4
3.05m x 1.93m (10'0 x 6'4)Double glazed window to the front, central heating radiator.
OUTSIDE - FRONT
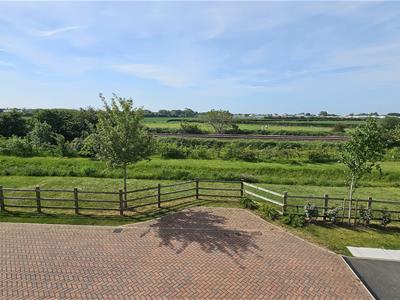
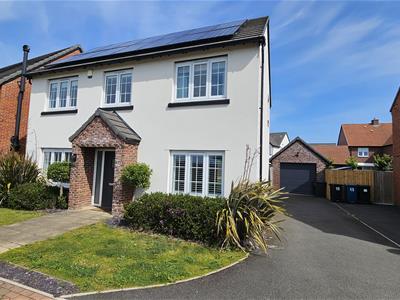
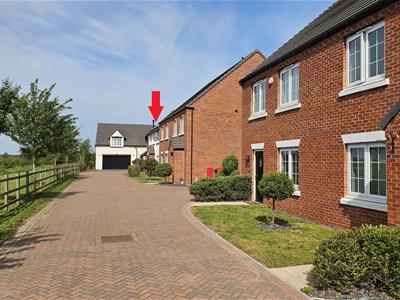
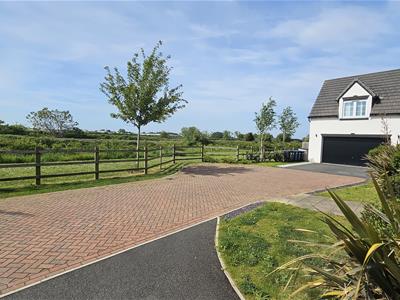
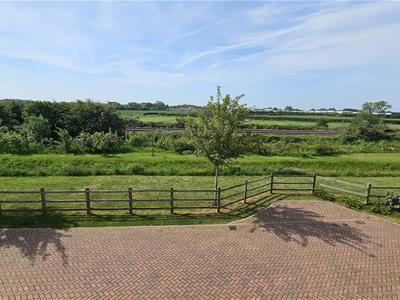
Shared and block paved driveway to the front of the small cul-de-sac and number 14 is the last but one before the end. A private driveway to the right hand side for numerous vehicles and leading to the GARAGE with its electric roller-shutter door, power & lighting. Path to front door with lawn to either side and with small shrubs. Gated side access from driveway to rear garden. Open views to the front.
.
OUTSIDE - REAR
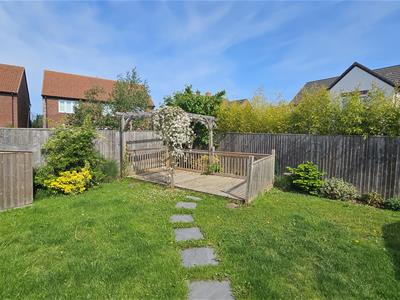
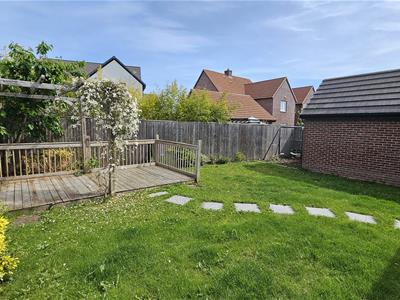
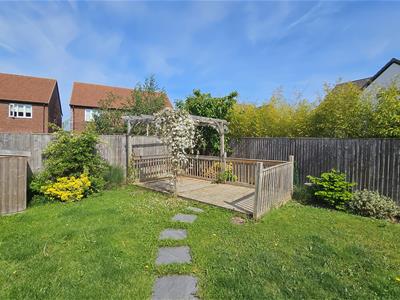
Fully enclosed and private landscaped rear garden with the patio area and with a further seating area of decking from which to enjoy the last drops of Merlot at the end of an evening. Electric point to rear of the property facing the patio seating area. The rear garden is mainly laid to lawn with gated access to side of property leading to driveway. Outside tap and a soft chippings play area at the rear of the garage.
.
OUTSIDE - 'WALLS UP / WALLS DOWN'
From the sleek bi-fold doors of the kitchen, the owners have added an ingenious living space with the fitting of a ‘walls up, walls down’ room with a ‘vented or closed’ roof… and all at the touch of remote control buttons from a keypad! In the winter… another room with an internal heater. In the summer, a shelter from the rays of the sun… such a clever way of adding more living space to the home.
There is an Annual Service Charge of £377.54 for the Development which covers the maintenance of the Lanscaped Areas, Public Liability Insurance, Health & Safety, Site Inspections etc. This amount is paid in two instalments of £188.77 (last paid in April 2026)
N.B. Solar Panels are owned outright and return an income between £10 / £100 a month, depending upon the sunshine and this is based on 12p a KW via a tariff currently with Octopus Energy.

Energy Efficiency and Environmental Impact
Although these particulars are thought to be materially correct their accuracy cannot be guaranteed and they do not form part of any contract.
Property data and search facilities supplied by www.vebra.com