Tempertons
22-23 High Street,
Newport
TF10 7AT
Lawford Close, Aqueduct
Offers In The Region Of £189,950
2 Bedroom House - Semi-Detached
*Ideal for First Time Buyers or Investors*
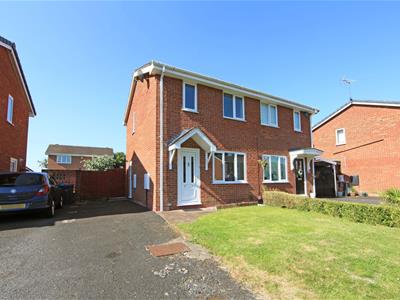
A two bedroomed semi-detached house which has been recently redecorated, which is being offered for sale with no upward chain.
Aqueduct is a much favoured residential area of South Telford and is located about 5 miles from Telford Town Centre, with its covered shopping centre, retail parks and Southwater leisure development. There is also a train station and M54 connection point at the Town Centre. Local amenities are available at Madeley , about 1 1/2 miles away, including Tesco, Aldi and Lidl supermarkets, doctors' surgery, primary and secondary schools.
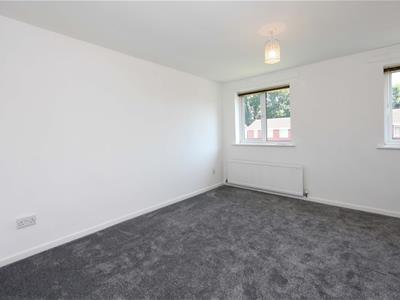
Positioned on a well established residential development, the property forms part of a cul-de-sac of mainly semi-detached houses. The house has been completely redecorated recently with new carpets fitted to the stairs, landing and main bedroom.
The property is available with no upward chain and would be ideally suited to a first time buyer or an investor. Early viewing is highly recommended.
The property in more detail:-
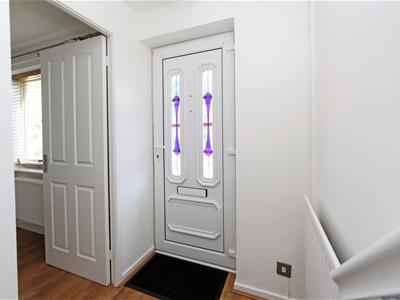
uPVC panelled and patterned double glazed entrance door to
Entrance Hall
having laminate flooring. Panelled radiator.
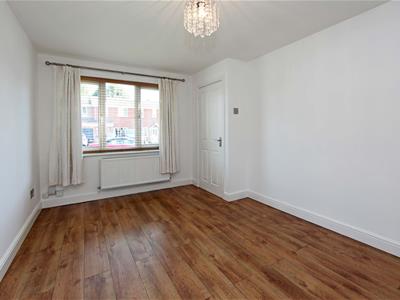
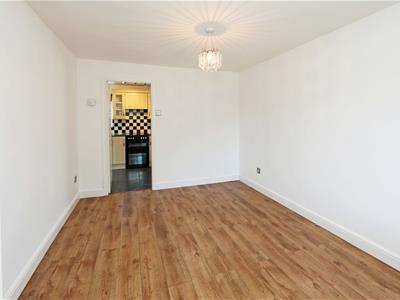
Lounge
4.16 x 3.00 (max) (13'7" x 9'10" (max))uPVC framed double glazed window to the front, panelled radiator. Laminate flooring.
Breakfast Kitchen
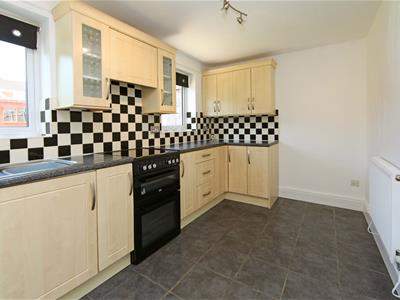
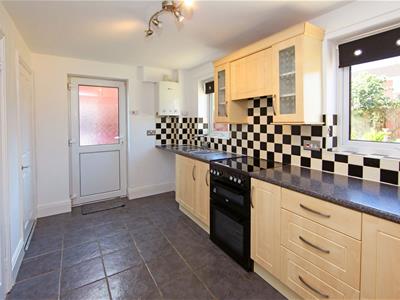
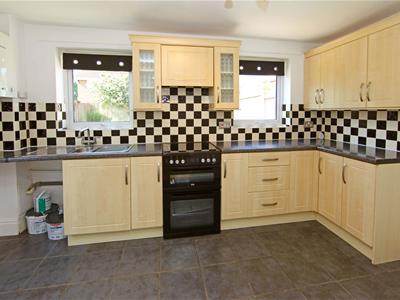
2.34 x 4.05 (7'8" x 13'3")having a good range of modern fitted base and wall mounted cupboards comprising a 1 1/2 bowl sink unit with recess below for washing machine and single cupboard. Three further half cupboards, a corner cupboard and three drawer unit all with roll edge worktop to finish. Fitted Beko cooker as new with electric double oven and 4 ring ceramic hob. Fitted extractor hood with 1/2 wall mounted cupboards either side. Further two double wall mounted cabinets. Space for upright fridge/freezer. Radiator. Two uPVC framed double glazed windows with outlook to the rear garden. Ceramic tiled floor. Radiator. uPVC panelled/patterned double glazed side external door. Off is a useful understairs cupboard.
From entrance hall, stairs to
Landing
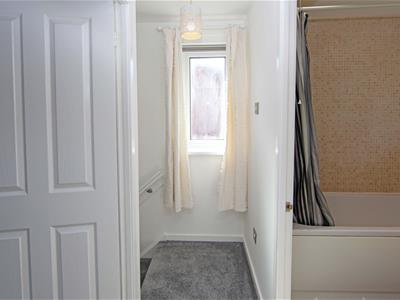
uPVC framed double glazed side window. Access hatch to loft.
Bedroom One
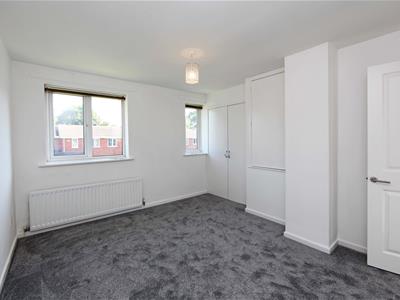
3.73 x 3.08 (12'2" x 10'1")good double size bedroom with two uPVC framed double glazed windows to the front. Built in double wardrobe. Separate airing cupboard. with lagged hot water cylinder. Radiator.
Bedroom Two
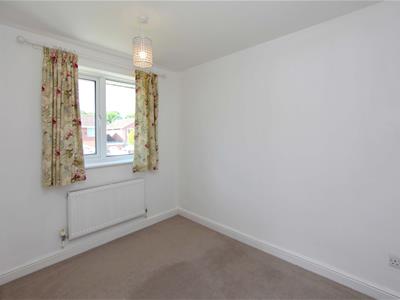
2.77 x 2.12 (9'1" x 6'11")uPVC framed double glazed window with outlook to rear garden. Radiator.
Bathroom
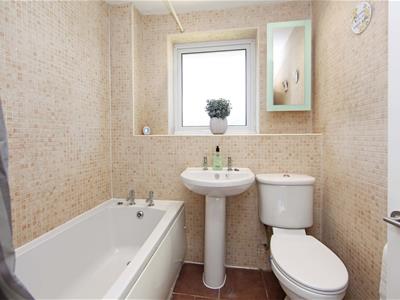
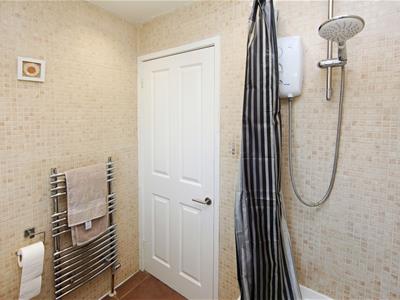
modern white suite comprising panelled bath with electric shower over, pedestal wash hand basin and low level flush W.C. Fully tiled mosaic patterned tiled walls and ceramic tiled floor. Chrome tower radiator. Recess spotlights and uPVC framed patterned double glazed window.
Outside
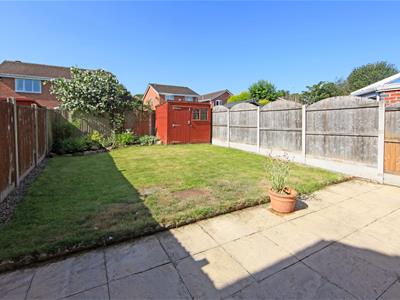
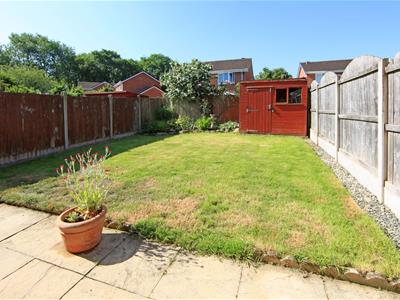
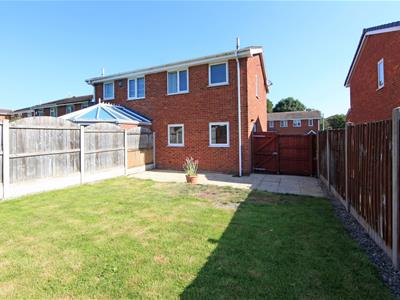
The open front garden is neatly finished to lawn. Driveway parking down the side for two cars. The enclosed rear garden has been landscaped in part to slabbed patio and neat lawn. Corner flower bed and timber shed.
Additional Information
COUNCIL TAX: We are advised by the Local Authority, Telford & Wrekin Council, that the property is in Band B.
EPC RATING: C (70)
TENURE: We are advised by the Vendor, that the property is held Freehold and vacant possession will be given upon completion.
SERVICES: We understand that mains water, electricity, gas and drainage are connected.
BROADBAND AND MOBILE SERVICES: We understand that broadband and mobile phone service is available at this property. Please check https://www.ofcom.org.uk/phones-telecoms-and-internet/advice-for-consumers/advice/ofcom-checker for details.
ADDITIONAL CHARGES: We understand that no additional charges are payable. (e.g. car chargers, solar panels)
RIGHTS AND RESTRICTIONS: We are aware of any onerous rights or restrictions affecting the property.
FLOODING ISSUES: The property has not been subject to flooding in the past 5 years.
PLANNING PERMISSIONS/DEVELOPMENTS: The vendor is not aware of any planned developments or permissions that would impact the property.
COAL FIELDS/MINING: The property has not been affected by any mining related issues. Telford in an historic mining area and potential vendors are advised to make their own enquiries in regards to this issue.
VIEWING: Strictly by prior appointment with the Agents. Tel: 01952 812519 Email: sales@tempertons.co.uk
Energy Efficiency and Environmental Impact

Although these particulars are thought to be materially correct their accuracy cannot be guaranteed and they do not form part of any contract.
Property data and search facilities supplied by www.vebra.com