Archer & Partners
Tel: 01323 483348
48 High Street
Polegate
BN26 6AG
Bahram Road, Polegate
£425,000 Sold (STC)
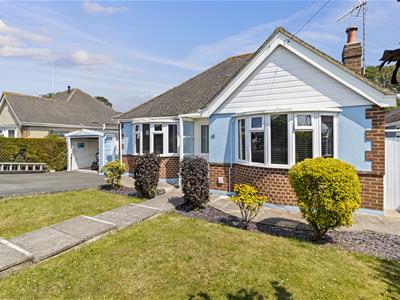
3 Bedroom Bungalow - Detached
- Extended Bungalow
- Beautifully Presented
- Popular Stud Farm Estate
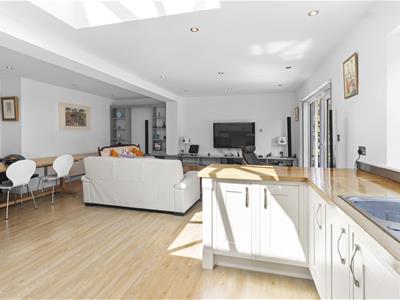
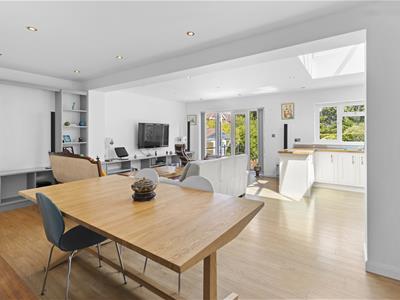
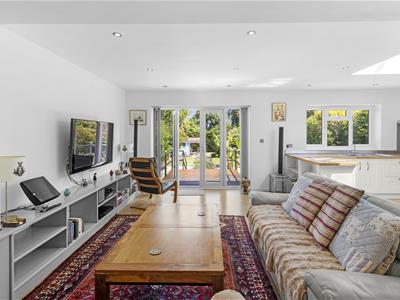
- Open Plan Reception Area
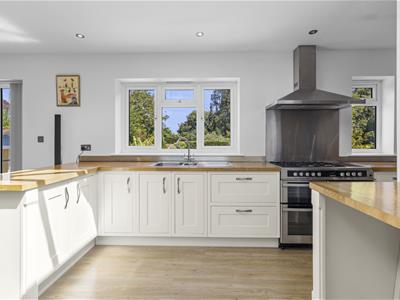
- Kitchen & Utility
- 3-Bedrooms
- En Suite to Master
- Bathroom/wc
- Lovely 80' Garden
- Garage & Parking
SEE OUR 3D VIRTUAL TOUR - Extended Detached Bungalow - Lovely 80' Rear Garden - Superb Open Plan Reception/Kitchen - Utility Area - 3 Bedrooms - En Suite - Separate Bathroom/wc - Gas c/h & Dbl glz - Garage & Parking - NO ONGOING CHAIN
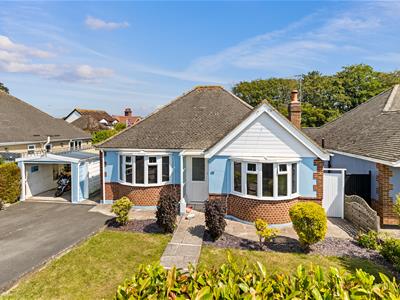
An extended 3-bedroomed detached bungalow situated on the sought after 1930s Stud Farm Estate
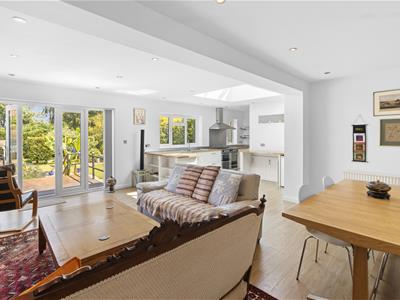
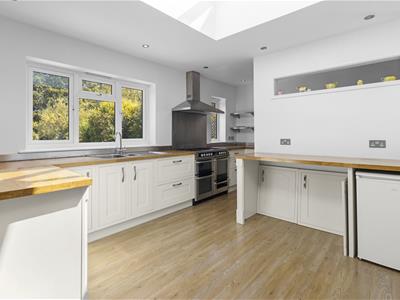
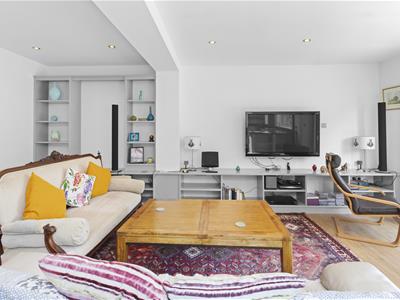
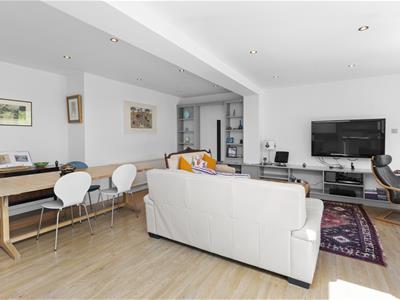
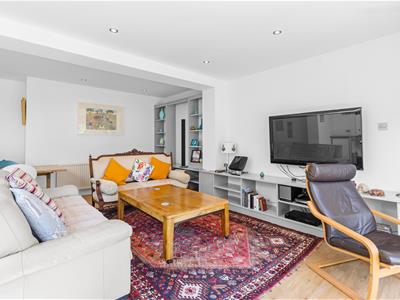
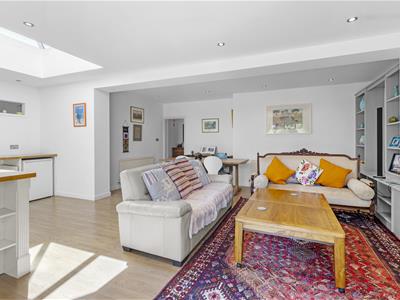
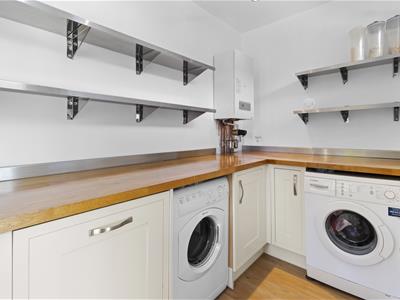
The heart of the home is the impressive open-plan living space, featuring a spacious lounge and dining area that flows seamlessly into the contemporary kitchen. A roof lantern provides the kitchen with additional natural light, creating a bright and welcoming space, while a separate utility room houses a newly installed gas fired boiler for added convenience. The property offers three generously sized bedrooms. The principal bedroom benefits from a stylish en-suite shower room, while bedrooms two and three feature fitted wardrobes and a well appointed bathroom completes the accommodation.
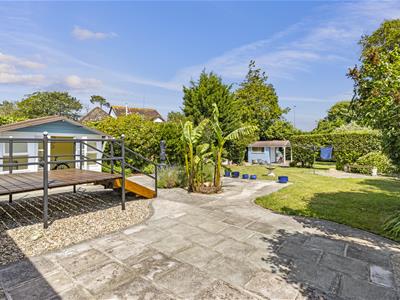
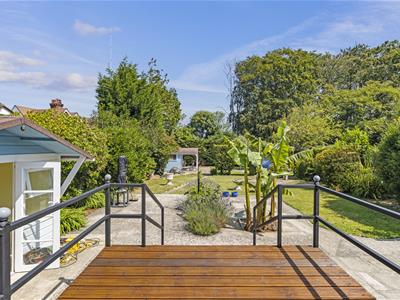
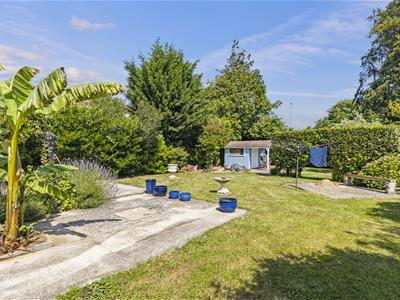
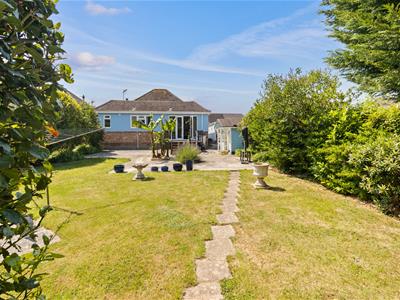
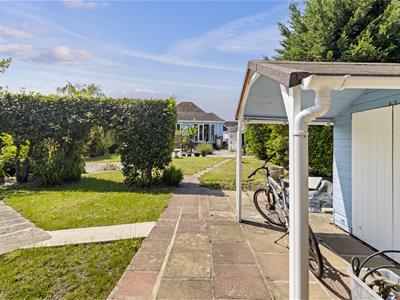
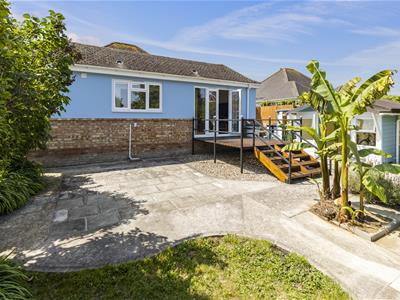
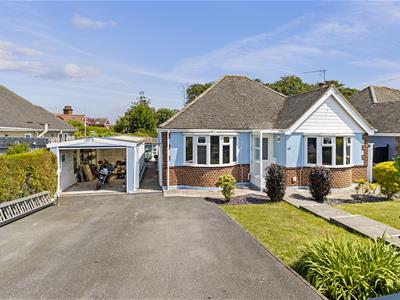
The delightful rear garden extends to approximately 80' offering a good degree of privacy along with a variety of useful outbuildings and storage sheds. To the front, there is a detached garage and a driveway providing off road parking for at least two cars
This attractive bungalow combines generous living accommodation, practical features, and a desirable setting, making it an excellent choice for a wide range of buyers.
The Stud Farm Estate is situated on the outskirts of Polegate, offering convenient access to both the A27 and A22. Polegate High Street provides a range of local shops, medical centres, regular bus services, and a mainline railway station with direct links to Eastbourne, Brighton, and London Victoria. The area also benefits from a recently opened shared cycle and pedestrian pathway adjacent to the A27, providing easy access to the surrounding countryside and picturesque Downland villages.
Part frosted double glazed front door into a small Lobby with inner door to Hallway.
Open Plan Reception/Kitchen
7.06m max x 6.50m max (23'1" max x 21'3" max)
Utility Area
3.47m x 1.56m (11'4" x 5'1")
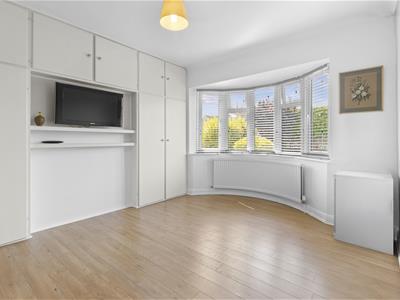
Master Bedroom
4.27m max x 3.64m (14'0" max x 11'11" )
En Suite
2.92m x 1.38m (9'6" x 4'6")
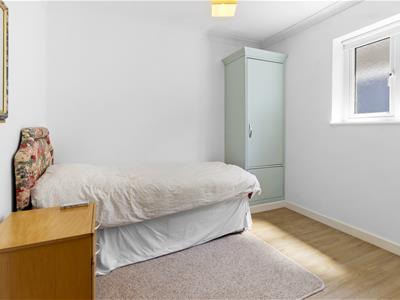
Bedroom 2
4.25m x 3.10m (13'11" x 10'2")
Bedroom 3
2.96m x 2.86m (9'8" x 9'4")
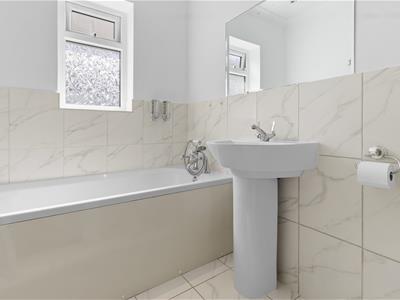
Bathroom
2.50m max x 1.70m (8'2" max x 5'6")
Outside
The front garden is nicely designed with areas of lawn having borders laid to slate chippings with various shrubs, further raised flower beds with established hedging, paved pathways, Driveway providing Off Road Parking, leading to a Detached Garage.
Rear Garden
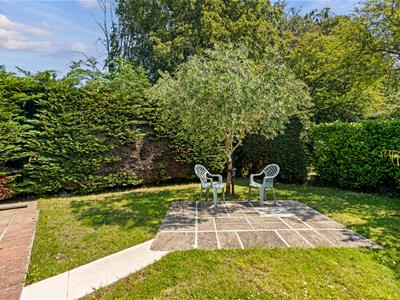
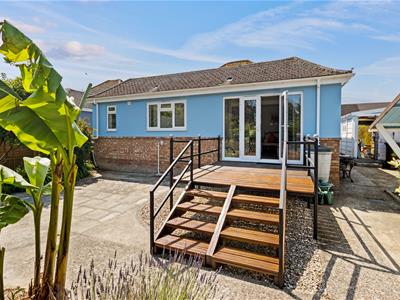
24.38m approx in depth (80' approx in depth)The delightful rear garden offers a wonderful sense of privacy and seclusion, making it an ideal space to relax and unwind. A raised timber decking area provides the perfect spot for outdoor seating and leads down via steps to a spacious paved patio and hardstanding area. The garden also benefits from an outside tap, a summerhouse/store, well-maintained lawned areas, and a variety of mature trees and established planting. Additional paved seating areas can be found throughout the garden, including a particularly private area at the far end, where there is a further storage outhouse. The property also benefits access gates either side of the property, where there is an additional shed to one side and convenient rear access to the detached garage.
Council Tax
The property is in Band D. The amount payable for 2026-2027 is £2,760.72. This information is taken from voa.gov.uk
The hallway features a built-in shelved storage cupboard with an additional cupboard above, as well as ladder access to a spacious, partially boarded and insulated loft with light. The superb extended open-plan reception area includes tastefully fitted storage units and opens to the rear garden. The fitted kitchen has matching units with ample solid work surfaces and includes a Schott range oven with splashback and extractor above. A particular highlight is the wonderful roof lantern that brings extra light into the kitchen area, which also opens through to a utility area housing an integrated dishwasher and a newly installed wall-mounted Glow-worm gas fired boiler. The master bedroom has an en suite with a good-sized shower and fitted screen, and bedrooms two and three also feature various fitted wardrobe cupboards.
Energy Efficiency and Environmental Impact

Although these particulars are thought to be materially correct their accuracy cannot be guaranteed and they do not form part of any contract.
Property data and search facilities supplied by www.vebra.com