
Perkins George Mawer & Co
Tel: 01673 843011
Fax: 01673 844072
Corn Exchange Chambers
Queen Street, Market Rasen
Lincolnshire
LN8 3EH
Hunt Close, Market Rasen
Asking Price £360,000 Sold (STC)
3 Bedroom Bungalow - Detached
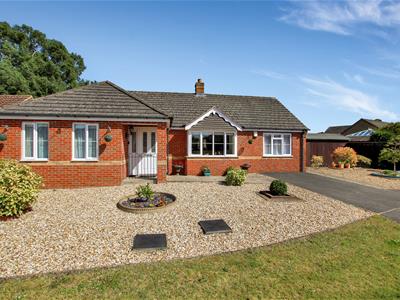
- Pristine Bungalow on Corner Plot
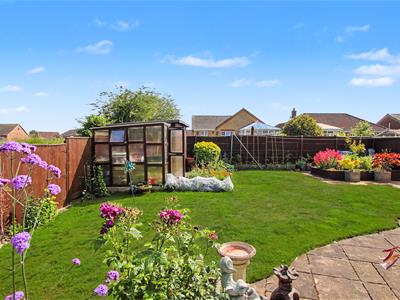
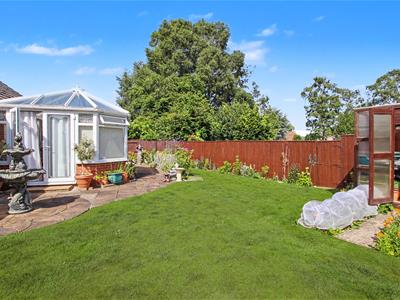
- Stunning Gardens to Three Sides
- Quiet Cul-de-Sac Location
- Two Receptions plus Conservatory
- Three Bedrooms & Two Bathrooms
- Kitchen, Utility & Cloakroom
- Low Maintenance Front Garden
- Parking plus Large Single Garage
A Very Well Maintained and Presented, Detached Modern Bungalow in a Quiet Cul-De-Sac within easy reach of Market Rasen Town Centre. Market Rasen caters for all of your 'Every Day' needs with Tesco and Aldi Supermarkets and Co-Op Food Store. There are a good selection of Independent Shops, Bars and Restaurants. Doctors, Vets and a Railways Station for anyone needing to travel further afield.
This Pristine Bungalow is warmed by Gas Central Heating and the warmth is retained with the help of uPVC Double Glazing. It is on a Good Sized Corner Plot with a Larger Than Average Single Garage, Parking, Low Maintenance Front Garden and Beautifully Maintained Gardens to Side and Rear with various Sheds and Workshops. The accommodation comprises in brief; Entrance Porch, Reception Hall, Good Sized Living Room, Separate Dining Room, Conservatory, Kitchen, Utility Room and Cloakroom. There are Three Bedrooms, an En-Suite Shower Room and Bathroom. Viewing Is Recommended to Appreciate.
Entrance Porch
Approached through half panelled entrance door with two double glazed inserts and matching side screen. Window to side. Radiator. White panel effect door to:-
Reception Hall
Double radiator. Coving. Access to loft. White panel effect doors off.
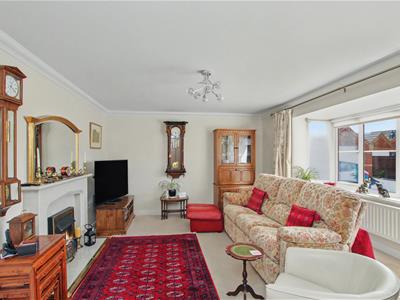
Living Room
4.39m x 4.70m into bay (14'5 x 15'5 into bay)Walk-in square bay window to the front. Coving. Double radiator. Double opening white panel effect doors to:-
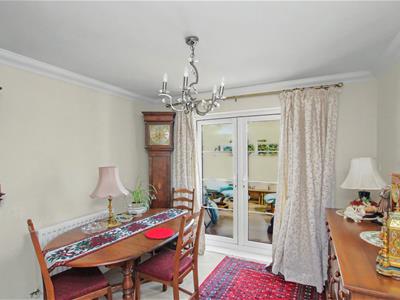
Separate Dining Room
3.05m x 3.00m (10'0 x 9'10)Radiator. Coving. White panel effect door to Kitchen. Double opening uPVC double glazed doors to:-
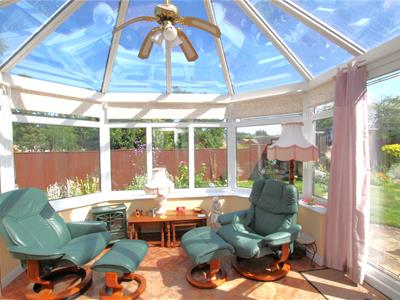
Conservatory
3.51m x 3.38m (11'6 x 11'1)uPVC double glazed windows to sides and rear. Matching double opening doors to rear garden.
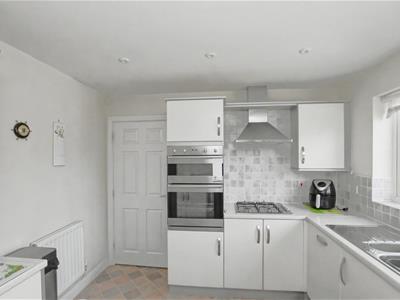
Kitchen
3.02m x 3.05m (9'11 x 10'0)Fitted wall and base units. Roll top worksurfaces with inset one and a half bowl, single drainer stainless steel sink top. Built-in fridge and dishwasher. Built-in electric double oven, stainless steel gas hob and concealed extractor hood. Tiled splashbacks. Radiator. Window to rear. White panel effect door to:-
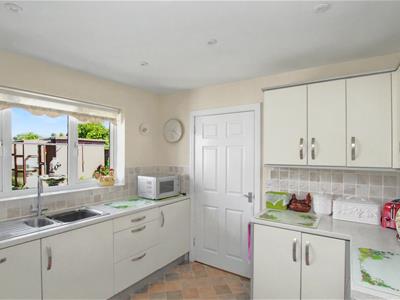
Utility Room
2.74m x 2.69m (9'0 x 8'10)Matching wall and base units and worksurfaces, inset single drainer stainless steel sink top. Window to rear. Half panelled door to rear garden with two double glazed inserts. Wall mounted cupboard housing gas boiler. Radiator. White panel effect doors to Cloakroom and Bedroom Three.
Cloakroom
White suite of Low level W.C. Wash hand basin. Chrome heated towel rail. Window to side.
Bedroom Three
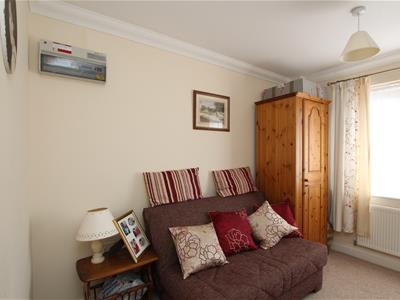
3.20m x 2.57m (10'6 x 8'5)Window to front. Coving. Radiator.
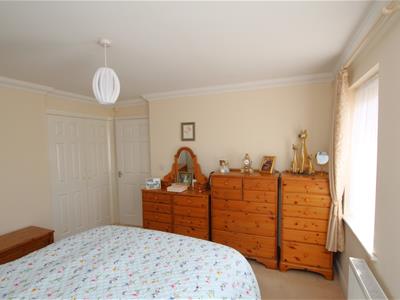
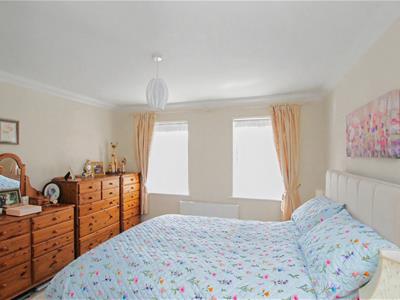
Bedroom One
3.68m x 3.51m plus wardrobe (12'1 x 11'6 plus wardDouble fitted wardrobe. Double radiator. Two windows to the front. White panel effect door to:-
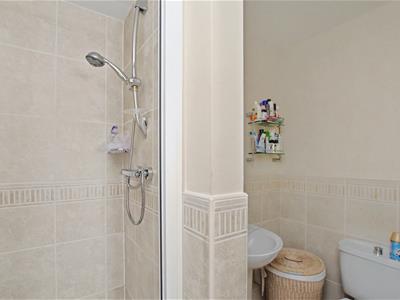
En-Suite Shower Room
White suite of step-in shower cubicle. Pedestal wash basin. Low level W.C. Tiling to water sensitive areas. Towel rail. Window to side.
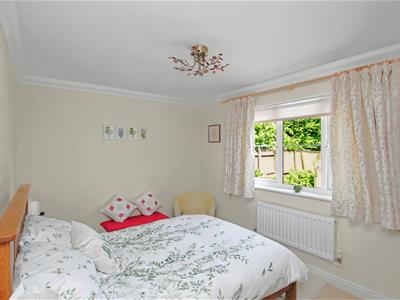
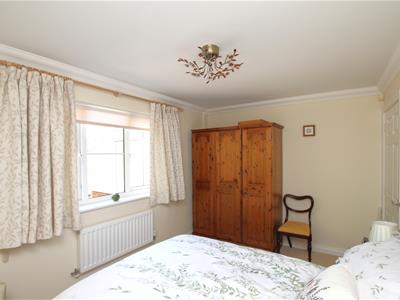
Bedroom Two
2.74m x 3.91m (9'0 x 12'10)Window to to rear. Covig. Radiator.
Bathroom
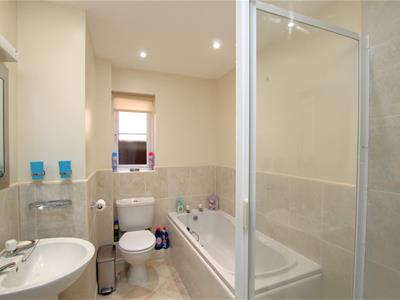
White suite of panelled bath. Separate shower cubicle. Low level W.C. Pedestal wash basin. Tiling to water sensitive areas. Chrome towel rail. Window to side.
Landscaped Low Maintenance Front Garden
Mostly pebbled with inset mature shrubs. Parking for two cars plus access to:-
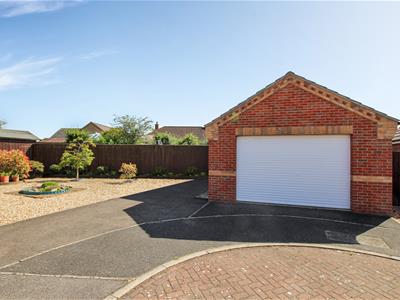
Larger Than Average Single Garage
5.28m x 4.55m (17'4 x 14'11)Electric door. Side personnel door to drive. Light and electric. Gated storage area behind and next to the garage.
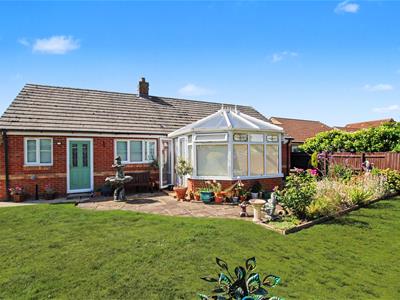
Wrap Around Side and Rear Garden
Beautifully maintained side and rear garden. Two gated accesses. Extensive patio areas. Circular paved feature. Shaped lawn. Three Sheds/Workshops. Potting shed. Flower beds and borders.
Additional Information
Tenure: Freehold
Council Tax Band: C - West Lindsey
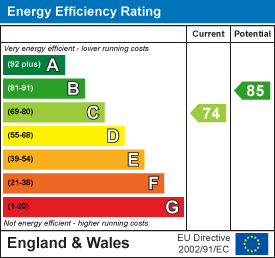
EPC Rating: C
Services: All mains services are connected
Broadband Provider: E.E.
Energy Efficiency and Environmental Impact
Although these particulars are thought to be materially correct their accuracy cannot be guaranteed and they do not form part of any contract.
Property data and search facilities supplied by www.vebra.com