
64 Market Place
Chippenham
Wiltshire
SN15 3HG
High Street, Yatton Keynell, Chippenham
Price Guide £595,000
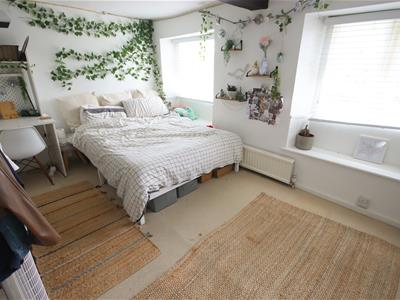
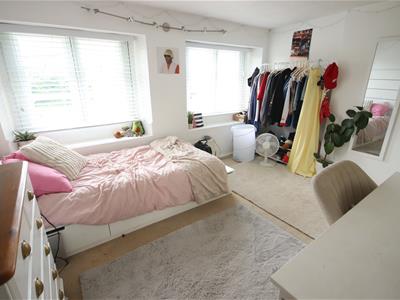
4 Bedroom Character Property
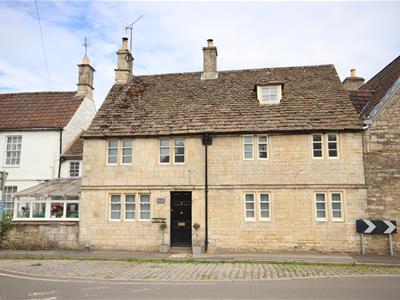
- Four Bedroom Grade II Listed Cottage
- Situated in the Heart of This Sought After Village
- Spacious Accommodation Arranged Over Three Floors
- Wealth of Character Throughout
- Exposed Stone Walls, Beams & Fireplaces
- Two Large Reception Rooms
- Kitchen/Breakfast Room, Useful Utility
- Top Floor Master Bedroom with Dressing Area
- First Floor Family Bathroom & Downstairs Shower Room
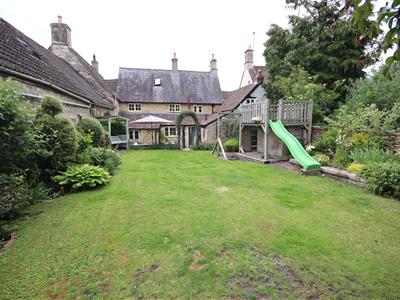
- Delightful, Generous & Private Walled Garden
A delightful four bedroom Grade II listed property situated in the heart of this sought after village offering spacious accommodation arranged over three floors. The property retains a wealth of character with exposed beams, wooden floors, fireplaces and exposed stone walls.
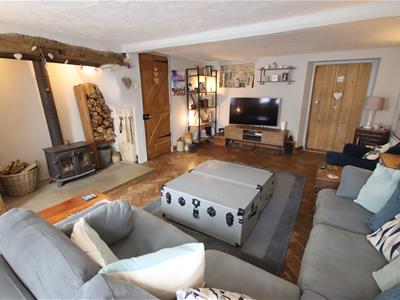
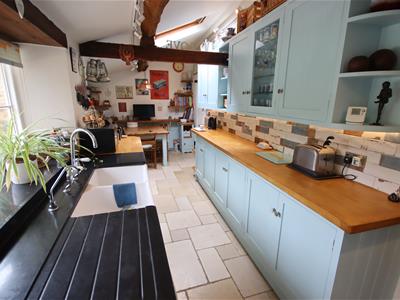
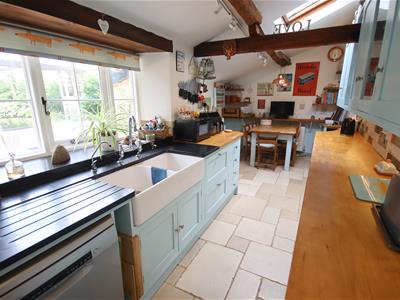
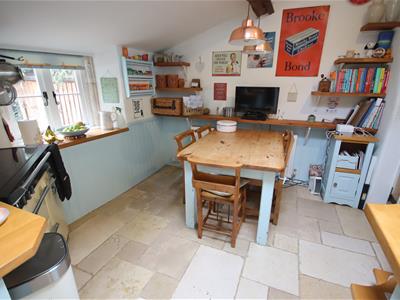
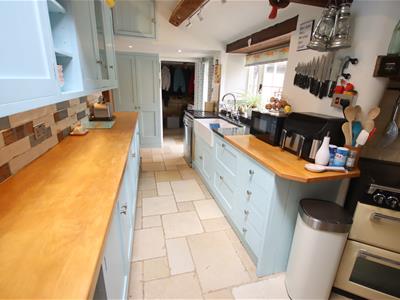
The ground floor offers a useful entrance hall, a large sitting room with large inglenook fireplace, a separate large dining room which has also has room to create a small seating or study area, a kitchen/breakfast room with a range of fitted units, solid wood worktops and a range cooker. This is then complemented by a useful utility and downstairs shower room.
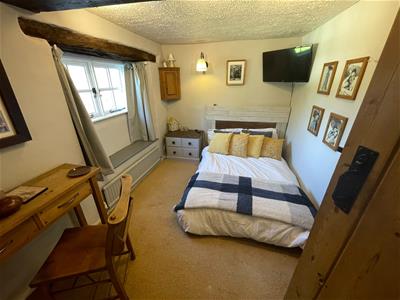
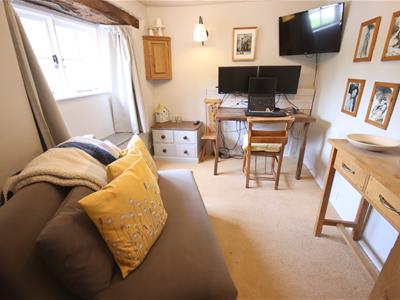
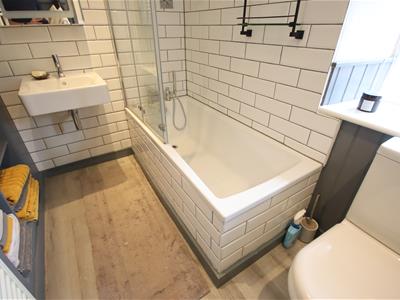
The first floor then boasts two double bedrooms, a good size fourth bedroom which is utilised as both a home office and guest bedroom and a well appointed family bathroom with over bath shower. The top floor then offers the master bedroom with an array of exposed beams and painted stonework which has a large landing/dressing area with an extensive range of fitted cupboards.
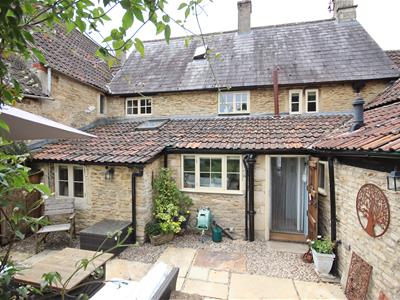
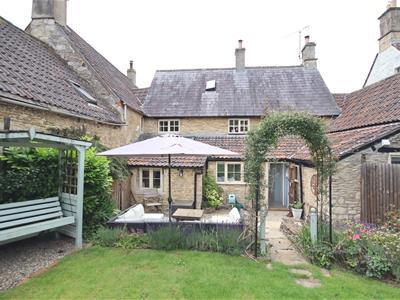
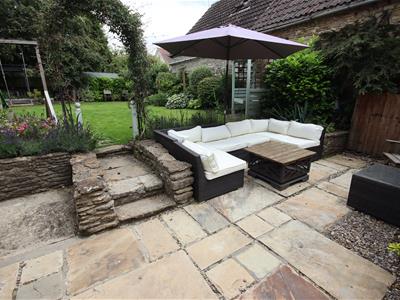
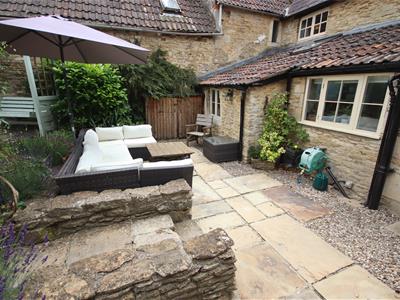
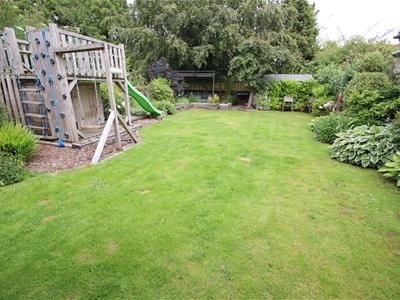
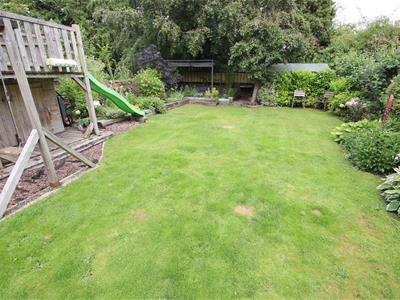
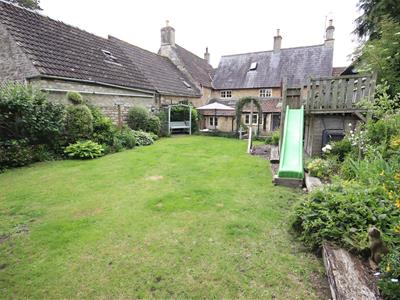
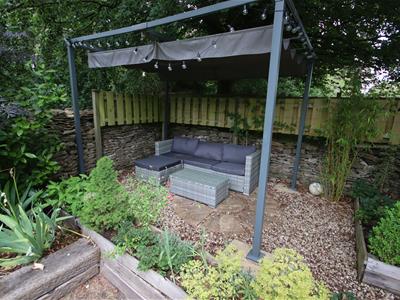
To the rear of the property is a delightful, good size private garden enclosed by a stone wall. There is large area of lawn with well stocked borders, flag stone paved seating area, wood chipped play area, further seating area and garden shed.
Situation
Yatton Keynell is a sought after village within The Cotswolds, an Area of Outstanding Natural Beauty, with local amenities including Post Office/Stores, primary school, doctors' surgery, and a public house. The picturesque village of Castle Combe is 10 minutes drive away and the nearby market town of Chippenham and the World Heritage city of Bath provide an excellent range of shopping facilities and amenities including schooling for all ages and mainline rail services (Chippenham to Paddington about 75 minutes). Excellent road connections provide easy access to the major employment centres of Bristol and Swindon via the M4 J17 which is 10 minutes drive away, London and the West Country. There is a good choice of both state and private schooling in the area and those with an interest in country and leisure pursuits are well catered for in the region.
Accommodation Comprising:
Wooden entrance door to:
Entrance Hall
Tiled floor. Wood panelling to half height. Oak door with stained glass panel inset to:
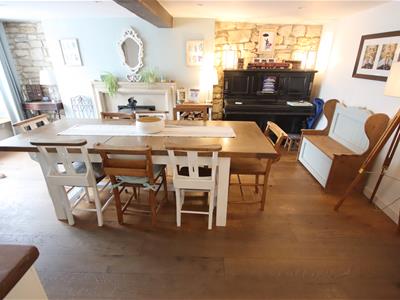
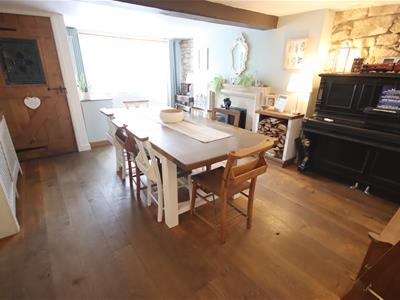
Dining Room
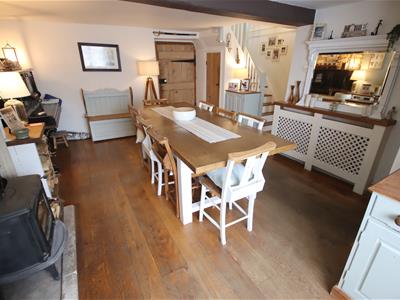
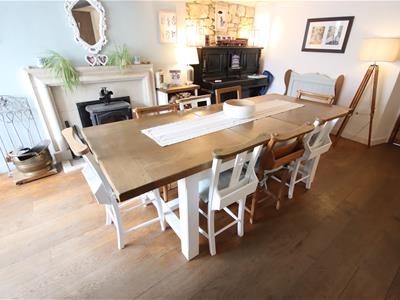
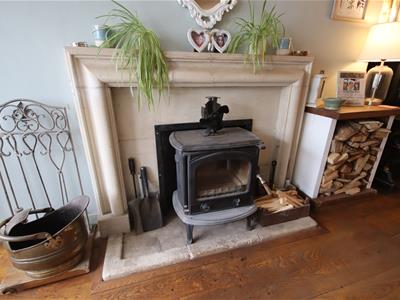
Secondary double glazed sash window to front with window seat. Stairs to first floor with cupboard under. Radiator with decorative cover. Wooden floor. Exposed stone walls. Stone fireplace with cast iron woodburning stove. Ceiling beam. Spotlights. Wooden doors to:
Sitting Room
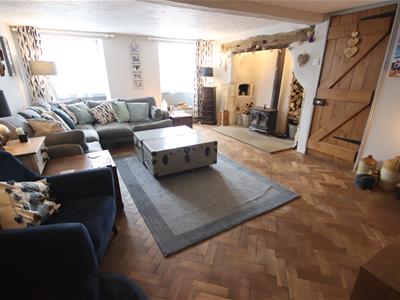
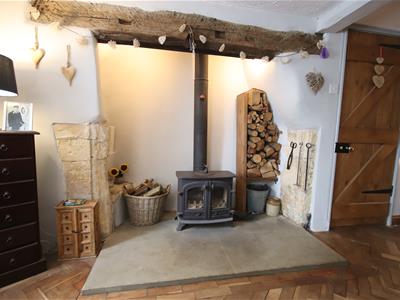
Two secondary double glazed sash windows to front with window seats. Large fireplace with exposed beams, stonework, bread oven, stone hearth and cast iron wood burning stove. Alcoves with exposed stone work. Two radiators. Parquet flooring.
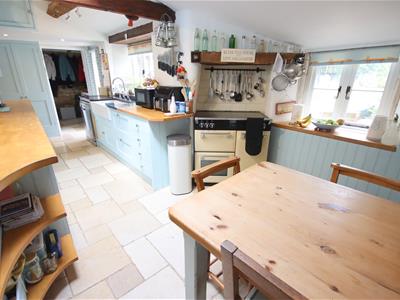
Kitchen/Breakfast Room
Skylight. Sealed unit double glazed window to rear. Secondary sealed unit double glazed window to rear with stone mullion. Vaulted coving with exposed beams. Part travertine tiled floor. Mixture of solid wood and granite worksurfaces with tiled splashbacks. Twin ceramic sink unit with mixer tap and separate drinking water tap. Stoves 'Range' cooker. Space and plumbing for dishwasher. Wooden door to garden. Door to:
Utility
Sealed unit double glazed window to side. Travertine tiled floor. Solid wood worksurfaces. Wall mounted cupboards. Space and plumbing for washing machine. Space for tumble drier. Space for American style Fridge Freezer. Oil fired boiler for central heating and hot water. Spotlights. Exposed stone wall. Door to:
Shower Room
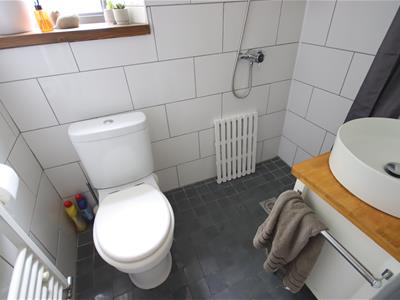
Obscure sealed unit double glazed window to rear. Ladder radiator. Fully tiled walls and floor. Shower area. Counter top style vanity unit with chrome mixer tap. Close couped WC. Extractor. Spotlights.
First Floor Landing
Double glazed window to rear. Wall panelling to half height. Bi-fold doors leading to staircase to second floor. Doors to:
Bedroom Two
Two secondary double glazed sash window to front with stone mullions and window seats. Radiator. Exposed beams. Feature stone fireplace.
Bedroom Three
Two secondary double glazed sash windows to front. Radiator.
Bedroom Four
Window to rear. Radiator. Exposed beams. Built-in cupboard.
Bathroom
Window to rear with stone mullion. Panelled bath with chrome mixer tap and shower over with screen. Wall hung wash basin with chrome mixer tap. Close coupled WC. Ladder radiator. Tiling to principal areas. Wood panelling to half height. Shelved alcove. Spotlights. Extractor.
Second Floor Landing/Dressing Area
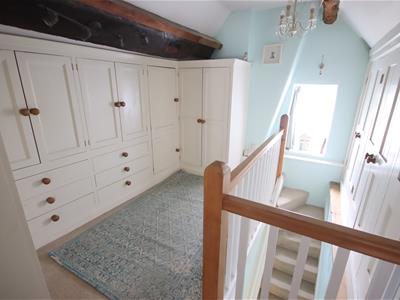
Window to side. Radiator. Extensive range of fitted cupboards and drawers. Exposed beams. Door to:
Master Bedroom
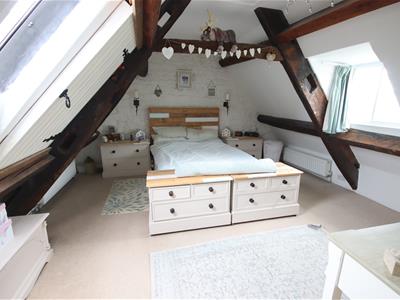
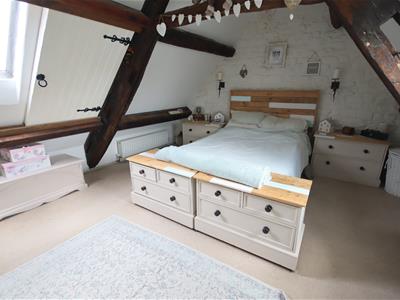
Secondary double glazed window to front. Skylight window to rear. Two radiator. Painted stone wall. Exposed beams and stonework.
Outside
Rear Garden
A generous sized mature garden enclosed by a stone wall and enjoying a great degree of privacy. Flag stone paved seating area with low level and steps up to a large area of lawn beyond with well tended and well stocked border. Raised sleeper beds. Wood chipped 'play area. Further seating area with circular patio feature. Garden shed. Outside tap and light.
Directions
Take the A420 Bristol Road from Chippenham. After c.2 miles bear right signposted Yatton Keynell. Continue through the village and past the Bell Inn public house and the property will be found on the right hand side.
Although these particulars are thought to be materially correct their accuracy cannot be guaranteed and they do not form part of any contract.
Property data and search facilities supplied by www.vebra.com