11 Cheetham Street
Rochdale
Lancashire
OL16 1DG
Market Street, Whitworth, Rochdale
£200,000
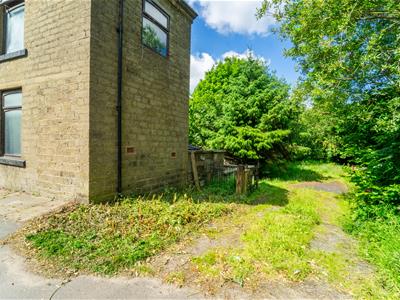
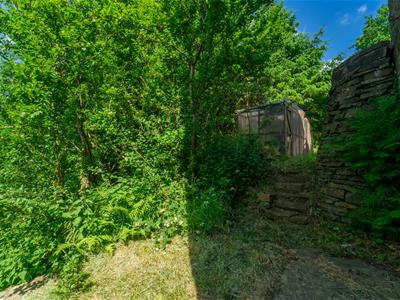
4 Bedroom House - Detached
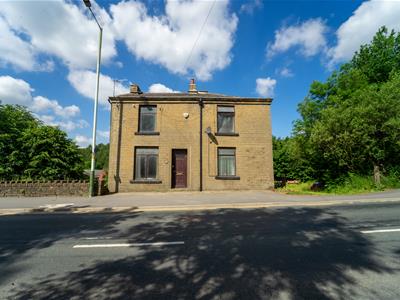
- Character Property Dating Back To 1800
- Originally Two Homes Combined Into One
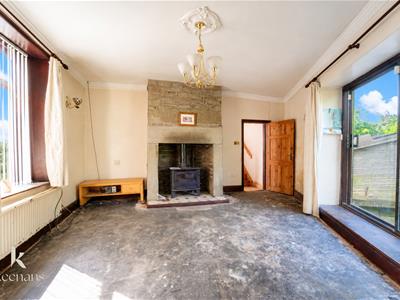
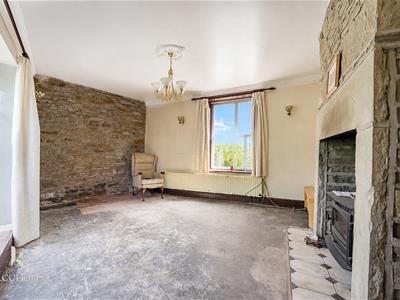
- Two Spacious Reception Rooms
- Fitted Kitchen
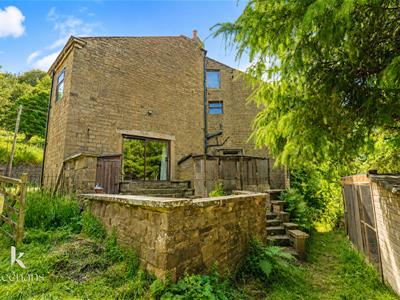
- Useful Basement With External Access
- Wealth Of Original Period Features Throughout
- On Street Parking
- EPC Rating - E
- Council Tax Band - C
- Tenure - Freehold
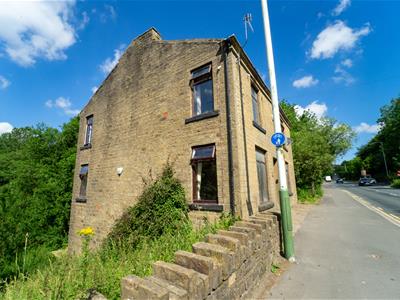
Nestled on Market Street in the charming town of Whitworth, Rochdale, this remarkable house offers a unique opportunity to own a piece of history. Built in 1800, the property boasts stunning historic features that reflect its rich heritage. Originally two separate homes, this residence has been thoughtfully combined to create a spacious and inviting living environment.
Upon entering, you will find two well-proportioned reception rooms on the ground floor, perfect for entertaining guests or enjoying quiet family evenings. The kitchen is conveniently located nearby, providing a functional space for culinary pursuits. The layout of the ground floor is designed to enhance both comfort and practicality.
As you ascend to the upper level, you will discover generously sized bedrooms that offer ample space for relaxation and rest. The bathroom is also situated on this floor, ensuring convenience for all residents.
One of the standout features of this property is the access to the basement, which opens up to the outside. This additional space presents a myriad of possibilities, whether you envision it as a storage area, a workshop, or even a creative studio.
This home is not just a residence; it is a testament to the craftsmanship of its time, offering a blend of historic charm and modern living. With its prime location in Whitworth, you will enjoy the benefits of a friendly community while being just a short distance from the amenities of Rochdale. This property is a rare find and presents an exciting opportunity for those looking to invest in a home with character and history.
Ground Floor
Entrance Vestibule
1.22m x 1.22m (4 x 4)
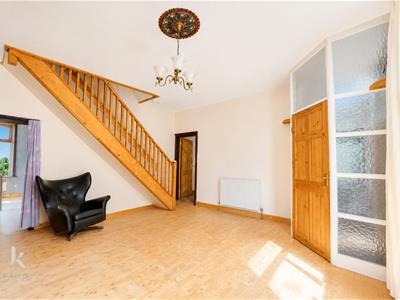
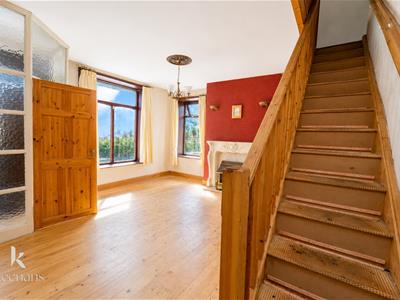
Reception Room One
4.47m x 4.47m (14'8 x 14'8)Two UPVC double glazed windows, original fireplace, feature wall lights, door to reception room two, open to kitchen, stairs to first floor.
Reception Room Two
5.33m x 4.47m (17'6 x 14'8)UPVC double glazed window, UPVC double glazed sliding doors to patio area.
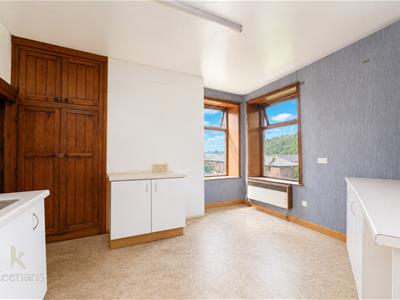
Kitchen
4.11m x 4.47m (13'6 x 14'8)Two UPVC double glazed windows, range of wall and base units with laminate surfaces, stainless steel sink with mixer tap, original flooring, fitted storage, plumbing for washing machine, space for fridge freezer.
First Floor
Landing
5.59m x 1.96m (18'4 x 6'5)Original flooring, loft access, doors to four bedrooms and bathroom.
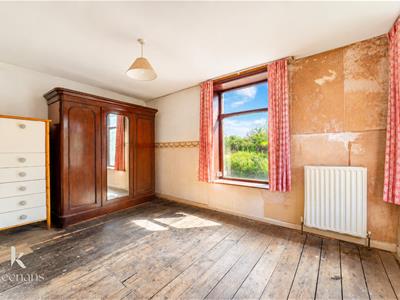
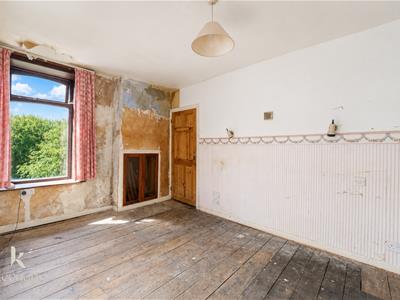
Bedroom One
4.27m x 3.05m (14 x 10)UPVC double glazed window, original flooring.
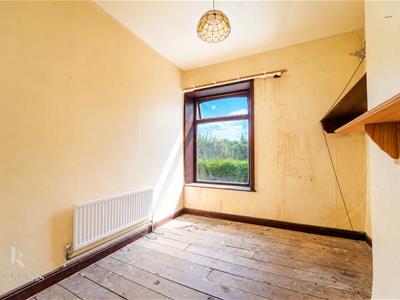
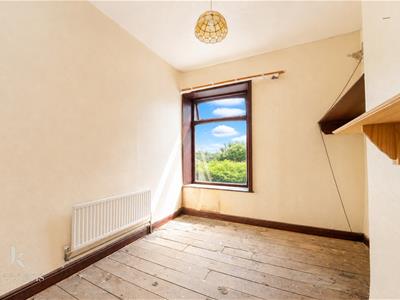
Bedroom Two
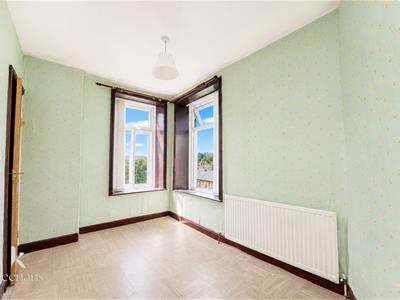
3.56m x 2.74m (11'8 x 9)UPVC double glazed windows, central heating radiator.
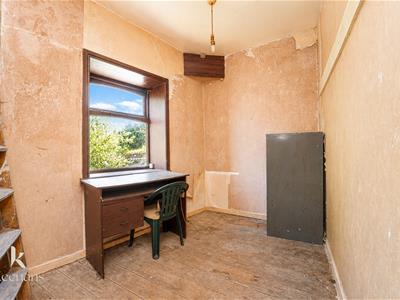
Bedroom Three
3.12m x 1.98m (10'3 x 6'6)UPVC double glazed window.
Bedroom Four
3.81m x 2.44m (12'6 x 8)UPVC double glazed window, central heating radiator.
Bathroom
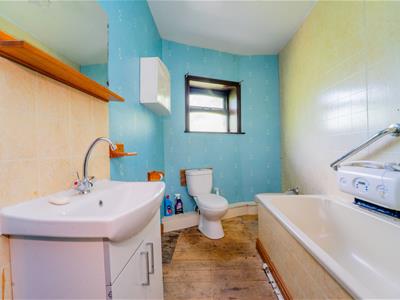
3.35m x 1.83m (11 x 6)UPVC double glazed window, central heating radiator, four piece suite comprising of a dual flush WC, pedestal wash basin with mixer tap, bidet and tiled panel bath.
External
Rear
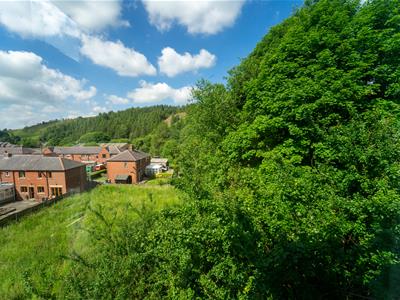
Bricked patio area, laid to lawn garden, stairs leading to basement.
Front
On street parking.
Energy Efficiency and Environmental Impact

Although these particulars are thought to be materially correct their accuracy cannot be guaranteed and they do not form part of any contract.
Property data and search facilities supplied by www.vebra.com