
11 Market Place
Bingham
Nottinghamshire
NG13 8AR
Kendal Road, Cropwell Bishop, Nottingham
£260,000
3 Bedroom House - Semi-Detached
Just have a read through of what this one has to offer... a new home in an old shell!
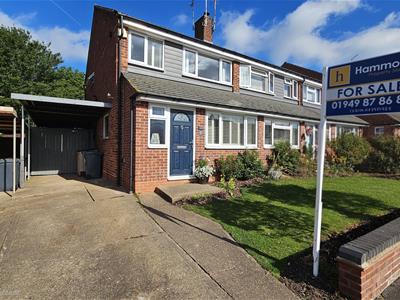
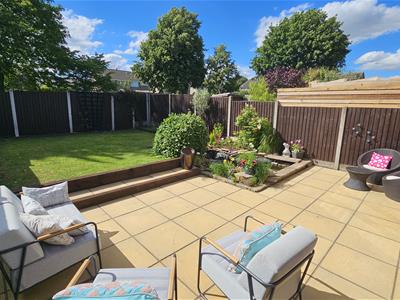
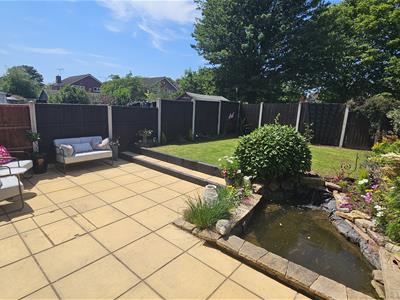
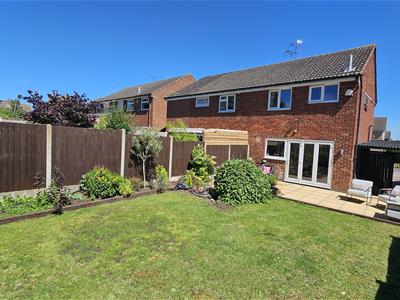
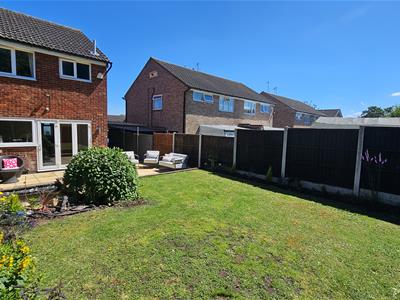
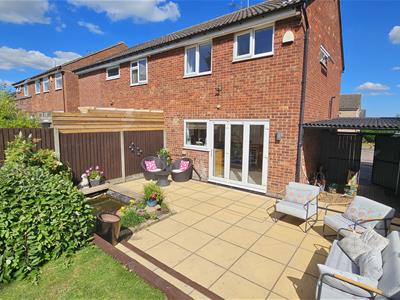
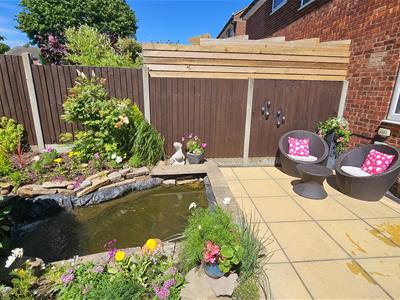
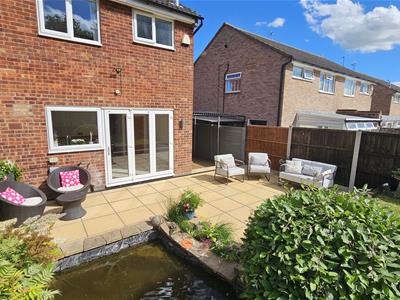
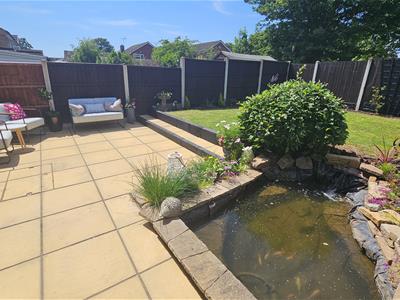
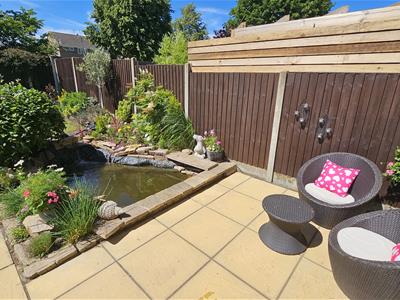
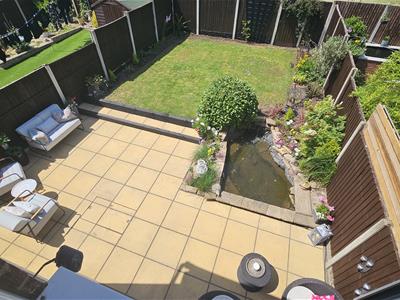
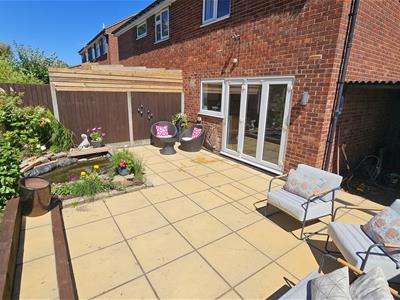
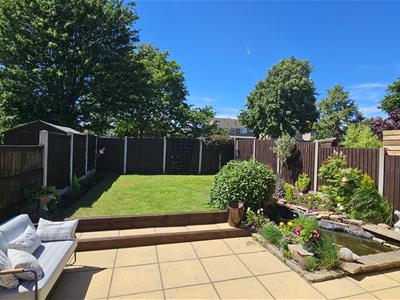
First of all... presented in a 'ready to move into condition'... immaculate... recently decorated throughout, new doors, new sockets and switches and with new carpets... and the wet underfloor-heating system to the ground floor, with the most private and sunny garden at this price range? A composite entrance door leads into the open plan living / dining room, with the integrated breakfast kitchen overlooking the garden with bi-fold doors to the extended patio area To the first floor is the landing, the three bedrooms and the beautiful Family Bathroom. The outdoor landscaping has created off street parking and easy maintenance to the front and a very established and private westerly facing rear garden - a wonderful haven for those who enjoy peace, quiet and birdsong with the sound of trickling water from the fishpond feature!
Cropwell Bishop is a highly sought after village situated within The Vale of Belvoir. Cropwell Bishop Primary School achieved a GOOD Ofsted rating in November 2022 - for all those looking at the Local Education Tables.
As well as many walks along the canal or across the fields to award winning pubs in nearby villages, there is a village hall and amenities within the village including shops, pubs and regular bus service.
The Vale of Belvoir is an area of natural beauty on the borders of Leicestershire, Lincolnshire and Nottingham and is home to the impressive Belvoir Castle and estate, which holds a wonderful range of events throughout the year. The large village of Bottesford (11 miles away) is well served with shops, a deli, local Pub, Doctors, a dentist, several sports clubs, a village library & a wine bar. Meanwhile the local market town of Bingham is well served by public transport including a railway station on the Nottingham to Grantham rail line.
WITH WET UNDERFLOOR-HEATING SYSTEM TO THE GROUND FLOOR AND ALL OF THE MADE-TO-MEASURE FITTED SHUTTERS WILL BE INCLUDED.
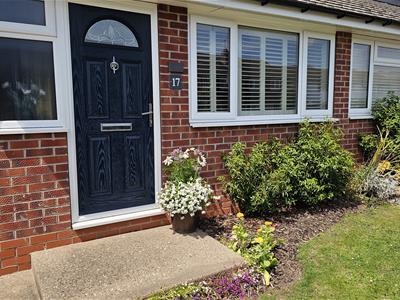
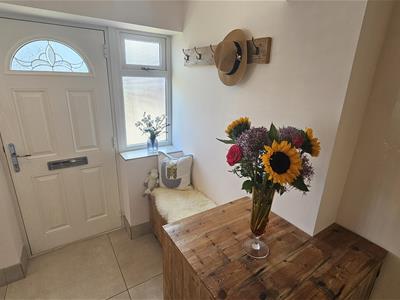
Composite entrance door into the
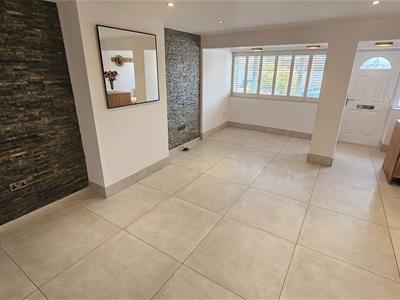
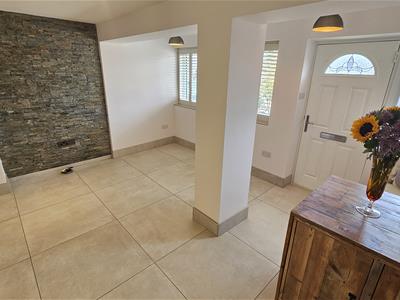
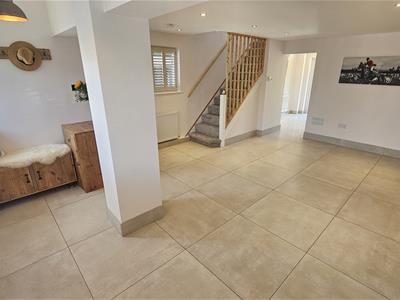
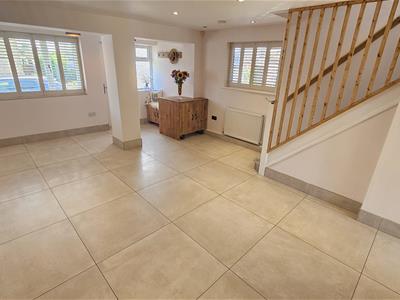
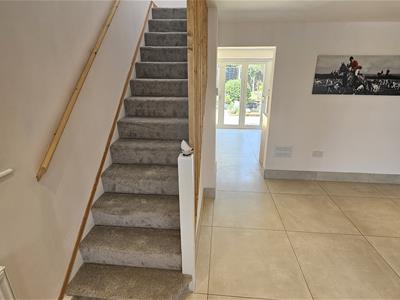
OPEN PLAN LIVING / DINING ROOM
5.84m x 4.45m (19'2 x 14'7)a light and airy room with a central heating radiator and double glazed windows to the front and side elevations. Tiled flooring and recessed lighting. Feature decor walls.
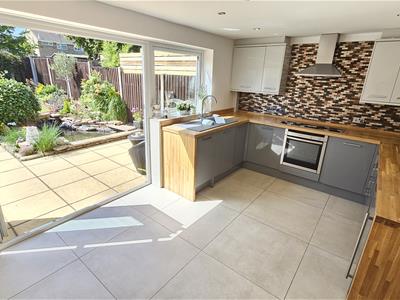
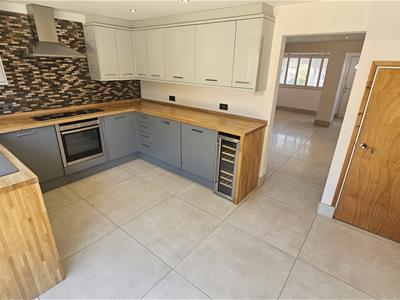
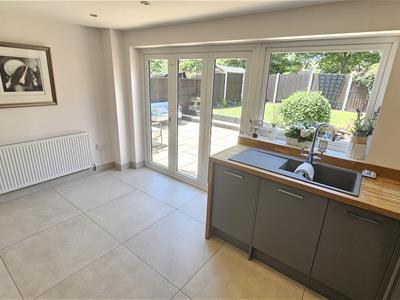
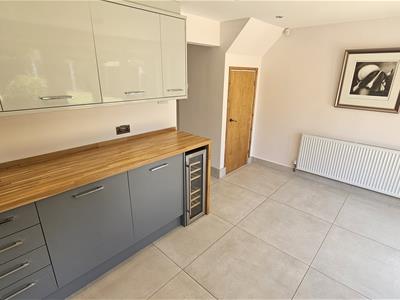
BREAKFAST KITCHEN
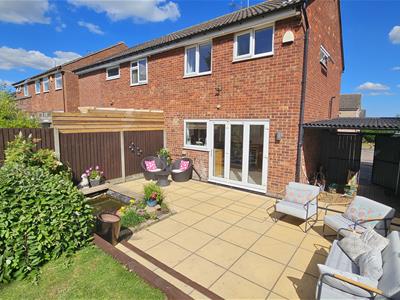
4.47m x 3.05m (14'8 x 10'0)with a continuation of the tiled flooring. Fitted with a modern range of clean line wall, base and drawer units, butcher's block work surfaces and matching upstands, one and a half bowl sink unit and swan-head mixer tap, NEFF Induction Hob, NEFF electric oven under and extractor hood over, washing machine, integrated fridge and freezer, recessed lighting, Husky temperature controlled wine-fridge, double glazed bi-fold doors to the extended patio area of the rear garden. Central heating radiator and under-stairs cupboard.
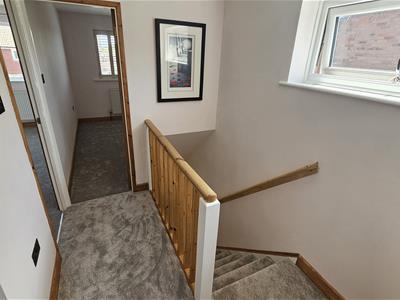
LANDING
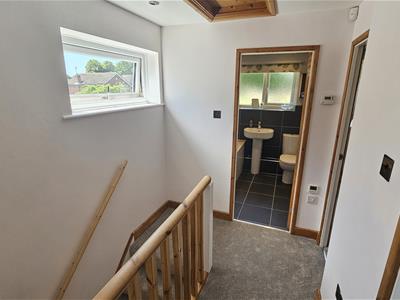
with a double glazed window to the side and timber doors to all rooms. Access to the loft with pull-down ladder.
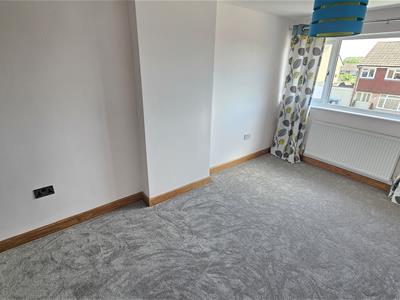
BEDROOM 1
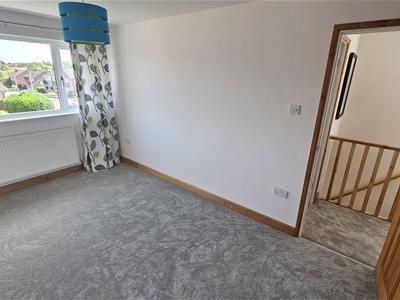
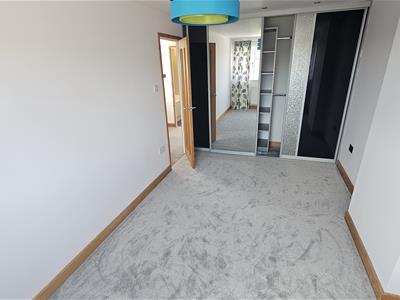
4.88m x 2.59m (16'0 x 8'6)with a central heating radiator and a double glazed window to the front. Fitted sliding and mirror fronted wardrobes with shelving and hanging.
BEDROOM 2
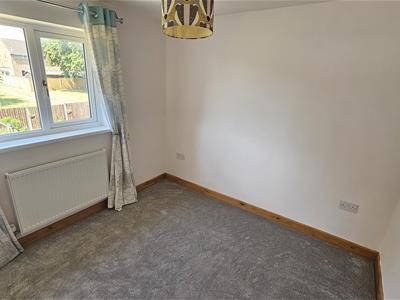
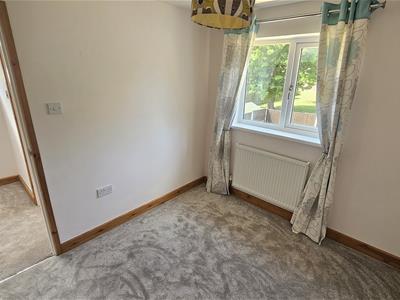
2.82m x 2.51m (9'3 x 8'3)with a central heating radiator and a double glazed window to the rear.
BATHROOM
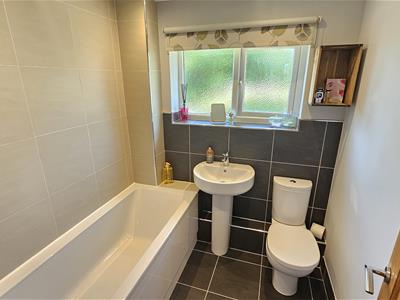
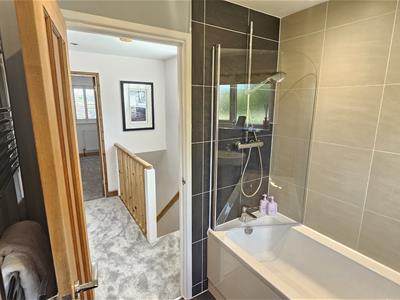
with suite comprising shaped panelled bath (h & c contemporary style mixer with separate shower fittment and handset over), pivot shower screen, pedestal wash basin, a low flush W.C. with tiling to the wet areas, an obscure double glazed window. Chrome central heating towel radiator.
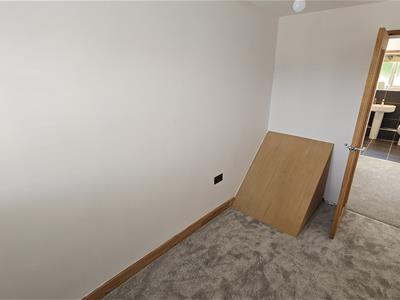
BEDROOM 3
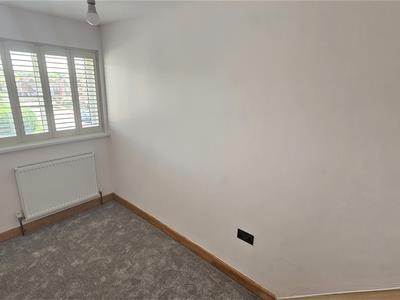
3.35m x 1.83m (11'0 x 6'0)with a central heating radiator and a double glazed window to the front.
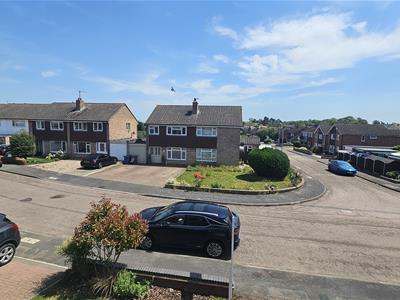
OUTSIDE - FRONT
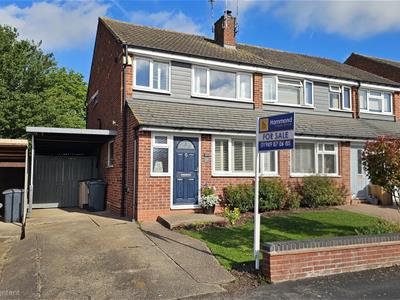
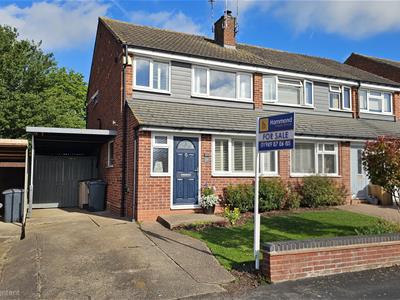
The outdoor landscaping has created off street parking and easy maintenance to the front with a grassed area behind a retaining wall with plenty of shrubs and plants providing both texture and colour. A covered car port area with secure gates leads into the further covered area... which opens out into the
.
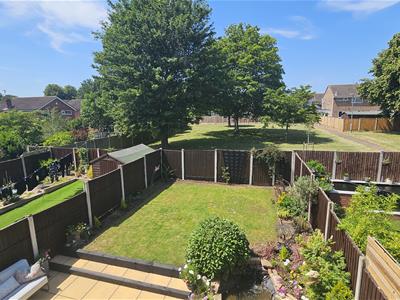
OUTSIDE - REAR
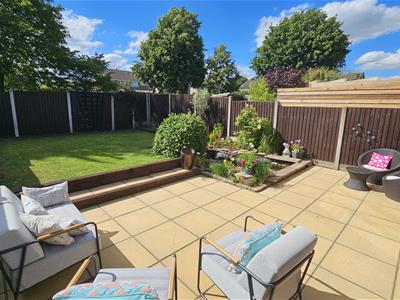
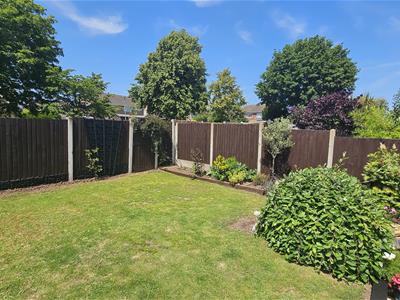
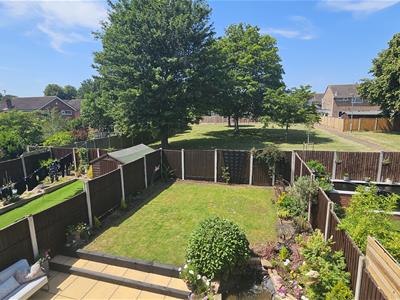
landscaped and very established private and westerly facing rear garden - a wonderful haven for those who enjoy peace, quiet and birdsong with the sound of trickling water from the fishpond feature! Fully enclosed with well-maintained timber fencing, mature borders, extended patio area with plenty of seating areas for al fresco dining during those balmy summer evenings. Sensibly, an outside tap has been fitted. Open views across the rear with mature trees and foliage.
Energy Efficiency and Environmental Impact

Although these particulars are thought to be materially correct their accuracy cannot be guaranteed and they do not form part of any contract.
Property data and search facilities supplied by www.vebra.com