
7 King Street
Richmond
North Yorkshire
DL10 4HP
Kipling Drive, Brough With St. Giles, Catterick Garrison
Offers over £250,000
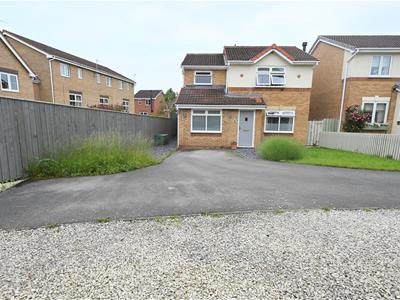
3 Bedroom House - Detached
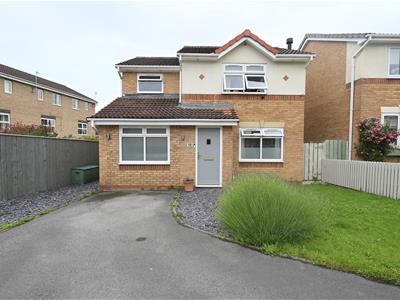
This detached house offers three well-proportioned bedrooms and two modern bathrooms, this property is ideal for families or those seeking extra space.
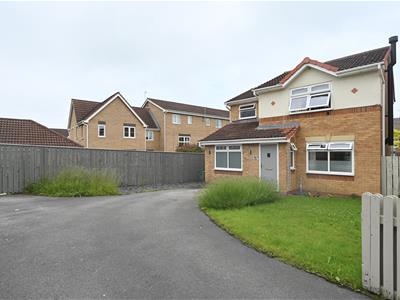
Situated on a generous corner plot at the head of a cul-de-sac, the home benefits from extensive parking, accommodating up to four vehicles.
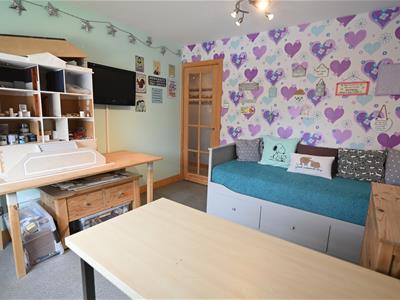
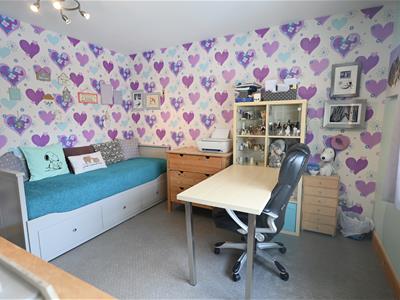
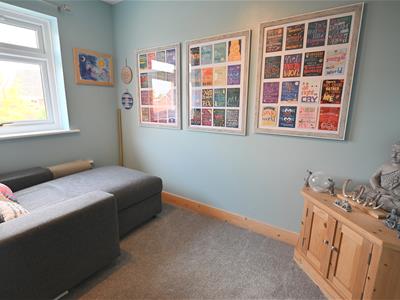
The second downstairs reception room presents a wealth of possibilities, serving as an ideal snug, playroom for children, a dedicated office for remote work, a gym for fitness enthusiasts, or even an additional bedroom with potential to create an en-suite bathroom. The flexibility of this space truly enhances the appeal of the property.
With its inviting atmosphere and practical layout, this home must be seen to be fully appreciated. Don’t miss the opportunity to make this charming house your new home.
HALL
With a composite entrance door, wooden effect flooring, staircase leading to the first floor, UPVC double glazed window to the side and a central heating radiator. Doors lead into the lounge and the snug / bedroom 4.
LOUNGE
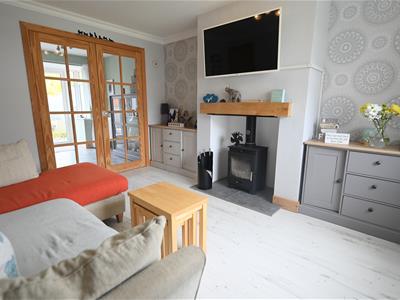
3.99 x 3.26 (13'1" x 10'8")With a UPVC double glazed window to the front, multi fuel stove with a tiled hearth and a beamed mantel. Wooden effect flooring, under stairs store cupboard that has a light, coving, tv aerial point and glazed panelled French doors leading into the kitchen / dining room.
KITCHEN / DINING ROOM
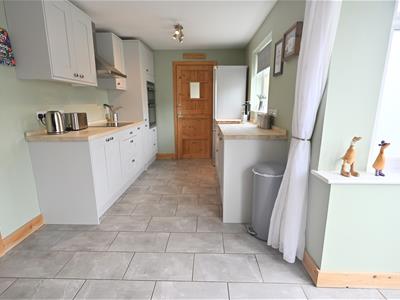
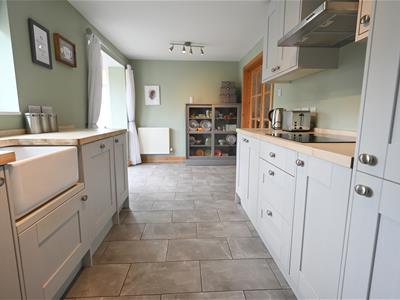
5.39 x 2.47 (17'8" x 8'1")Having a range of wall, base and drawer units with wooden workrooms ceramic Belfast sink unit with a mixer tap over, Neff double oven, Neff induction hob with a stainless steel extractor hood over, Pull out larder cupboard, integrated dishwasher, tiled flooring, central heating radiator and UPVC double glazed doors leading out to the rear garden. A door leads into the utility room.
UTILITY ROOM
2.64 x 1.45 (8'7" x 4'9" )Wall and base units with worktops, Baxi combination central heating boiler, stainless steel sink unit with mixer tap over, plumbing for a washing machine, space for a tumble dryer, towel radiator, tiled floor, towel radiator and a partially glazed UPVC door leading out to the rear garden.
SNUG / BEDROOM 4
3.46 x 2.51 (11'4" x 8'2")A handy room that could be used for a wide range of purposes. Having a UPVC double glazed window to the front, central heating radiator and a door leading into the downstairs w.c.
DOWNSTAIRS W.C
W.C, wash hand basin with a vanity storage cupboard beneath, tiled floor, large storage cupboard with potential to install a shower is desired.
FIRST FLOOR
LANDING
With loft hatch providing access into the roof void which is partially boarded and has a light. Doors lead into the bedrooms and the family bathroom.
BEDROOM 1
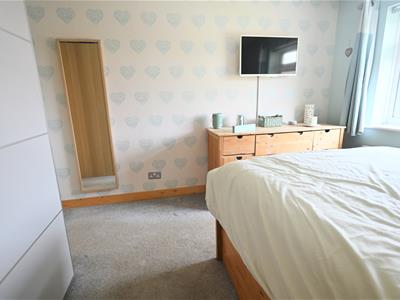
3.57 x 3.19 (11'8" x 10'5")A double bedroom with a UPVC double glazed window to the rear, central heating radiator and a door leading into the en-suite.
EN-SUITE
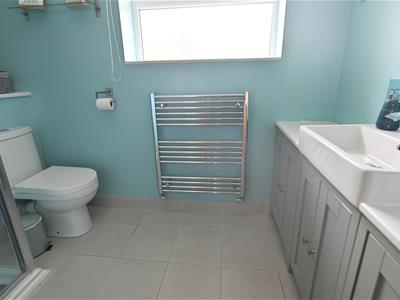
2.63 x 1.52 (8'7" x 4'11")Shower cubicle, w.c, wash hand basin with a vanity cupboard beneath and a worktop, towel radiator, UPVC double glazed window to the front with obscured glass and tiled floor.
BEDROOM 2
3.57 x 3.26 (11'8" x 10'8")A double bedroom with a UPVC double glazed window to the front, large over the stairs storage cupboard which has a light and a central heating radiator.
BEDROOM 3
2.96 x 1.94 (9'8" x 6'4")Having a UPVC double glazed window to the rear and a central heating radiator.
FAMILY BATHROOM
2.04 x 1.71 (6'8" x 5'7")Panelled bath, w.c, wash hand basin with a vanity store cupboard beneath, UPVC double glazed window to rear, spot lights, tiled floor and a central heating radiator.
EXTERNALLY
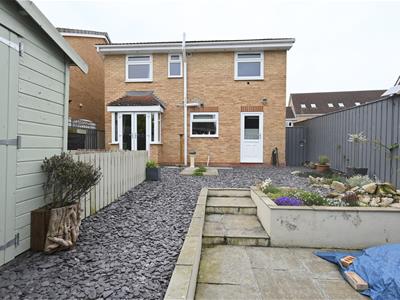
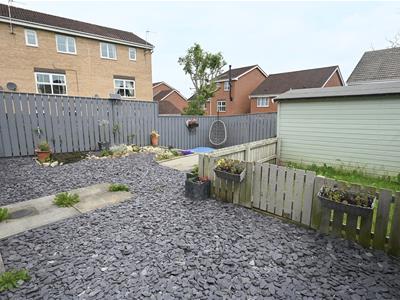
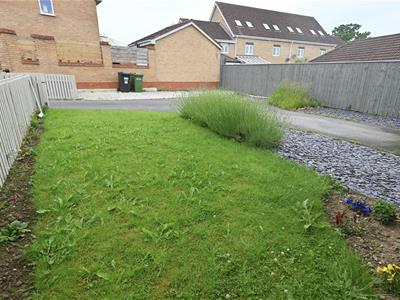
The property sits at the head of a cul de sac on a large corner plot. There is a large driveway to the front for parking of multiple vehicles. There is a lawned area and gates at either side of the property give access to the rear garden. There are two external lights.
The rear garden is enclosed and has a lawned area, timber shed, cold water tap, security light, log store and slate chippings.
NOTES
* FREEHOLD
* COUNCIL TAX BAND C

Energy Efficiency and Environmental Impact
Although these particulars are thought to be materially correct their accuracy cannot be guaranteed and they do not form part of any contract.
Property data and search facilities supplied by www.vebra.com