
34 Station Road
Rainham
Gillingham
ME8 7PH
Beechings Way, Rainham
Offers in excess of £290,000
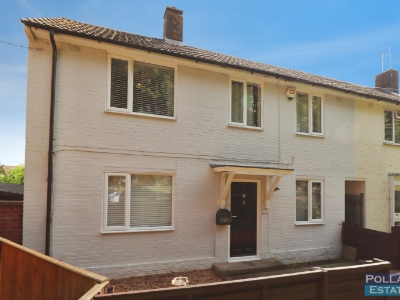
3 Bedroom House - End Terrace
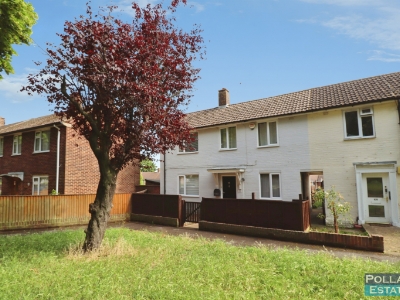
- 3 Bedroom EOT House
- Approx. 1,023 sq ft / 95m²
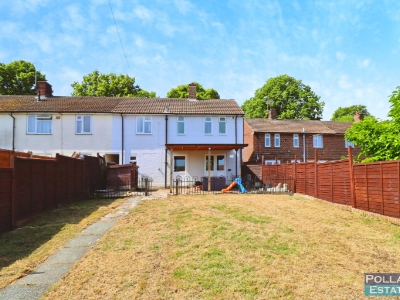
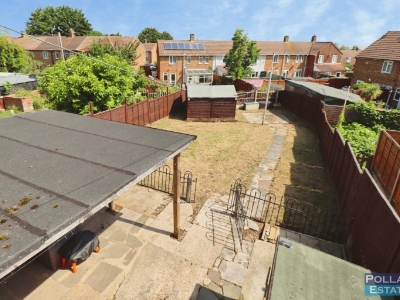
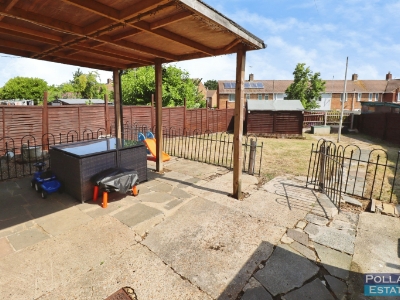
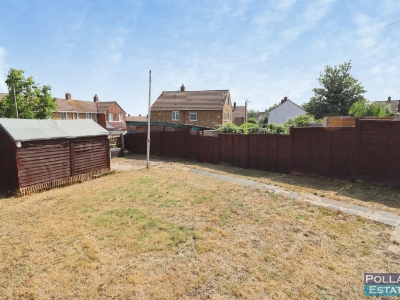
- Large rear garden approx. 60ft x 30ft max
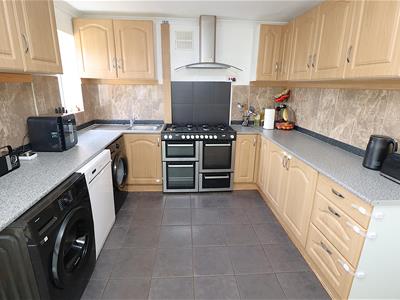
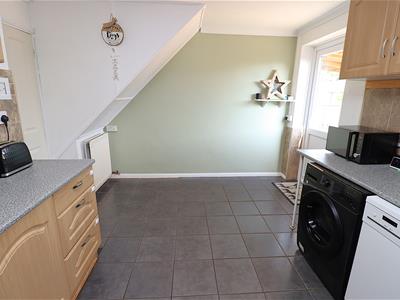
- Kitchen/Diner plus separate utility room
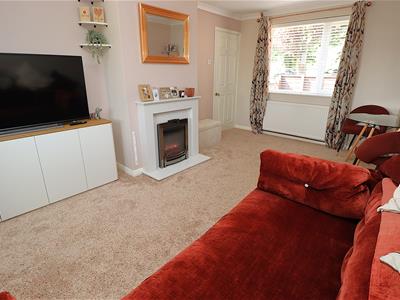
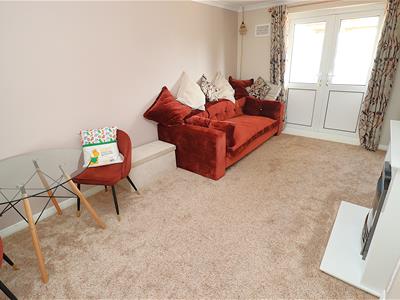
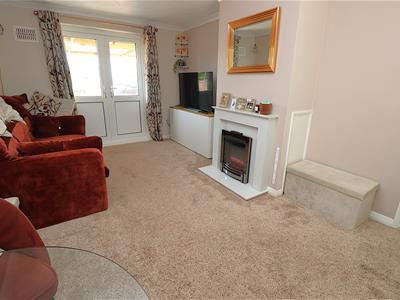
- Spacious lounge with doors to garden
- Potential to extend (STPP)
- Close to shops, schools & parks
- Council Tax - C
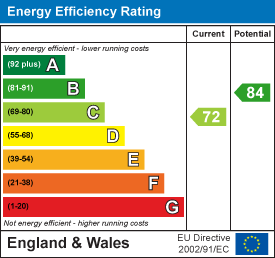
- EPC - C
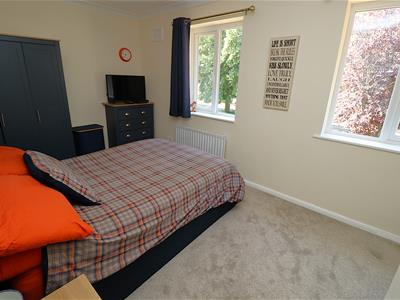
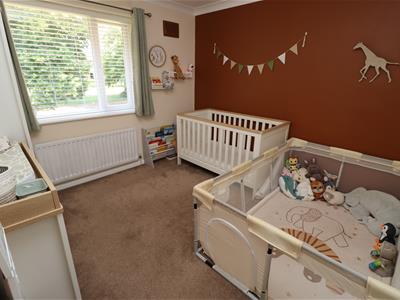
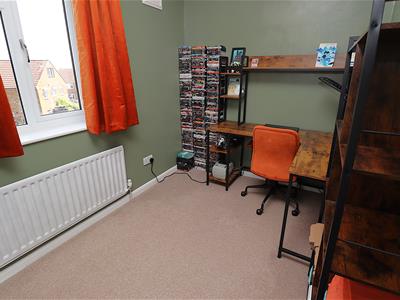
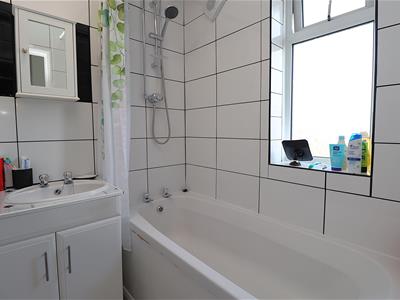
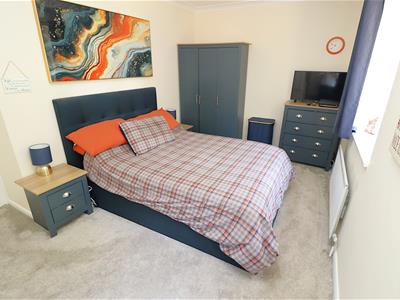
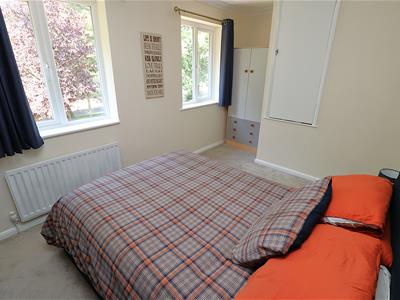
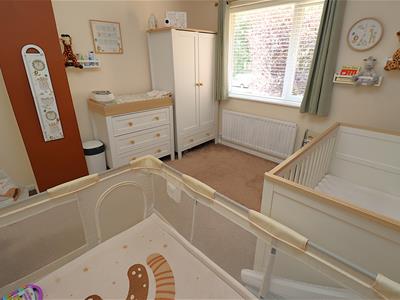
Set within an established residential area of Twydall, this three-bedroom end-of-terrace home offers approximately 1,023 sq ft / 95m² of accommodation, a large rear garden, and a practical layout well suited to families, first-time buyers and those looking for more space within reach of Rainham and the wider Medway area. The double-fronted layout opens into a welcoming entrance hallway, with a spacious lounge to one side featuring an electric fireplace and doors leading directly out to the garden. To the rear, the kitchen/diner provides good space for a dining table, while the separate utility room adds valuable storage and appliance space away from the main kitchen. Upstairs, there are three well-proportioned bedrooms, including two generous double rooms and a third bedroom well suited as a child’s room or home office. The first floor also includes a family bathroom & separate WC, adding practicality for day-to-day family living. Outside, the large rear garden is a standout feature, measuring approximately 60ft x 30ft. With side access and plenty of space for family use, entertaining, landscaping or future extension potential, subject to the usual permissions, it offers excellent outside space for a home in this price range. The current owners have carried out a number of meaningful improvements, including installing a modern Vaillant combi boiler with Hive controls and approximately 7 years remaining on its warranty, installing a new electrical board, adding plug sockets through much of the home, replacing flooring across many rooms, & replacing the old electric shower with a mains-fed shower. Electrical safety paperwork is also available. Beechings Way is well placed for local schools, shops, parks and everyday amenities. Rainham Station is approximately 1.5 miles, offering direct rail services into London, with Rainham town centre, Hempstead Valley, the wider Medway area. Viewing is highly recommended.
Door to
Hallway
Living Room
5.08m x 3.20m (16'8 x 10'6)
Utility Room
2.59m x 1.68m (8'6 x 5'6)
Kitchen/Diner
4.19m x 2.97m (13'9 x 9'9)
Stairs from Hallway
Landing
Bedroom 1
3.89m x 2.67m min (12'9 x 8'9 min)
Bedroom 2
3.20m x 3.18m (10'6 x 10'5)
Bedroom 3
3.05m x 2.13m (10'0 x 7'0)
W.C
1.70m x 0.74m (5'7 x 2'5)
Bathroom
1.63m x 1.57m (5'4 x 5'2)
Garden
18.29m x 9.14m max (approx sizes) (60' x 30' max (
Important Notice -
Pollard Estates, their clients and any joint agents state that these particulars are for guidance only and do not form part of any offer or contract.
No representation or warranty is given, and no employee has authority to do so.
Measurements, photographs and plans are approximate and for illustrative purposes only.
It should not be assumed that the property has all necessary planning, building regulation or other consents.
Services, appliances and systems have not been tested. Buyers must satisfy themselves by inspection or other means.
Tenure, ground rent, service charges and other leasehold details are provided by the seller and must be verified by a solicitor.
Any changes to charges or terms should be confirmed independently.
Purchasers will be required to provide identification under current Money Laundering Regulations before an offer can be accepted.
Personal data supplied during the enquiry or offer process will be handled in accordance with our privacy policy.
Energy Efficiency and Environmental Impact
Although these particulars are thought to be materially correct their accuracy cannot be guaranteed and they do not form part of any contract.
Property data and search facilities supplied by www.vebra.com