
Hill Rise Drive, Market Weighton, York
£340,000 Sold (STC)
3 Bedroom House - Detached
- Stunning Family Home
- Highly Regarded Location
- Three Bedroom Detached With Three Reception Rooms
- High Spec Modern Kitchen
- Separate Utility Room And Ground Floor Cloakroom
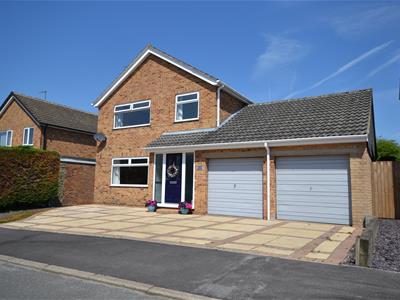
- Double Garage And Double Width Driveway
- Simply Must Be Viewed To Fully Appreciate The Level Of Accommodation On Offer
- Council Tax - D. EPC - C.
BE THE PROUD OWNER OF ONE OF THE FINEST PROPERTIES ON THE STREET!!
Located in one of Market Weighton's most sort after areas we strongly advise an early viewing to avoid disappointment. An impressive and surprisingly generous three bed detached property boasting THREE RECEPTION ROOMS, DOUBLE GARAGE, ground floor cloakroom and a high spec modern kitchen. This property would make an ideal home for the growing family looking to be within easy reach of all of Market Weighton's amenities and only a short stroll to the town centre. Council tax -D. EPC - C.
MARKET WEIGHTON
Market Weighton is a growing, increasingly popular market town situated on the edge of the Yorkshire Wolds overlooking the Vale of York and is central for York, Hull, Beverley and the M62 motorway. The towns ample amenities include schools, churches, doctors' surgery, dental surgeries, public houses, high street shops and supermarkets, one with a filling station. Sports and leisure facilities are well catered for with a sports centre, bowling green, tennis courts and nearby golf and polo clubs. The nearest railway station is in Brough and there is a regular bus service to a wide variety of destinations.
HALL
A spacious and welcoming hall entered through a composite door with glazed side panels allowing an abundance of natural light to welcome you home. with a modern laminate floor area to kick off your shoes following onto a carpeted floor with matching carpeted flight of stairs rising to the first floor. Central heating radiator, under stairs storage cupboard and doors lead to..
LOUNGE
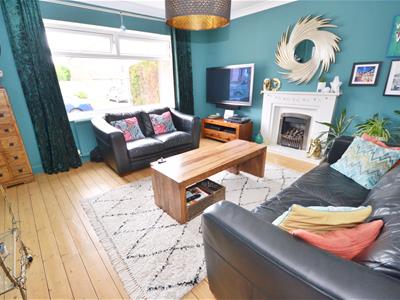
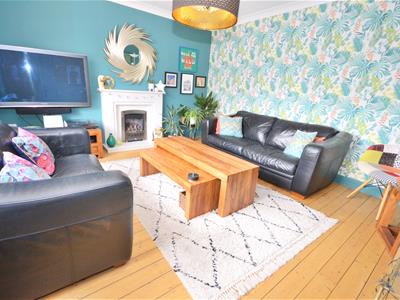 4.23m x 3.96m (13'10" x 12'11")To the front of the property the spacious family lounge enjoys a natural feel and look with attractive floorboards complimented with modern decor to the walls. the room is centred around a feature fireplace with an inset gas fire framed with a contemporary surround and sat upon a matching marble hearth. coving finishes the ceiling edges, central heating radiator and a UPVC double glazed window to the front elevation.
DINING ROOM
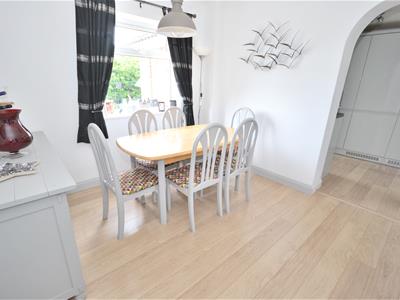 2.94m x 2.95m (9'7" x 9'8")To the rear of the property the dining room boasts ample space for a family sized dining table and chairs with a modern laminate floor complimented with pleasant neutral tones to the walls. Central heating radiator and a UPVC double glazed window. Doorways lead to..
SITTING ROOM
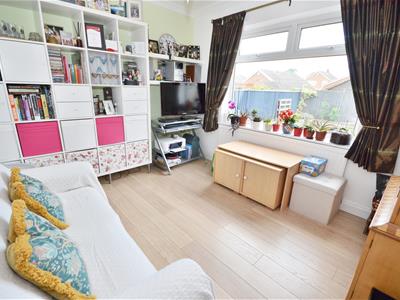 3.2m x 2.95m (10'5" x 9'8")A rarity for a family home to have a third reception room which creates a versatile addition for any family home - ideal as either a home offce/study, second sitting room or games room. Enjoying laminate flooring complimented with neutral tones to the walls. Central heating radiator and a UPVC double glazed window over looking the rear garden. Coving finishes the ceiling edges.
KITCHEN
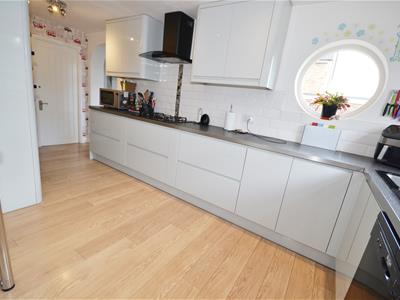
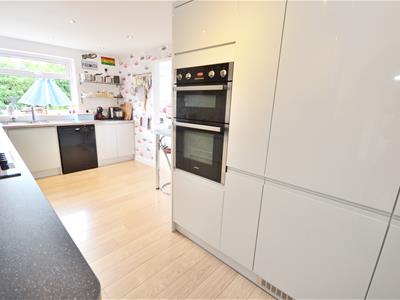 5.3m x 2.75m (17'4" x 9'0")High spec and modern. The kitchen is fitted with an extensive range of modern wall and base units with a high gloss finish and complimented with work surfaces over extending to a breakfast bar and splash back tiling to the walls. Well equipped for the busy modern family, the kitchen boasts a five ring gas burner hob with chimney style extractor hood over, inset trendy kitchen sink with drainer and mixer tap fitted over and space for a family sized dishwasher. There is the addition of a range of full height units boasting a full height fridge, full height freezer, eye line double electric oven and a pull out larder unit. modern laminate flooring is complimented with modern ceiling down lights, central heating radiator, UPVC double glazed window and a feature port hole window over looking the garden. door leads to the integral double garage and a further door leads to the utility room
UTILITY ROOM
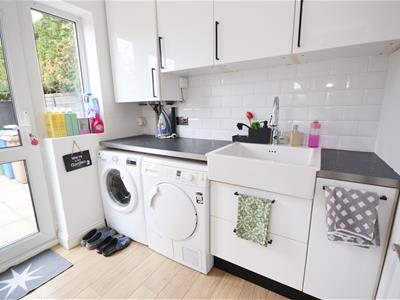
Complimenting the kitchen with a range of matching wall and base units with a high gloss finish and work surfaces over and splash back tiling to the walls. Inset porcelain belfast sink and plumbing for an automatic washing machine and space for a tumble dryer. modern laminate flooring, central heating radiator and a UPVC double glazed door and window to the rear garden.
CLOAKROOM
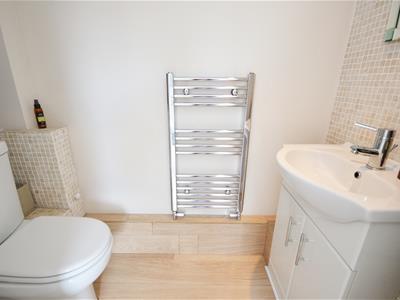 A valuable addition for any family home. Fitted with a low level flush W.C and a vanity unit housing a counter sunk wash basin with bathroom storage beneath. Modern laminate flooring is complimented with mosaic style splash back tiling to the water sensitive areas, extractor fan and a chrome ladder style radiator.
LANDING
With a carpeted floor and storage/airing cupboard the landing allows access to..
BEDROOM ONE
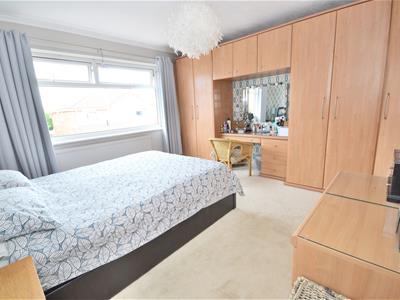 3.49m x 3.77m (11'5" x 12'4")The first double bedroom to the front of the property boasts an extensive range of fitted bedroom wardrobes and furniture providing ample hanging and storage space. Pleasant neutral decor to the walls is complimented with a carpeted floor. Central heating radiator and a UPVC double glazed window.
BEDROOM TWO
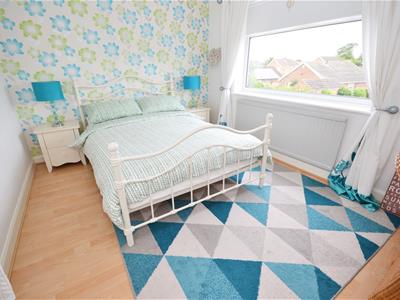 3.77m x 2.85m (12'4" x 9'4")The second double bedroom quietly located to the rear of the property has a modern laminate floor, double storage cupboard, central heating radiator and a UPVC double glazed window.
BEDROOM THREE
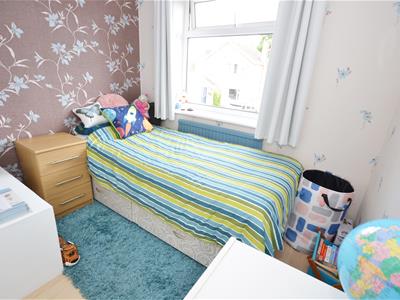 2.41m x 2.31 (7'10" x 7'6")The third generous bedroom to the front of the property has a laminate floor, central heating radiator and a UPVC double glazed window.
BATHROOM
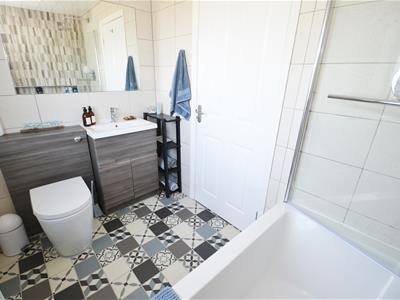 The smart family bathroom boasts a panelled bath with fixed shower screen and mixer shower over and a vanity unit housing a counter sunk wash basin with bathroom storage beneath and a concealed low level flush W.C. fully tiled walls are complimented with a trendy chunky radiator and jazzy patterned cushioned flooring. UPVC double glazed window.
FRONT OF THE PROPERTY
The property boasts a generous road frontage with a double width driveway leading to the double garage. A garden area is laid with decorative gravel and a side pathway leads to a side gate allowing for pedestrian access into the rear garden.
REAR GARDEN
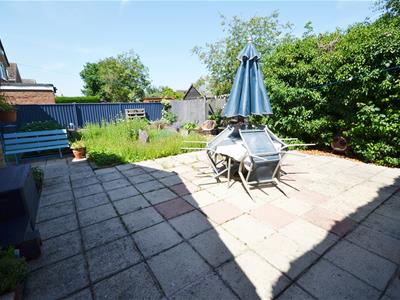
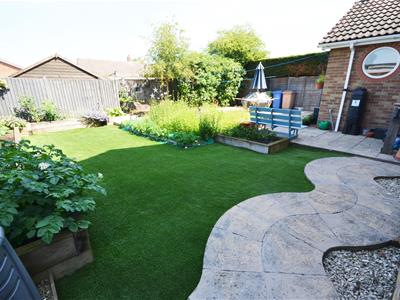
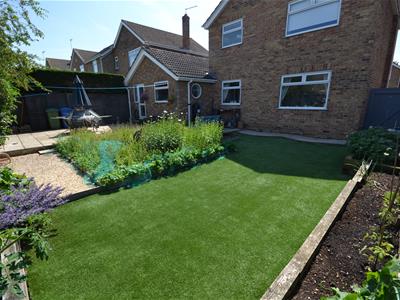 A generous rear garden with a paved patio area immediately to the rear of the property, raised flower beds and an artificial lawned area. A central feature is planted with summer flowers for a splash of colour. The boundary is secured with a combination of modern fencing and timber fencing.
SERVICES
Mains water, gas, electricity, and drainage are connected to the property.
VIEWING
Viewing is strictly by appointment with the agents. Tel 01430 872551.
COUNCIL TAX
Council Tax Band D payable to East riding Of Yorkshire Council. https://www.eastriding.gov.uk/
POSSESSION
Vacant possession on completion
TENURE
The property is freehold.
MORTGAGE ADVICE
Budgeting correctly and choosing the right mortgage for a move is vital. For independent mortgage and insurance advice call our mortgage advisor on 01430872551.
ANTI-MONEY LAUNDERING
We are required by law to conduct anti-money laundering checks on all those selling or buying a property.
ENERGY PERFORMANCE CERTIFICATE
A copy of the full Energy Performance Certificate for this property is available upon request. Advisory Notes - Please be advised if you are considering purchasing a property for Buy To Let purposes, from 1st April 2018 without an EPC rated E or above it will not be possible to issue a new tenancy, or renew an existing tenancy agreement.
AGENTS NOTES
All measurements are approximate and for guidance only. No appliances, services, gas and electrical installations or central heating systems have been tested by the agents, nor have they carried out a detailed survey on this property.
VALUATION
If you are thinking of selling or struggling to sell your house we will be pleased to provide free valuation and marketing advice.
DISCLAIMERS
Messrs Hornseys for themselves and for the vendors or lessors of this property whose agents they are give notice that: (i) these particulars are produced in good faith, are set out as a general guide only and do not constitute, nor constitute any part of an offer or a contract. (ii) none of the statements contained in these particulars as to this property are to be relied on as statements or representations of fact. (iii) any intending purchaser must satisfy himself by inspection or otherwise as to the correctness of each of the statements contained in these particulars. (iv) no person in the employment of Messrs Hornseys has any authority to make or give any representation or warranty whatsoever in relation to this property. ALL NEGOTIATIONS RESPECTING THIS PROPERTY TO BE CONDUCTED THROUGH THE AGENTS OFFICE.
Energy Efficiency and Environmental Impact

Although these particulars are thought to be materially correct their accuracy cannot be guaranteed and they do not form part of any contract.
Property data and search facilities supplied by www.vebra.com