Pheonix House
5 New Street
Braintree
Essex
CM7 1ER
London Road, Braintree
Offers In Excess Of £800,000 Sold (STC)
4 Bedroom House - Semi-Detached
- FOUR BEDROOMS
- THREE RECEPTION ROOMS
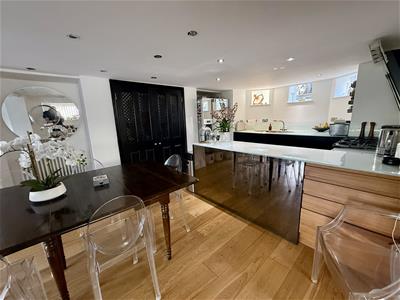
- 32' BASEMENT KITCHEN/FAMILY ROOM
- SUPERB LANDSCAPED REAR GARDEN
- LARGE DETACHED SUMMERHOUSE WITH ANNEXE POTENTIAL
- CONVERTED GARAGE (IDEAL WORK FROM HOME SPACE)
- BEAUTIFULLY PRESENTED THROUGHOUT
- TWO BATHROOMS
- CLOAKROOM & UTILITY ROOM
- WALKING DISTANCE TO BRAINTREE STATION
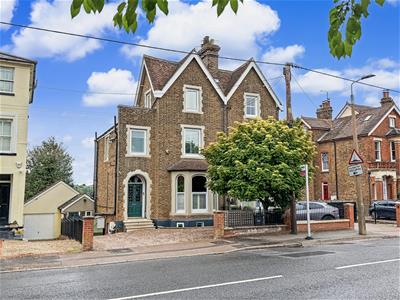
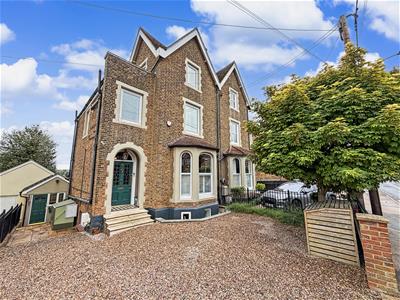
** YOUR DREAM HOME AWAITS...** Nestled upon the prestigious London Road, this STUNNING semi-detached Victorian family home offers a perfect blend of classic charm and modern convenience. With four spacious bedrooms and two well-appointed bathrooms, this property is ideal for families seeking comfort and style.
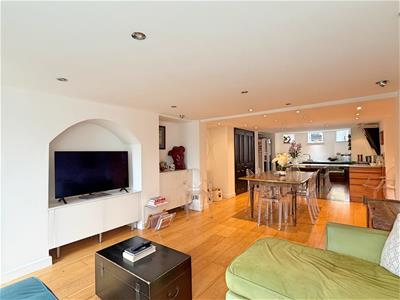
As you enter, you are greeted by three inviting reception rooms including a 32' KITCHEN/FAMILY ROOM, providing ample space for relaxation and entertaining. The property is complemented by a converted garage, complete with plumbing and electrics, making it an excellent option for those that work from home.
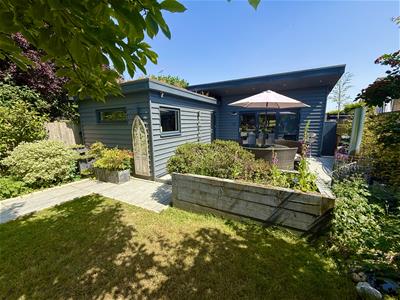
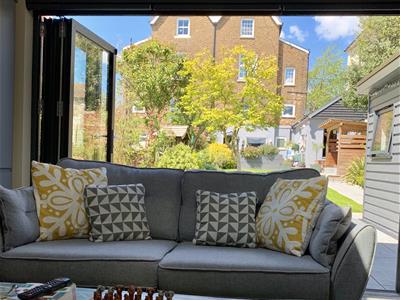
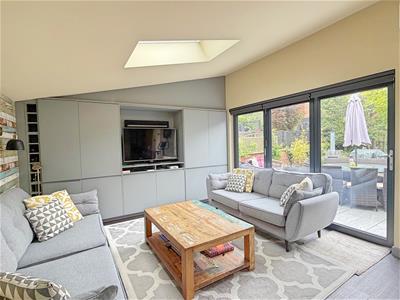
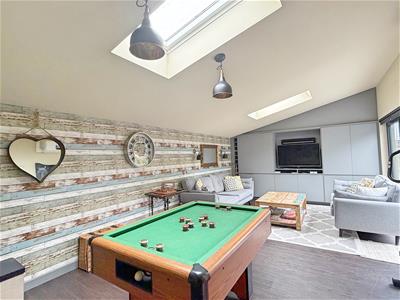
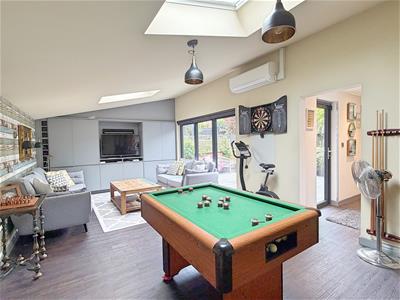
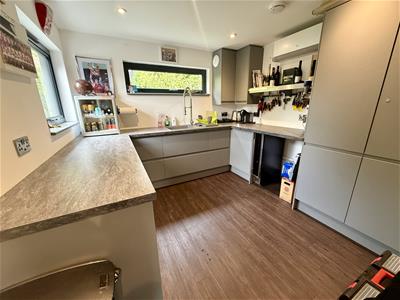
One of the standout features of this property is the detached SUMMERHOUSE, which includes a kitchen & WC and can serve as a summerhouse or potential guest accommodation. This versatile space opens up a world of possibilities, whether you wish to host family gatherings or create a tranquil retreat.
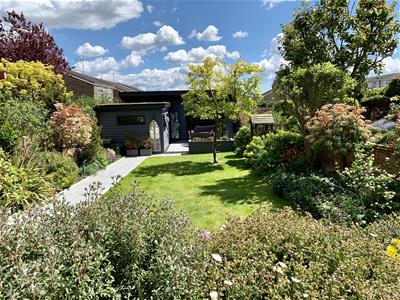
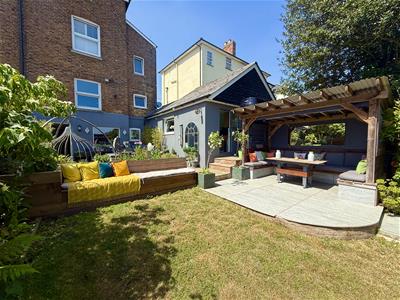
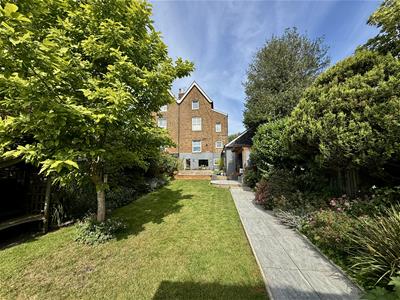
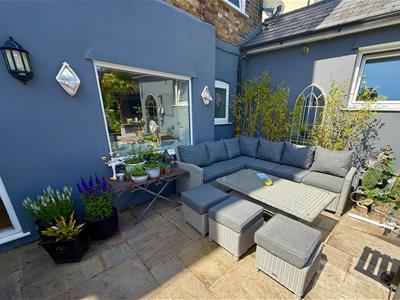
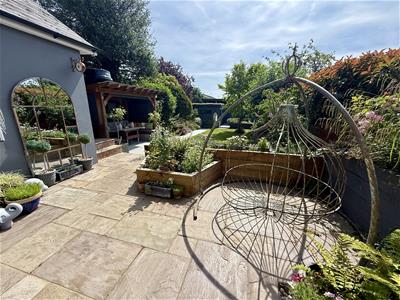
The superbly landscaped garden is a true highlight, designed for entertaining and enjoying the outdoors. It offers a serene environment for family barbecues or simply unwinding after a long day.
Conveniently located within walking distance of the town centre, the train station, and the picturesque Flitch Way, this home provides easy access to local amenities and beautiful walking trails. With parking available for two vehicles, this property combines practicality with elegance, making it a must-see for anyone looking to settle in Braintree.
** GUIDE PRICE £800,000 - £850,000 **
GROUND FLOOR
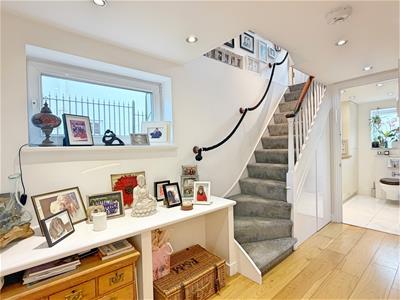
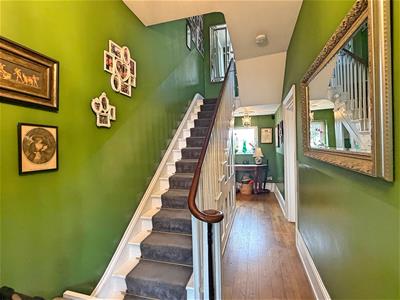
Entrance Hall
Engineered oak flooring, stairs rising to first floor, doors to;
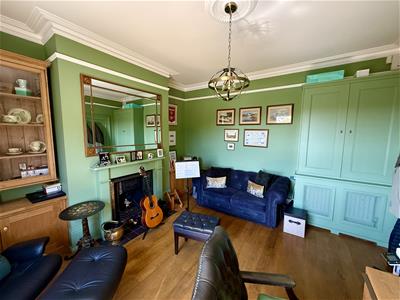
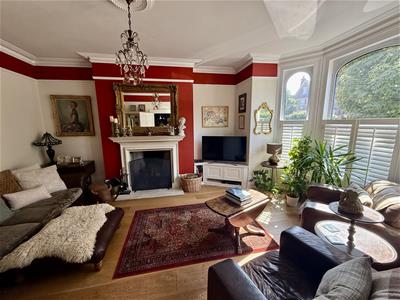
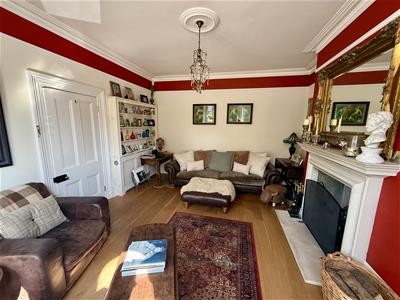
Living Room
5.76 x 4.20 (18'10" x 13'9")Engineered wood flooring, open fireplace, double glazed bay window to front, character picture rails, radiator.
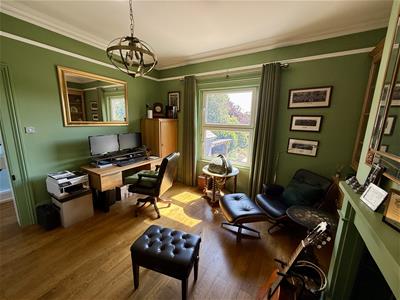
Dining Room
4.32 x 4.21 (14'2" x 13'9")Engineered oak flooring, double glazed window to rear, feature fireplace, character picture rails, radiator.
BASEMENT LEVEL
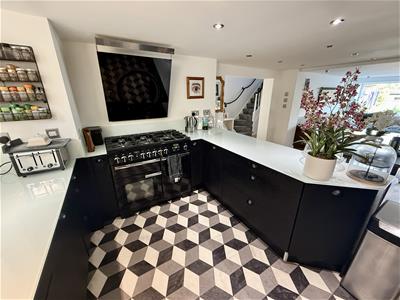
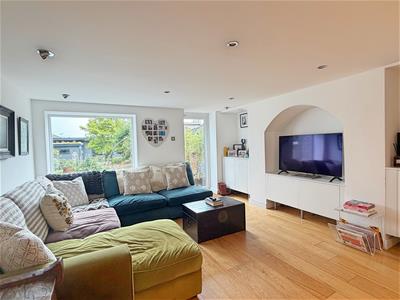
Open Plan Kitchen/Family Room
9.87 x 4.14 (32'4" x 13'6")Engineered oak flooring, double glazed window & patio door to rear, built in storage unit. Kitchen with tiled flooring, space for Range cooker, integrated dishwasher, base levels unit with sink, space for American fridge-freezer.
Utility Room
Tiled flooring, wall & base units.
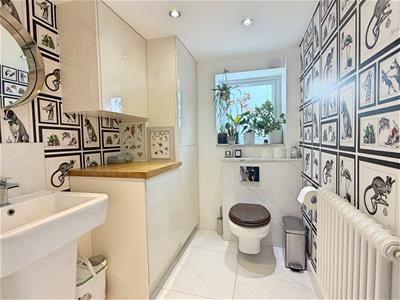
Cloakroom
Tiled flooring, double glazed window to rear, built in cupboards, hand wash basin, WC, radiator.
FIRST FLOOR
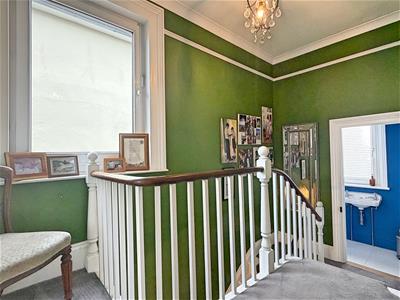
Landing
Carpet flooring, double glazed window to side, doors to;
Cloakroom
Hand wash basin, WC, heated towel rail.
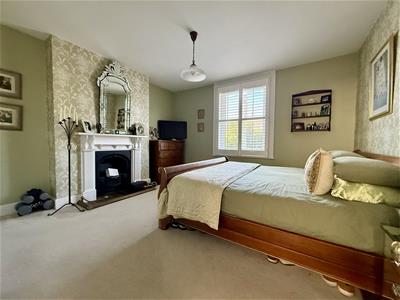
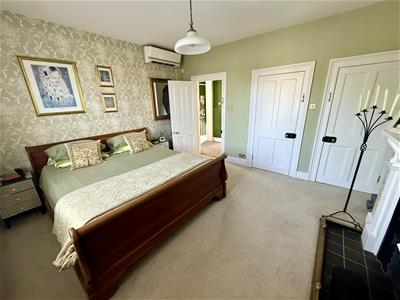
Master Bedroom
4.21 x 3.88 (13'9" x 12'8")Carpet flooring, double glazed window to front with shutters, feature fireplace, two built in cupbaords.
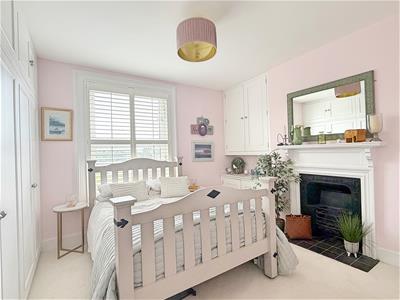
Bedroom Two
4.17 x 3.55 (13'8" x 11'7")Carpet flooring, feature fireplace, double glazed window to rear with shutters, built in wardrobes, built in cupboard, radiator.
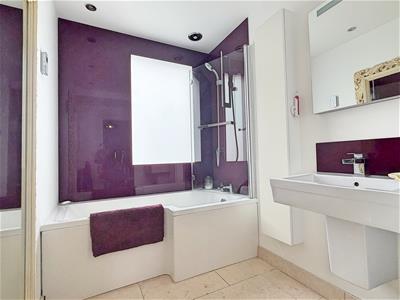
Bathroom
Tiled flooring, bath with shower over, hand wash basin, cupboard with boiler, radiator.
SECOND FLOOR
Landing
Carpet flooring, velux window, door to;
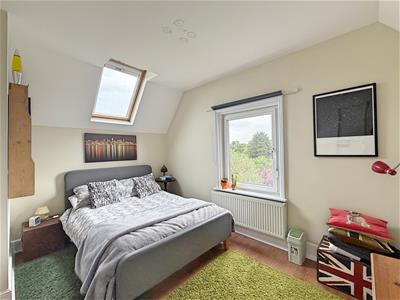
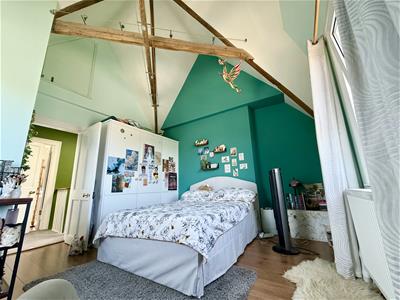
Bedroom Three
4.24 x 3.98 (13'10" x 13'0")Vaulted ceiling, double glazed windows to front & side, built in wardrobes, radiator.
Bedroom Four
3.86 x 3.53 (12'7" x 11'6")Double glazed window to rear, velux window, built in wardrobes, radiator.
Shower Room
Tiled flooring, velux window, shower enclosure, hand wash basin, radiator.
EXTERIOR
Front
Stone shingled driveway with parking for three vehicles, steps to front door. Door to former Garage (now converted).
Rear Garden
Superbly landscaped rear garden commencing with a paved patio area with raised planters, leading to garden laid to lawn with established borders, pergola with covered seating and external power, lower porcelain paved patio area leading to detached Summerhouse. Further storage to the rear.
SUMMERHOUSE
Reception Room
6.94 x 3.74 (22'9" x 12'3")Vinyl flooring, fitted air conditioning unit, bespoke storage and media wall, 2 x velux windows to rear aspect, bifold doors opening to garden
Kitchen
3.02 x 2.95 (9'10" x 9'8")Vinyl flooring, wall and base level units with inset sink with adjustable mixer tap, 2 x double glazed windows to garden aspect, air conditioning unit.
WC/Shower Room
WC, wall mounted hand wash basin with potential for installation of a shower/bath. Vinyl flooring, extractor.
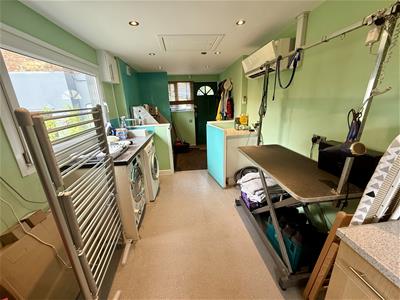
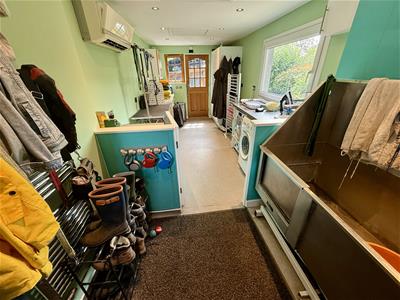
SALON/OUTBUILDING (former Garage)
6.42 x 2.47 (21'0" x 8'1")Converted Garage with full water and electricity connection, door and window to front aspect, further window to side, with personnel door to rear.

Energy Efficiency and Environmental Impact
Although these particulars are thought to be materially correct their accuracy cannot be guaranteed and they do not form part of any contract.
Property data and search facilities supplied by www.vebra.com