
66, West End
Redruth
Cornwall
TR15 2SQ
Cadogan Road, Camborne
£249,950
2 Bedroom Bungalow - Semi Detached
- Semi Detached Home
- Rebuilt In 1999
- Quiet Location With Fine Views
- 2 Bedrooms (Master With En-Suite WC & Basin)
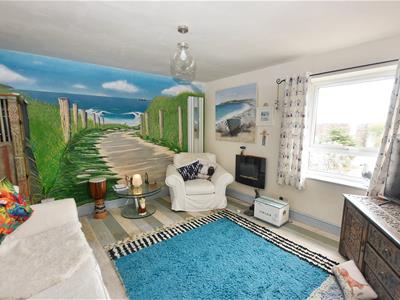
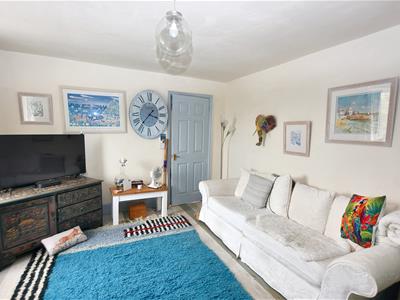
- Lounge
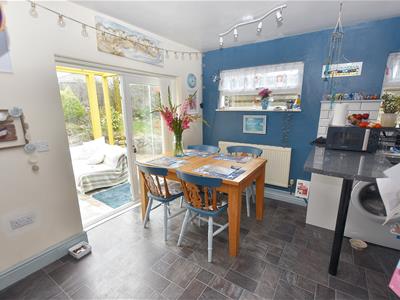
- Kitchen/Diner
- Gas Heating
- Double Glazing
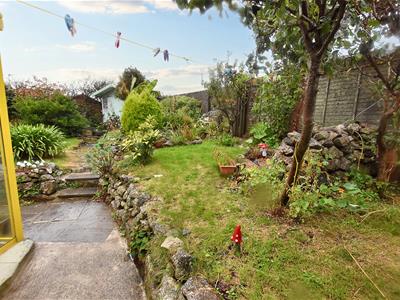
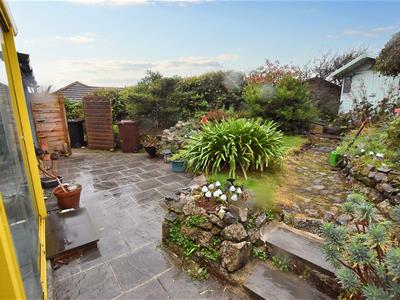
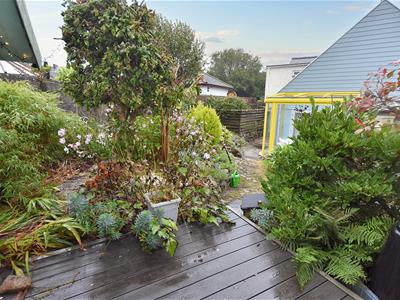
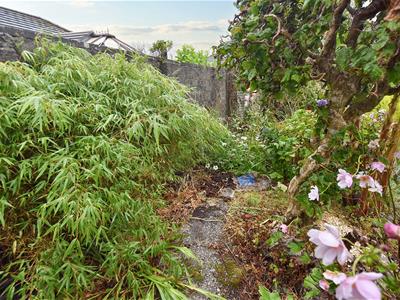
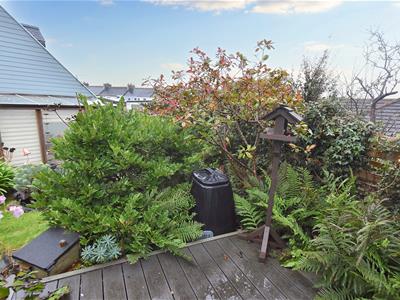
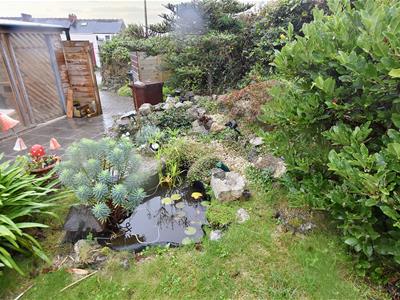
- Well Stocked Rear Garden
- Paviour Parking
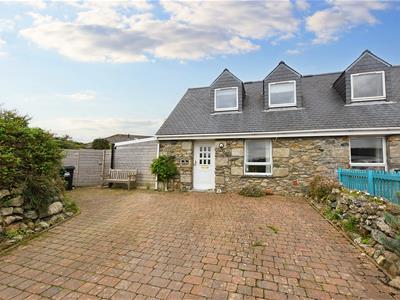
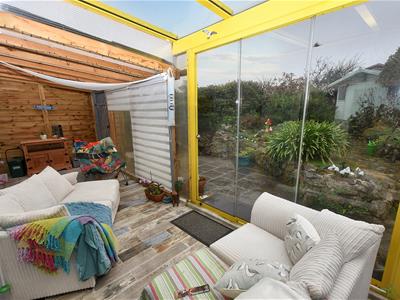
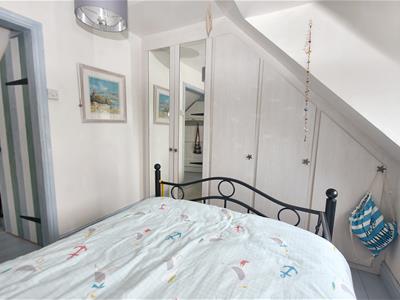
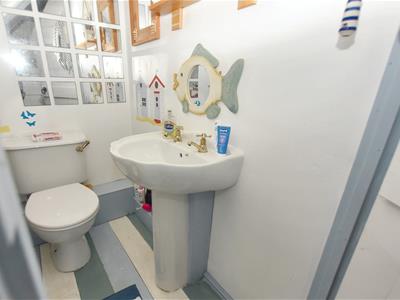
This lovely semi detached dormer bungalow, built in 1999, gives a cosy, modern cottage feel and offers light and airy living accommodation. Situated in a quiet location and off the main road, it benefits from a lounge, a fitted kitchen/diner with French doors to a side conservatory and a family bathroom. There are two first floor bedrooms with fine views and the master bedroom has an en-suite wash room plus fitted wardrobes. The property is double glazed and this is complemented by gas heating. Externally there are lovely well stocked enclosed rear gardens and paviour parking to the front.
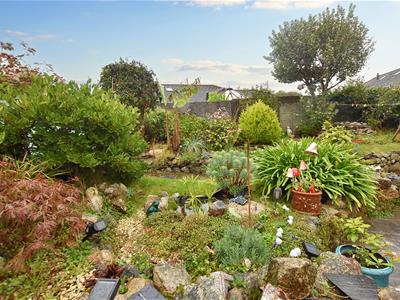
A principle feature of this property is the tucked away location being accessed via a private lane. The first impression is the paviour parking to the front with room for several vehicles and turning space. This is a semi detached house with views over fields. The grounds have been thoughtfully landscaped to the side and rear with borders, rockeries and a summerhouse takes advantage of the sunny aspect. Internally, this dormer house has two first floor bedrooms with the master en-suite and fitted wardrobes complimented by gas heating and double glazing. The ground floor has a well-appointed kitchen/diner, conservatory and a bathroom. Beacon Village has a Public House, a convenience store and a fish and chip shop. Buses serve the town which is about a mile away.
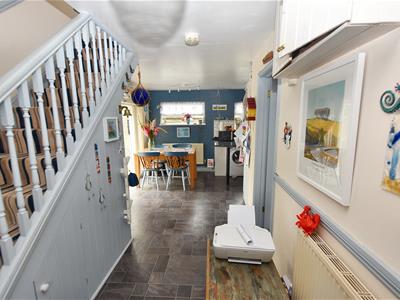
ENTRANCE HALL
Stairs to the first floor and a radiator.
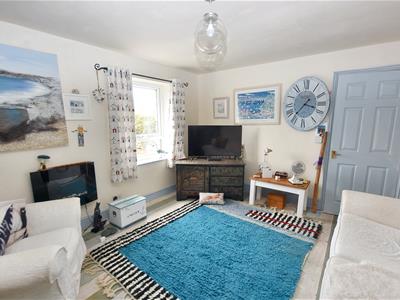
LOUNGE
3.94m x 3.58m (12'11" x 11'8")Electric pebble effect fire, a pine floor and a tall radiator.
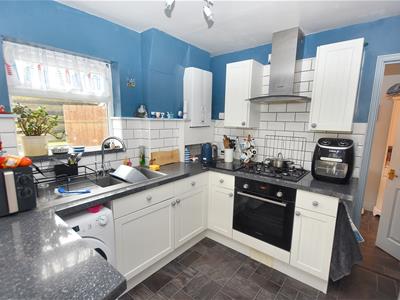
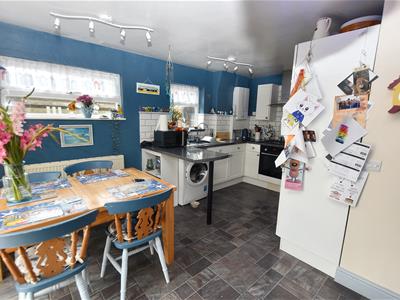
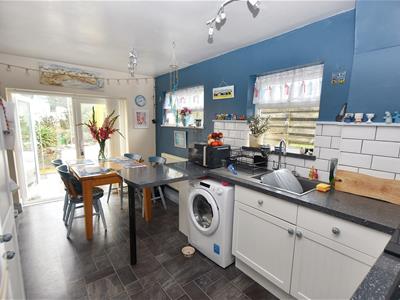
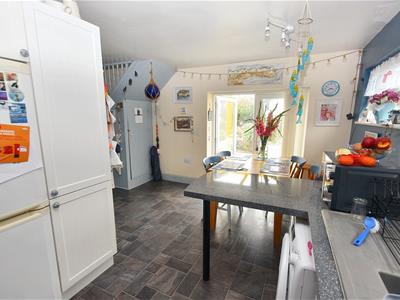
KITCHEN/DINER
4.79m x 2.74m (15'8" x 8'11")One and a half bowl sink unit, plenty of working surfaces with cupboards and drawers beneath plus a peninsular unit. Eye level cupboards with splash backs beneath and a fitted oven, hob, hood and a fridge/freezer. Wall mounted gas boiler, a radiator and spot lights.
SIDE CONSERVATORY
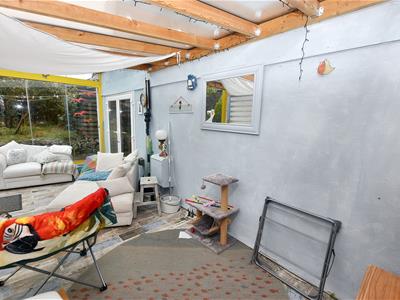
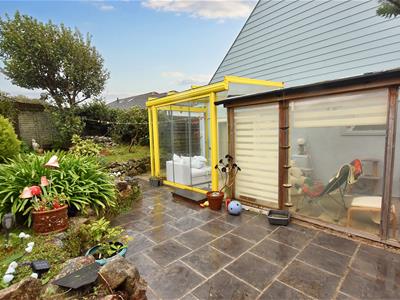
2.30m x 6.22m (7'6" x 20'4")Partially panelled with a door to the rear.
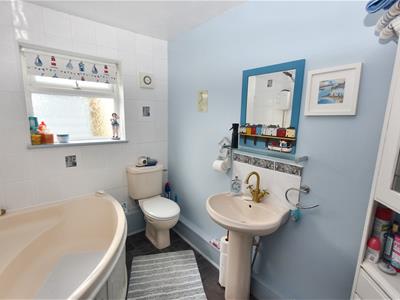
BATHROOM
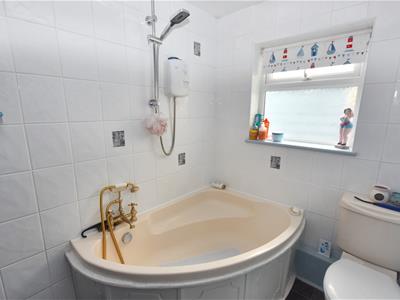
1.80m x 2.69m (5'10" x 8'9")Corner bath with a mixer and shower attachment, a wash hand basin with a splash back and a wc. Heated towel rail.
FIRST FLOOR
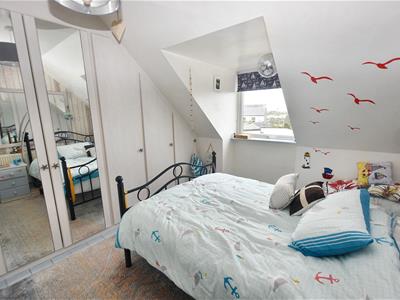
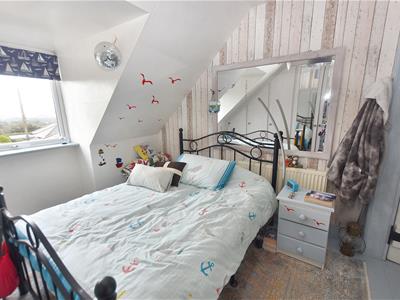
BEDROOM 1
2.72m x 4.33m (8'11" x 14'2")Fitted wardrobe, a dormer window with a fine view, a radiator and a wood stripped floor.
EN-SUITE
Wash hand basin and a wc. Loft access.
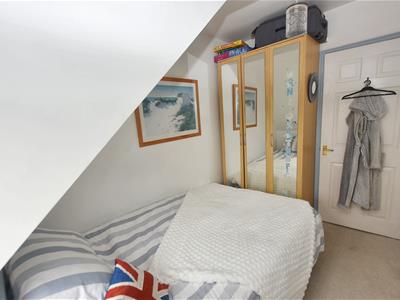
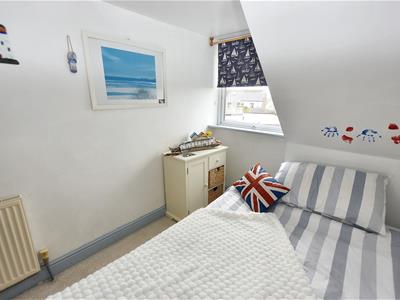
BEDROOM 2
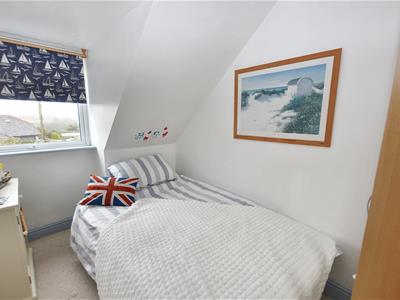
2.15m x 3.07m (7'0" x 10'0")Fine views and a radiator.
LANDING
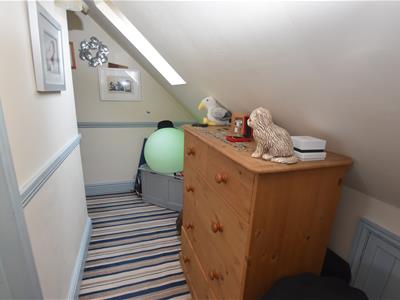
With a Velux roof light.
OUTSIDE
There is a hard standing for several vehicles to the front of the property and a very pleasant side and rear garden thoughtfully laid out and layered with borders and rockeries etc being generally well enclosed. Tucked away to one corner there is a summerhouse.
DIRECTIONS
From Camborne railway station proceed up Trevu Road towards the village of Beacon. Just before Beacon Square turn right into Cadogan Road and the property will be found down a lane at the end of first terrace of properties on the right.
AGENTS NOTE
TENURE: Freehold.
COUNCIL TAX BAND: A.
SERVICES
Mains drainage, mains water, mains electricity and mains gas heating.
Broadband highest available download speeds - Standard 11 Mpbs, Superfast 80 Mpbs, Ultrafast 1800 Mpbs (sourced from Ofcom).
Mobile signal -
EE - Good outdoor & variable indoor, Three - Good outdoor only, O2 - Good outdoor only, Vodafone - Good outdoor only (sourced from Ofcom).
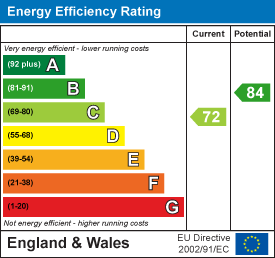
Energy Efficiency and Environmental Impact
Although these particulars are thought to be materially correct their accuracy cannot be guaranteed and they do not form part of any contract.
Property data and search facilities supplied by www.vebra.com