
198 Finney Lane
Heald Green
Cheadle
SK8 3QA
Haslington Road, Manchester
£195,000 Sold (STC)
2 Bedroom Apartment
- Two Bedrooms
- Luxury Kitchen/Bathroom
- PVCU Double Glazing
- Electric Heating
- Immaculate throughout
- Ideal First Purchase
- No Onward Chain
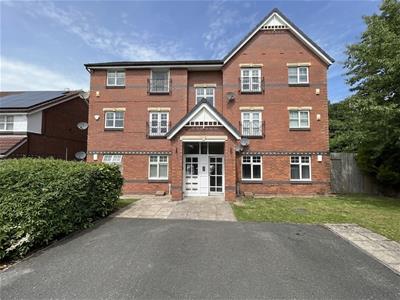
Beautifully presented Ground Floor Apartment in a sought after Location with No Onward Chain.
Finished to an exceptional standard throughout. This stunning two-bedroom ground floor apartment offers stylish, move-in-ready accommodation in one of the area's most popular developments.
Having great attention to detail, the property combines high-quality finishes with practical, comfortable living.
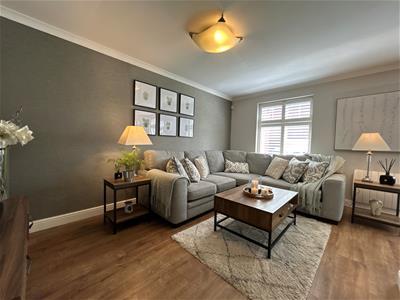
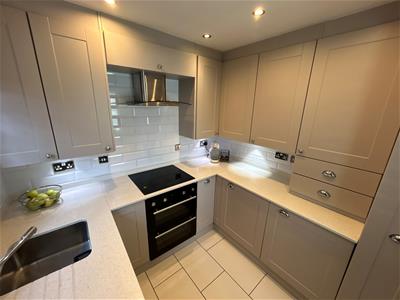
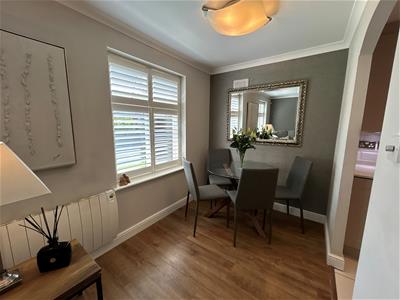
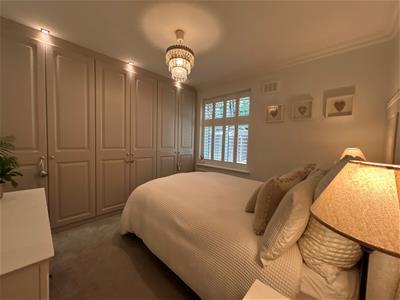
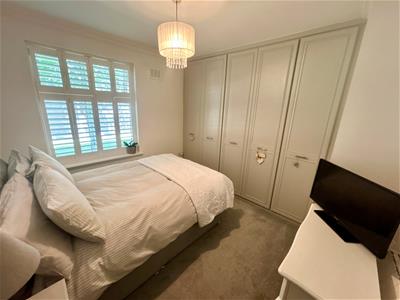
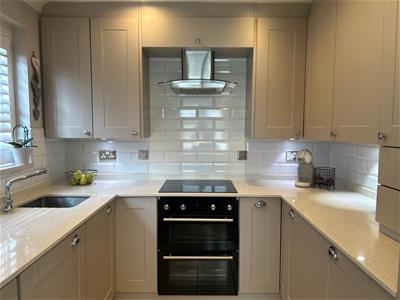
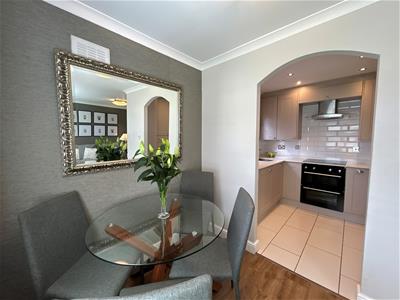
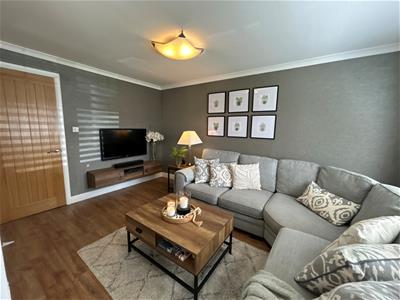
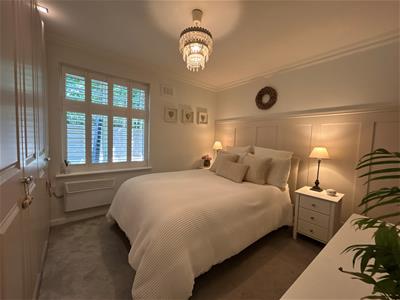
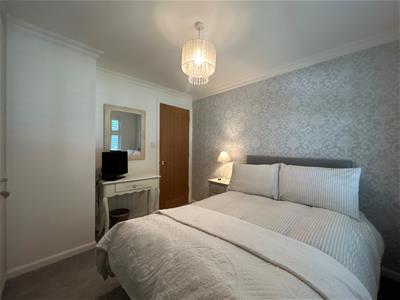
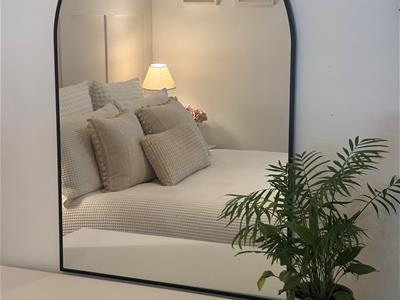
The welcoming entrance hall leads to a bright and spacious lounge and dining area, perfect for relaxing or entertaining. The contemporary bespoke fitted kitchen features modern units and integrated appliances, of dishwasher, washer/dryer, oven, fridge & freezer with luxury quartz worktops. The apartment offers two well-proportioned double bedrooms, each with built in fitted wardrobes. Both bedrooms overlooking the garden at the rear of the property.
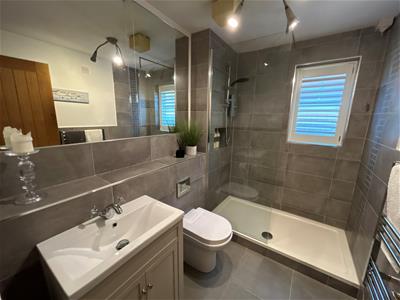
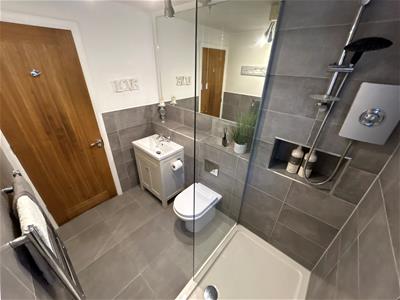
Completing the property is a beautifully appointed luxury shower room/bathroom finished to a high specification.
Stunning plantation shutters compliment every room throughout.
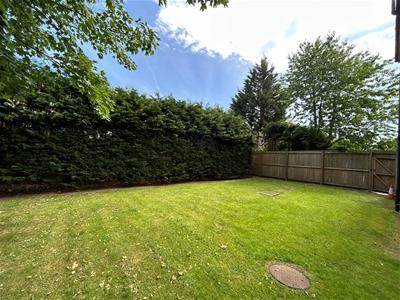
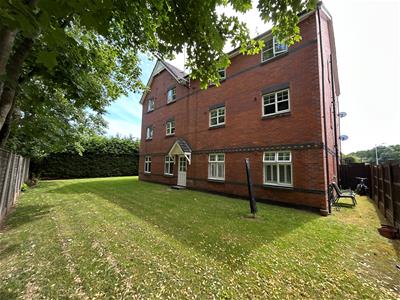
Outside, residents enjoy well-maintained communal gardens together with allocated parking.
Ideally positioned within a short 5 minute walking distance of the Metrolink, being just 2 stops away from Manchester Airport. The apartment offers excellent transport links and is conveniently located to Heald Green Village, Manchester Airport and Wythenshawe hospital, with the M56 and M60 motorway networks, just a short drive away, making this an excellent choice for commuters.
Offering a superb combination of style, quality and convenience, this is a property ready to move straight into and enjoy. Therefore an early internal inspection is highly recommended.
This apartment will provide flexible accommodation for first time buyers, professionals, couples, downsizers or those working from home.
Communal Entrance Hall
Leading to Apartment
Entrance Hall
2.82m x 0.94m to 1.68m x 0.76m (9'3" x 3'1" to 5'6Storage Cupboard, Airing Cupboard
Lounge/Dining Room
4.17m x 2.84m opening to 2.44m x1.91m (13'8" x 9'4Shutters
Bespoke Fitted Kitchen
2.34m x 2.34m (7'8" x 7'8")Comprehensively Fitted with quality cashmere coloured Units and Quartz Worktops. Integrated Dishwasher, Oven/Grill,
Extractor Hood, Ceramic Hob, Washing Machine, Fridge and Freezer. Shutters.
Bedroom One
3.38m x 2.95m (11'1" x 9'8")Fitted Wardrobes, Shutters
Bedroom Two
3.12m x 2.95m (10'3" x 9'8")Fitted Wardrobes, Shutters
Shower Room/WC
2.36m x 1.65m (7'9" x 5'5")Tiled Walls, Shower Tray/Screen, Shower, Wash Basin, Low Level WC, Heated Towel Rail
Outside
Communal Car Parking, Gardens
Service Charges
£2748 per annum - This is paid monthly (£229 per month) and includes Buildings Insurance, Window Cleaning,
Garden Maintenance, Communal Hallway Cleaning and Lighting plus decorating
Maintenance of Roof, Gutters, Managing Agents Fees as well as Accountancy.
Lease Details
125 year lease from 1998 (97 years remaining)
Annual Service Charge £2712.00 (£226.00 pcm)

Energy Efficiency and Environmental Impact
Although these particulars are thought to be materially correct their accuracy cannot be guaranteed and they do not form part of any contract.
Property data and search facilities supplied by www.vebra.com