
31 Parsonage Street
Dursley
Glos
GL11 4BW
Silver Street, Dursley
Price Guide £200,000
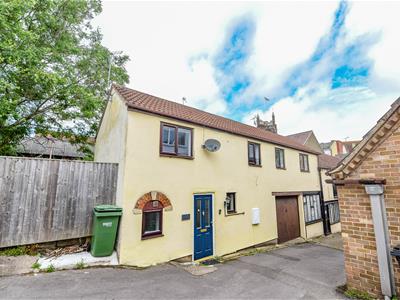
2 Bedroom Coachhouse
- Two Bedroom Coachhouse with INTEGRAL Garage/Workshop
- Town centre
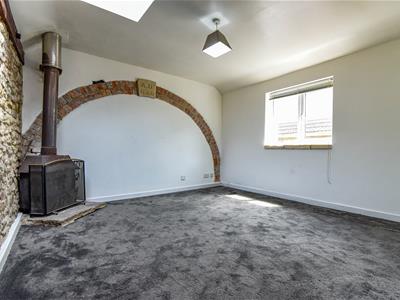
- Lounge-Diner with woodburning stove
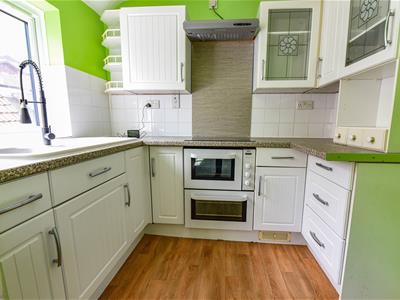
- Kitchen
- Double bedroom and single bedroom
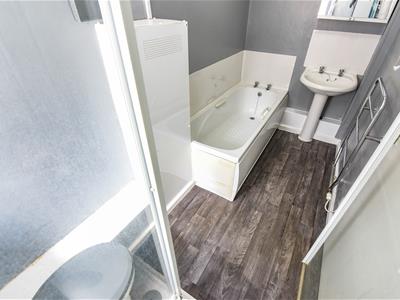
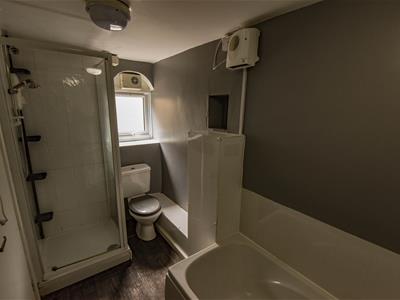
- Bathroom with bath & shower cubicle
- Entrance hallway & utility area
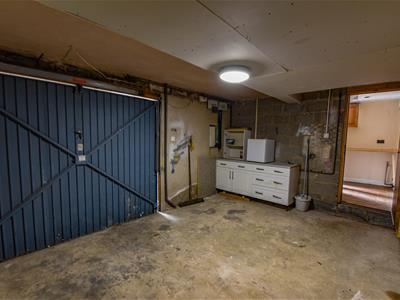
- Garage/Workshop with internal and external access
- Double glazed windows
- EPC F
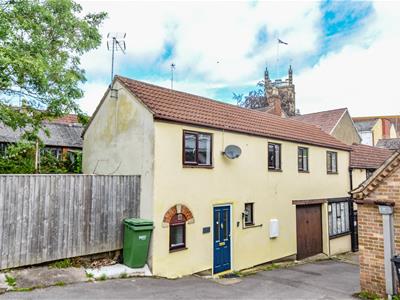
Spacious two bedroom coach house in the heart of Dursley Town, Is being offered with NO ONWARD CHAIN, having spacious accommodation over two floors, comprising Entrance hallway, bathroom, utility area, large lounge/diner with woodburning stove, kitchen, two bedrooms and workshop/garage, modern double glazing, electric heating, EPC F
SITUATION
The property is situated in Silver Street in Dursley town centre. The property is accessed via a shared driveway next to 'Tuck shop'. The town centre has a good range of retail shops and cafes, along with Sainsburys supermarket, recreational facilities include swimming pool, sports hall and library. Dursley is well placed for for commuting to the larger centres of Gloucester, Bristol and Cheltenham via the A38 and M5/M4 motorway network. Cam has 'park and ride' railway station with onward connections to the national rail network.
DESCRIPTION
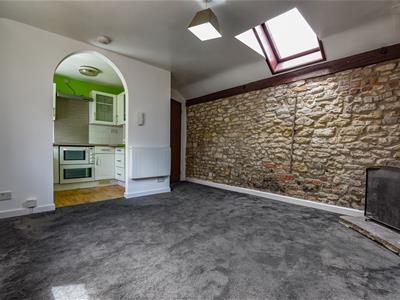
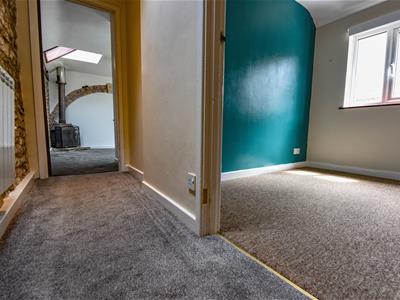
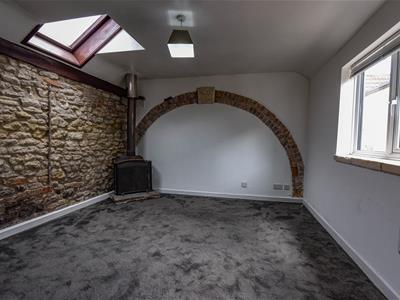
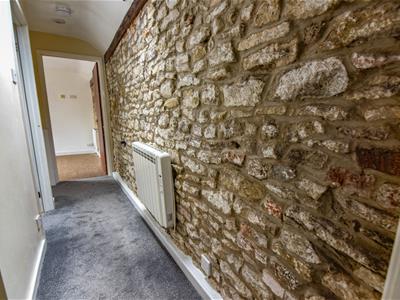
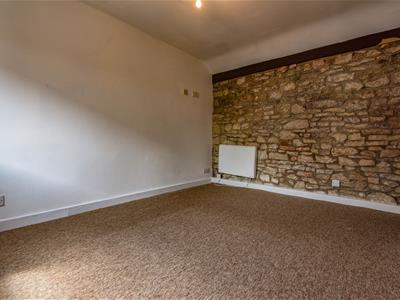
Situated in the heart of Dursley, this charming coach house offers versatile and well presented accommodation. Vehicular and pedestrian access lead to the garage/workshop and the front entrance of the property. The entrance hallway provides access to a useful utility/boot area, a well proportioned bathroom, and an integral door to the larger than average garage. Stairs lead to the first floor living accommodation, where an attractive exposed stone wall creates a striking feature, extending from the double bedroom through to the spacious lounge/dining room. The lounge further benefits from a feature wall and a wood burning stove, while an opening leads through to the fitted kitchen. The accommodation is complimented by a second single bedroom with built-in storage. Offering character, flexibility, and a central location, this unique property must be viewed to be fully appreciated.
THE ACCOMMODATION
(Please note that our room sizes are quoted in metres to the nearest one hundredth of a metre on a wall to wall basis. The imperial equivalent (included in brackets) is only intended as an approximate guide).
ON THE GROUND FLOOR
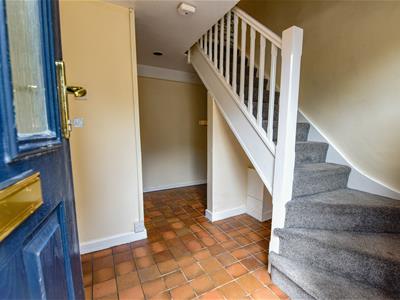
ENTRANCE HALLWAY
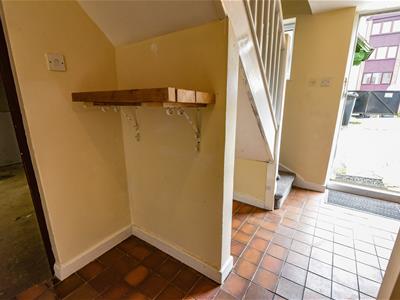
Tiled flooring and stairs to first floor with double glazed window to front an opening leads through to:
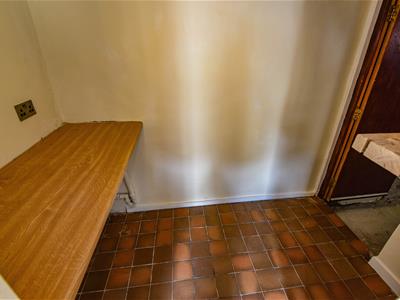
UTILITY SPACE
1.41m x 2.31m (4'7" x 7'6")Area having worktop with plumbing and space for washing machine and additional storage space with integral door leading to garage/workshop
BATHROOM
White suite comprising: Bath with separate shower cubicle and electric shower, WC and wash basin, double glazed window to front and electric heated towel rail.
ON THE FIRST FLOOR
LANDING
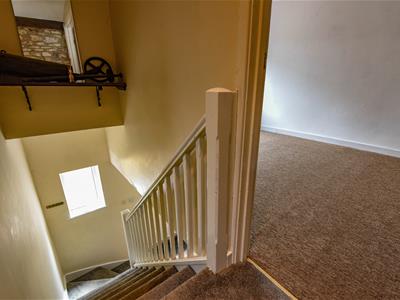
Loft access partially insulated and feature stone wall leading to all living areas of the property
LOUNGE/DINER
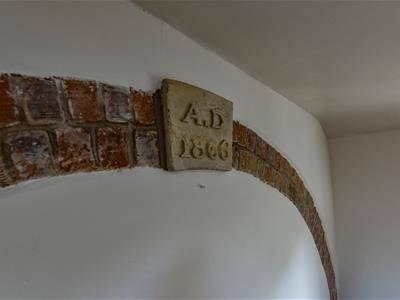
4.45m max x 3.57m max (14'7" max x 11'8" max )Having feature wall with brick arch, skylight and double glazed window provide ample light, exposed stone wall, and wood burning stove provides a heat source along with electric heater. Archway leads to:
KITCHEN
2.43m x 1.81m (7'11" x 5'11")Having an array of wall and base units with worktop over, ceramic hob four ring, built in double oven, extractor, sink and drainer and space for fridge freezer, double glazed window provides light and ventilation.
BEDROOM ONE
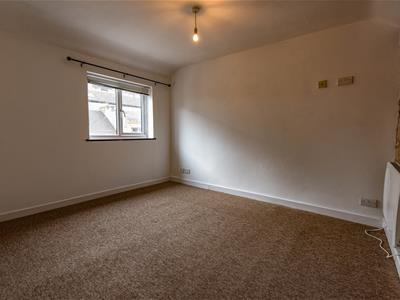
3.52m x 2.89m (11'6" x 9'5" )Having double glazed window to front, attractive stone wall and electric radiator.
BEDROOM TWO
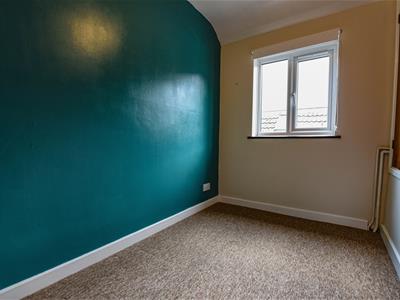
2.54m x 1.76 (8'3" x 5'9")With double glazed window to front, airing cupboard housing immersion tank.
GARAGE/WORKSHOP
4.83m x 3.43m (15'10" x 11'3" )This versatile space provides parking and workshop area, with single up-and-over door to front and integral personal door leading into utility area for convenience.
AGENT NOTES
Tenure: Freehold
Services: Electric and water
Council Tax Band: 'B'
NB: The property benefits from a flying freehold arrangement affecting a small part of the accommodation above the neighbouring property.
Right of Way over access road owned by neighbouring property.
Broadband: Unknown.
For mobile signal and wireless broadband: Please see www.checker.ofcom.org.uk for more information
FINANCIAL SERVICES
We may offer prospective purchasers' financial advice in order to assist the progress of the sale. Bennett Jones Partnership introduces only to Kingsbridge Independent Mortgage Advice and if so, may be paid an introductory commission which averages £128.00.
VIEWING
By appointment with the owner's sole agents as over.
Energy Efficiency and Environmental Impact

Although these particulars are thought to be materially correct their accuracy cannot be guaranteed and they do not form part of any contract.
Property data and search facilities supplied by www.vebra.com