
Holborn Avenue, Coventry
Price £165,000
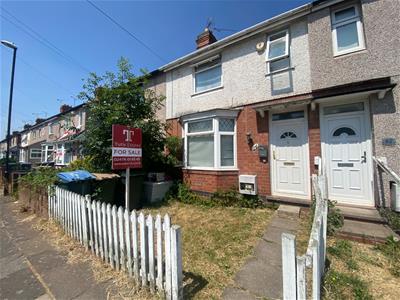
3 Bedroom House - Mid Terrace
- Three-bedroom home offered with vacant possession — move straight in
- No onward chain
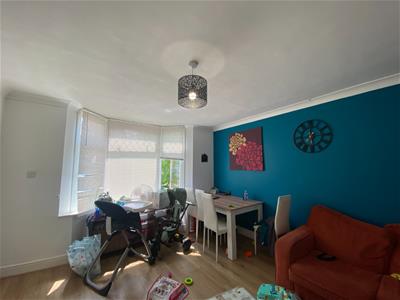
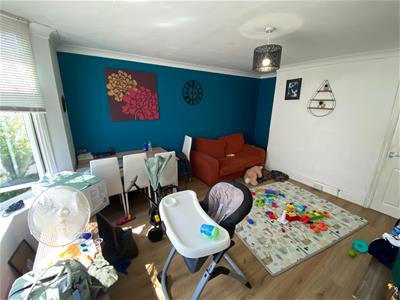
- Bay-fronted living and dining room running the depth of the house
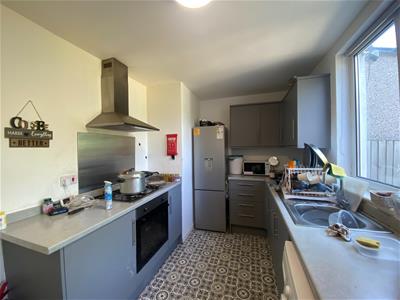
- Modern fitted kitchen with integrated oven, gas hob and extractor
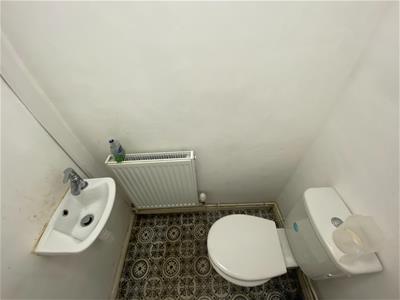
- Downstairs WC — a genuine practical advantage
- Two double bedrooms plus a third single
- Long rear garden
- Front garden and on-street parking
- Council Tax Band A — low running costs

- EPC Rating C — better than most homes of this age achieve
A three-bedroom home offered with vacant possession and no onward chain.
Now empty and ready for immediate occupation, the house provides well-proportioned family accommodation with a modern fitted kitchen, a downstairs WC and a long rear garden.
The ground floor opens into a bay-fronted living and dining room running the depth of the house — a genuinely sociable space with room for a full dining table and a separate sitting area. Behind it sits the kitchen, fitted with contemporary units, an integrated oven, gas hob and extractor, with a downstairs WC off the hallway.
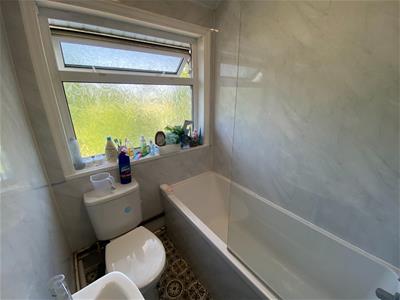
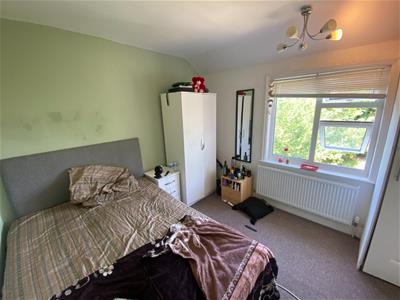
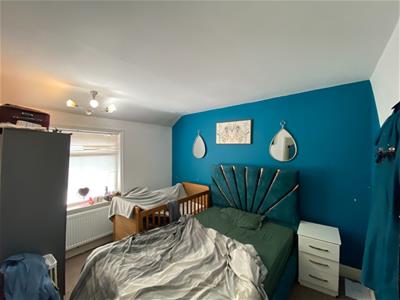
Upstairs are three bedrooms: two doubles at 11'5" x 9'2" and 10'2" x 9'6", and a third single room well suited as a nursery, a home office or a dressing room. The family bathroom is fitted with a bath and shower screen.
Outside, the rear garden is a good length for a house of this type. It offers a new owner considerably more outside space than many homes at this level, with a paved area by the house and room for a lawn. There is a garden to the front and on-street parking.
Holborn Avenue is well placed for local amenities, schools and transport links, with straightforward access into Coventry city centre and the wider road network.
With Council Tax Band A and an EPC rating of C, the running costs stay low — a C rating is better than most homes of this age achieve.
The property is vacant, so there is no chain and no waiting on anyone else. Viewings can be arranged at short notice and a buyer can move straight in once the legal work is done.
Early viewing is strongly recommended.
Accommodation
Ground Floor — approx. 29.8 sq m / 320.8 sq ft
Entrance Hall
Living / Dining Room — Bay window to front, laminate flooring, coving.
Kitchen — 2.40m x 3.80m (7'10" x 12'6") Fitted with a range of modern wall and base units, worktops over, stainless steel splashback, gas hob, integrated oven, chimney extractor hood, sink and drainer, window to rear.
Downstairs WC Corner wash hand basin, low-level WC, radiator.
First Floor — approx. 29.3 sq m / 315.2 sq ft
Bedroom One — 3.49m x 2.80m (11'5" x 9'2") — double
Bedroom Two — 2.90m x 3.10m (9'6" x 10'2") — double, window to rear
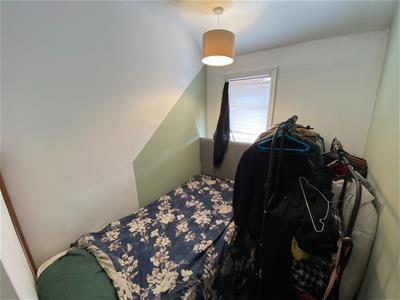
Bedroom Three — 2.44m x 1.77m (8'0" x 5'10") — single
Bathroom Panelled bath with shower screen, low-level WC, wash hand basin, obscure-glazed window.
Outside
Garden to the front. Long rear garden, enclosed by timber fencing with a paved area adjoining the house. On-street parking.
Total floor area — approx. 59.1 sq m / 636.0 sq ft
General
Tenure: Freehold
EPC: Rating C
Council Tax Band: A
Heating: Gas central heating
Glazing: Double glazed
These particulars are believed to be accurate but are set out as a general outline only and do not constitute any part of an offer or contract. All measurements are approximate and taken from the floorplan. No person in the employment of Tutis Estates has authority to make or give any representation or warranty in respect of the property. Services, appliances and installations have not been tested and prospective purchasers should satisfy themselves as to their condition and operation.
Energy Efficiency and Environmental Impact
Although these particulars are thought to be materially correct their accuracy cannot be guaranteed and they do not form part of any contract.
Property data and search facilities supplied by www.vebra.com