Brightest Move
28 High Street
Bridgwater
TA6 3BJ
Ladymead Close, Bridgwater
OIRO £260,000
3 Bedroom Semi-Detached
- Three Bedrooms
- Ground floor WC
- Updating required
- Garage and parking
- No onward chain
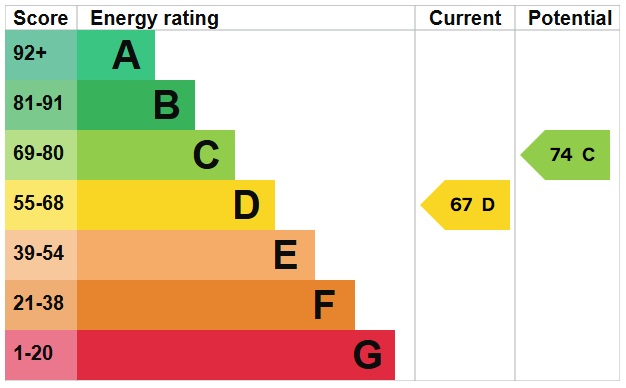
- Energy rating D
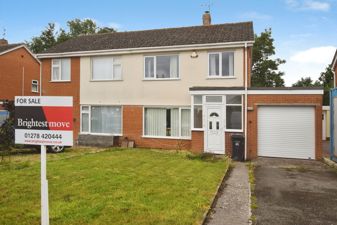
Brightestmove are delighted to offer for sale this semi- detached house which is situated in an appealing cul-de-sac position in Durleigh on the favoured west side of Bridgwater . Now in need of updating this house would be the ideal opportunity to put your stamp on a property.
DETAILS
FULLDESCRIPTION Brightestmove are delighted to offer for sale this semi detached house which is situated in an appealing cul-de-sac position in Durleigh on the sought after westside of Bridgwater.
This double glazed and centrally heated home brieflly comprises entrance porch, hallway, lounge/diner, kitchen , lobby & WC to the ground floor with three bedrooms and shower room upstairs .
This property is now in need of updating throughout but is situated on a good size plot with off street parking for 2 vehicles in front of the garage as well as gardens to front and rear with the west facing rear garden retaining a good degree of privacy.
Bridgwater is an emerging town situated in the heart of the borough of Sedgemoor and within 11 miles of Taunton and 38 miles of Bristol. The town which is famed for its annual carnival is a thriving place with many new jobs being created in recent years.
An internal inspection is highly recommended.
For more information or an appointment to view please contact the vendors sole agents.
ENTRANCE Via UPVC double glazed door to :
ENTRANCEPORCH5' 05" x 4' 0" (1.65m x 1.22m) Obscure dual aspect double glazed windows and obscure glazed door and window combination unit to :
HALLWAY staircase rising to first floor with under stair storage cupboard & access to lounge/ diner & kitchen .
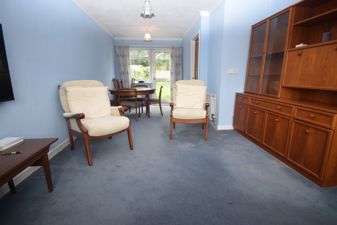
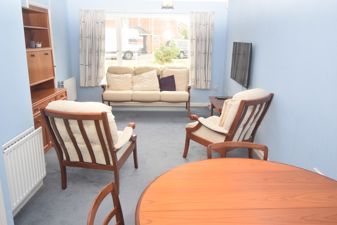
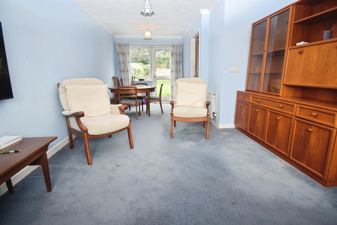
LOUNGE/DINER22' 09" x 11' 10 (( narrowing to 8' 04" ) " (6.93m x 3.61m) Front aspect double glazed window. Two radiators , door to kitchen and rear aspect double glazed door and window combination unit providing access to rear garden .
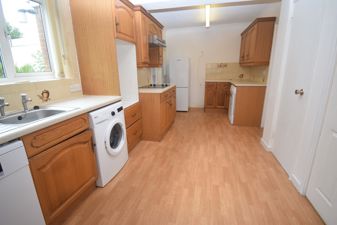
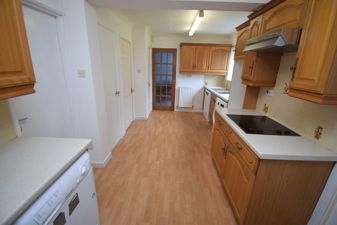
KITCHEN17' 09" x 8' 04" (5.41m x 2.54m) Rear aspect double glazed window. Fitted with a range of wall, base & drawer units with roll top work surfaces over & stainless steel sink and drainer unit inset. Built in electric hob with fitted extractor fan over . Space and plumbing for washing machine and dishwasher, space for tumble dryer, storage cupboard & access to garage and rear lobby.
REARLOBBY4' 10" x 4' 09" (1.47m x 1.45m) Built in wall units, electric storage radiator, access to WC & obscure rear aspect UPVC double glazed door to rear garden .
GROUNDFLOORWC Obscure rear aspect double glazed window. Fitted with a two piece suite comprising low level WC & wash hand basin .
LANDING Side aspect double glazed window. Access to insulated loft via pull down ladder & access to :
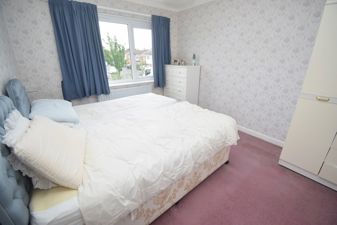
BEDROOMONE11' 06" x 9' 09" (3.51m x 2.97m) Front aspect double glazed window, radiator, built in wardrobe.
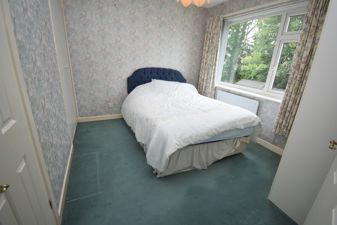
BEDROOMTWO10' 0" x 9' 0" (3.05m x 2.74m) Rear aspect double glazed window, radiator, built in wardrobe, airing cupboard.
BEDROOMTHREE8' 02" x 7' 05 ( including bulkhead ) " (2.49m x 2.26m) Front aspect double glazed window, radiator.
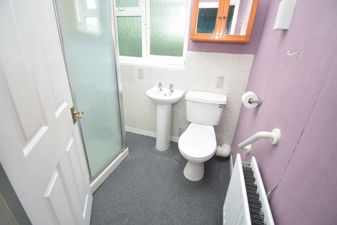
SHOWERROOM Obscure rear aspect double glazed window. Fitted with a three piece suite comprising walk in shower cubicle with electric shower, pedestal wash hand basin and close coupled WC, radiator.
EXTERIOR
FRONTGARDEN Open plan and predominantly laid to lawn .
PARKING On own drive to front for two vehicles leading to :
GARAGE15' 03" x 8' 09" (4.65m x 2.67m) Accessed via automatic roller door to front with power and light connected.
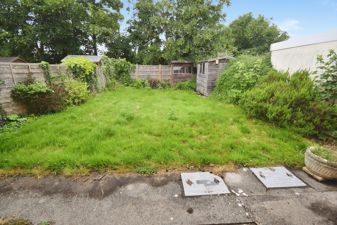
REARGARDEN West facing and predominantly enclosed by panel fencing. Part laid to lawn with shrub borders and two garden sheds to remain . Outside tap and lighting. The rear garden retains a good degree of privacy.
SERVICES Mains gas, electricity, water & drainage.
HEATING Gas fired central heating system .
TENURE Freehold
COUNCILTAXBAND Band C
Energy Efficiency and Environmental Impact
Although these particulars are thought to be materially correct their accuracy cannot be guaranteed and they do not form part of any contract.
Property data and search facilities supplied by www.vebra.com