
478 Ashley Road ,Parkstone
Poole
Dorset
BH14 0AD
Rossmore Road, Poole
Asking price £240,000 Sold (STC)
3 Bedroom House
- POOLE, £240K (ASKING PRICE)
- SEMI DETACHED HOUSE WITH PLENTY OF SCOPE
- THREE GOOD SIZE DOUBLE BEDROOMS
- TWO CLOAKROOMS AND A MODERN SHOWER ROOM
- ONE RECEPTION ROOM
- GOOD SIZE KITCHEN
- SEPRATE UTILITY ROOM WITH STORE CUPBOARD
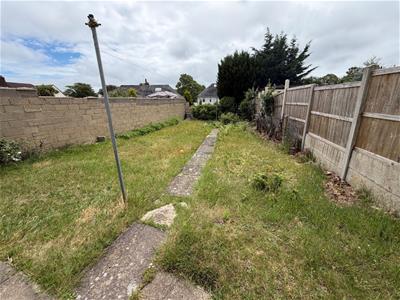
- GOOD SIZE SUNNY ASPECT REAR GARDEN
- OFFERED WITH NO FORWARD CHAIN
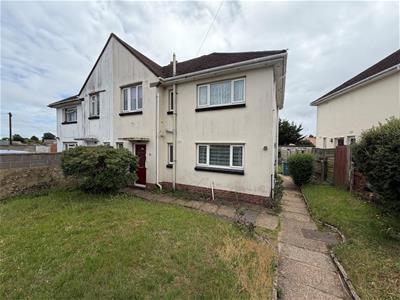
POOLE, £240,000 FREEHOLD. Take a look at this three bedroom semi detached house for sale in Rossmore Road. This is an ideal project and would great as a FIRST TIME BUY OR FAMILY HOME. It has spacious accomodation being three double bedrooms, shower room on the first floor. Downstairs there is alounge, fitted kitchen with larder and seperate cloakrooma nd utility area. Outside there is a good size rear sunny aspect garden and lane front garden. Gas cdentral heating and double glazed. viewings starting next week.
FRONT DOOR AND ENTRANCE HALL
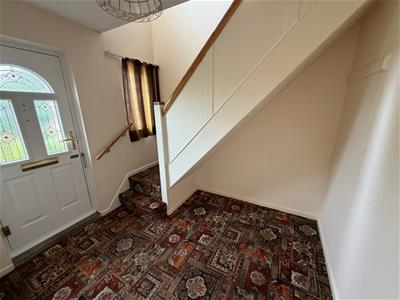
3.79 x 2.84 x 1.64 (12'5" x 9'3" x 5'4")pathway leading to the front door being double glazed leading into the entrance hall. Hall is L shaped with white ceiling, papered walls and carpet. Doors to ground floor rooms. Ceiling lighting. Radiator. Light switch. Stairs to first floor and landing area.
KITCHEN
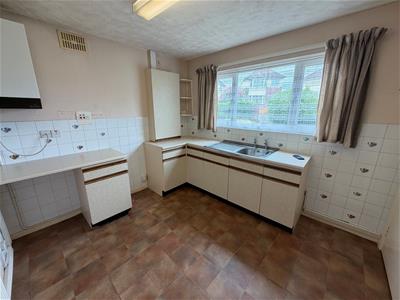
3.19 x 2.87 (10'5" x 9'4")Door from the hall leading into the kitchen with white ceiling, part painted walls and part tiled around worktops with fitted vinyl flooring. A range of fitted units with laminate worktops. Stainless steel sink with taps. Space and gas point for cooker. Double glazed window overlooking the front aspect. Built in larder cupboard. Ceiling lighting. Door leading to utility room.
UTILITY ROOM
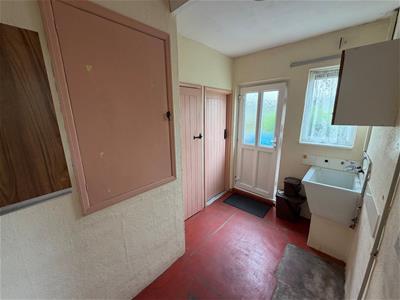
1.83 x 3.20 (6'0" x 10'5")Door leading from the kitchen and double glazed back door leading to outside. White ceiling, painted walls and stone flooring. White sink with taps. Double glazed window to side aspect. Built in cupboard with gas meter inside.
DOWN STAIRS CLOAKROOM/ STORE ROOM
1.59 x 0.76 (5'2" x 2'5")Just off the utility room is a wooden door leading into this cloakroom with wc inside. window to side aspect. There is also a door leading to the store room cupboard window and tiled flooring.
LOUNGE RECEPTION ROOM
4.39 x 3.79 (14'4" x 12'5")Door leading from the hall into the lounge reception room with rear facing aspect. White ceiling, papered walls and fitted carpet. Ceiling lighting. Double glazed window overlooking rear garden. Light switch and plug sockets and TV socket. Fireplace tiled.
STAIRS AND LANDING
4.05 x 3.91 x 1.34 (13'3" x 12'9" x 4'4")Leading from the entrance hall stairs to first floor and landing area. White ceiling, papered walls and fitted carpet. Landing double window above stairs. Light switch, Built in landing cupboard. Doors to all first floor rooms. Ceiling lighting.
SHOWER ROOM
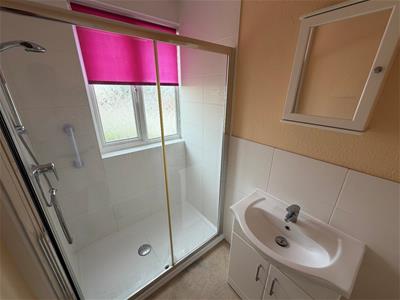
2.20 x 1.44 (7'2" x 4'8")Door leading from the landing into this modern shower room with white ceiling, part white tiled walls and part papered walls with vinyl flooring. White sink with chrome effect fittings. Double width shower cubicle with fixed glass panel and sliding opening door with glass pane. White shower tray, wall mounted power shower. Double glazed window. Ceiling lighting.
CLOAKROOM
1.55 x 0.80 (5'1" x 2'7")Door leading form the landing area into the cloakroom with white ceiling, papered walls and fitted carpet. WC with seat, lid and cistern flush. Double glazed window. Ceiling lighting.
BEDROOM ONE (FRONT DOUBLE)
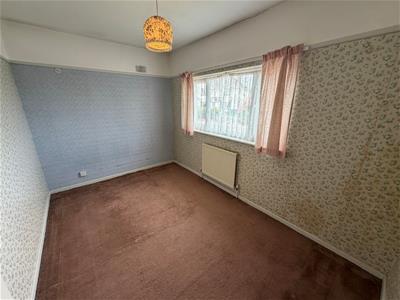
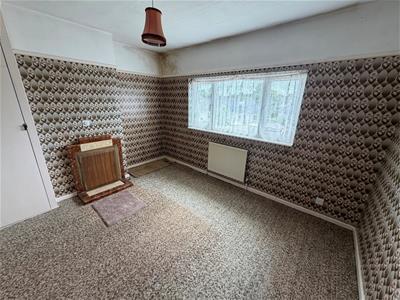
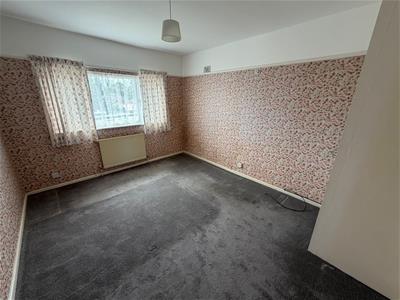
3.68 x 2.43 (12'0" x 7'11")Door leading from the landing into this good size double bedroom with front facing aspect. White ceiling, papered walls and fitted carpet. Double glazed window overlooking the front garden. Ceiling lighting, Light switch, plug sockets.
BEDROOM TWO (MAIN DOUBLE REAR)
4.04 x 3.18 (13'3" x 10'5")Door leading from the landing area into this main double bedroom with rear facing aspect. White ceiling, papered walls and fitted carpet. Ceiling lighting. Double glazed window overlooking the rear garden. Light switch, Plug sockets. Built in cupboard with tank inside.
BEDROOM THREE (DOUBLE REAR)
3.78 x 3.03 (12'4" x 9'11")Door leading form the landing area into this double bedroom with rear facing aspect. White ceiling, papered walls and fitted carpet. Light switch and plug sockets. Tiled, old style fireplace. Double glazed window overlooking the rear garden.
REAR GARDEN
The rear sunny aspect garden is mainly laid to lawn with some borders and plants. There is a store cupboard integral at the back of the house.
FRONT GARDEN
Garden gate from the road leading into the front garden with mainly lawn areas with borders and pathway leading to the front door and side pathway to the rear garden.
TENURE
The property is FREEHOLD and is being sold with NO FORWARD CHAIN.

Energy Efficiency and Environmental Impact
Although these particulars are thought to be materially correct their accuracy cannot be guaranteed and they do not form part of any contract.
Property data and search facilities supplied by www.vebra.com