
7 King Street
Richmond
North Yorkshire
DL10 4HP
Hipswell Road, Catterick Garrison
£255,000
3 Bedroom House - Semi-Detached
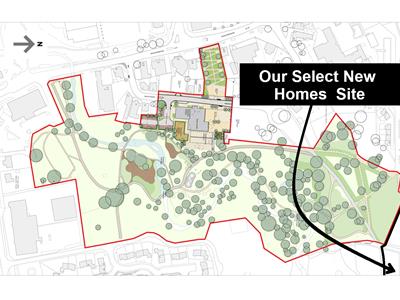
READY NOW - LOCATION, LOCATION, LOCATION - NO NEED TO WAIT OR BUY OFF PLAN - The BEST EXCLUSIVE New Homes Site in the Area: Visit this link for what's on your doorstep: https://www.northyorks.gov.uk/catterick-garrison-town-centre-designs
***EXCLUSIVE OFFER*** Flooring allowance up to £2,500 & Solicitor Fees on purchase up to £800 - Free Washing Machine - Call to view: 01748 822711
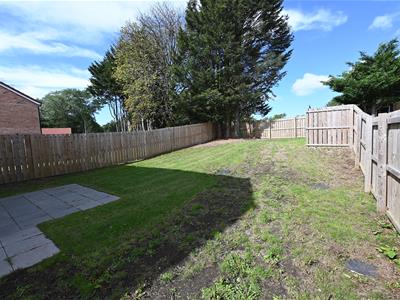
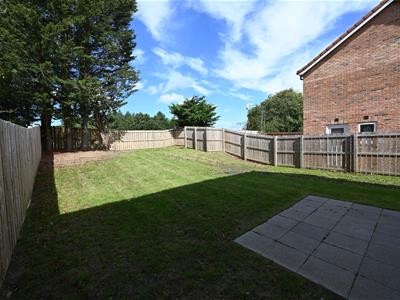
A Large ‘EN SUITE’ 3-BEDROOM Semi (VERY EFFICIENT 'B' Energy Rated) with a LARGE 17.39m (57'0") enclosed & lawned REAR GARDEN with PATIO AREA. Large SITTING ROOM & SUPERB 5.54m x 4.19m (18'2" x 13'9") KITCHEN/DINING ROOM & STORE; 3 BEDROOMS, ‘House’ BATH/SHOWER ROOM & EN SUITE. 2-Car off-street PARKING. Gas Central Heating, UPVC Double Glazing & ICW 10 Year Build Safe Structural Warranty.
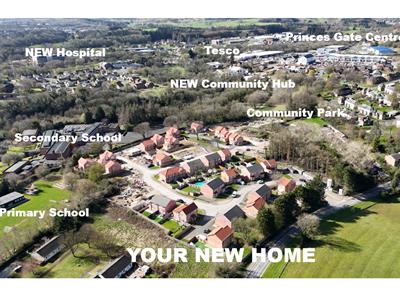
LEISURE, SHOPPING, ENTERTAINMENT & SCHOOLING for all ages in the immediate area. Historic Richmond is under 3 miles away. There is excellent access to the A1(M) & A66 at Scotch Corner with mainline rail stations nearby.
The IMMEDIATE AREA
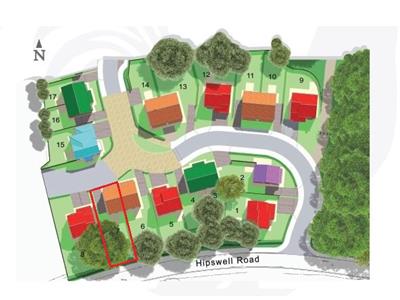
NB - The New £21 million Town Centre redevelopment (Completing Winter 2026) will transform the surrounding area - SEE Site Plan. There’ll be a new TOWN CENTRE SCHEME (Under 10 minutes’ walk; under 4 minutes by bicycle) & a rejuvenated 4-acre CORONATION WOODLAND PARK which will include landscaping improvements with accessible footpaths & cycleways to the New Town Centre leading to Richmond Road. There’ll be a new, 3-storey COMMUNITY ENTERPRISE HUB hosting food & beverage kiosks, local community spaces & small business incubator offices, a CIVIC SQUARE & MINI PLAZA hosting community markets, food festivals etc, Sensory & Reflective Gardens, & an upgraded multi-age Play Area. SHOPPING & LEISURE: Princes Gate Retail & Leisure Centre (3 Swimming Pools), & Savoy 7-screen Cinema; Tesco, Aldi, & more...
HALL
4.36m long (14'3" long)
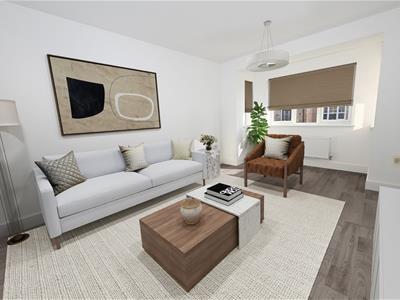
SITTING ROOM
5.05m x 3.25m max (16'6" x 10'7" max)
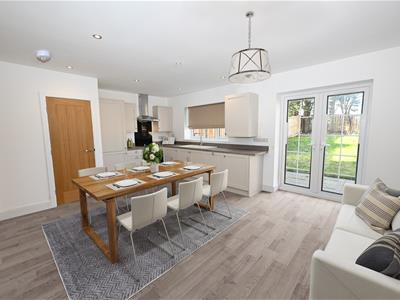
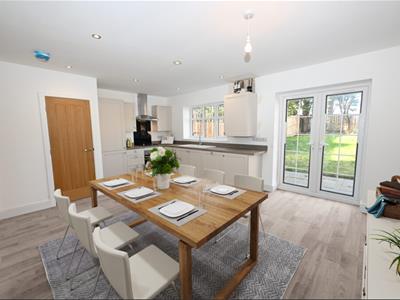
KITCHEN & DINING ROOM
5.55m x 4.21m (18'2" x 13'9")Stylish range of wall & floor units in light finish with complimentary finish worktop and FULLY INTEGRATED electric oven & gas hob with extractor over, microwave, fridge/freezer & dishwasher & FREE washing machine.
CLOAKS/WC
FIRST FLOOR LANDING
13.74m x 10.52m (45'0" x 34'6")
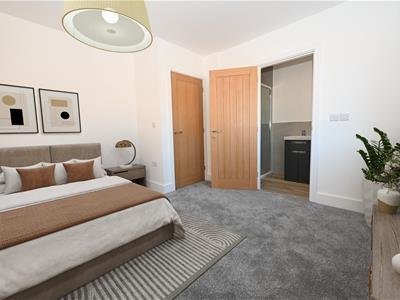
BEDROOM 1.
3.36m x 3.00m plus 1.14m deeb robes (11'0" x 9'10"PLUS built-in cupboard.
EN SUITE
2.54m max x 2.16m max (8'3" max x 7'1" max)
BEDROOM 2.
3.53m x 2.49m (11'6" x 8'2")
BEDROOM 3.
3.53m x 2.49m (11'6" x 8'2")
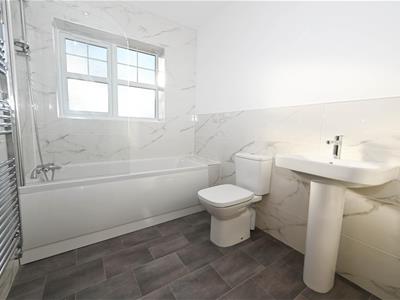
'HOUSE' BATH/SHOWER ROOM
2.49m x 1.95m (8'2" x 6'4")
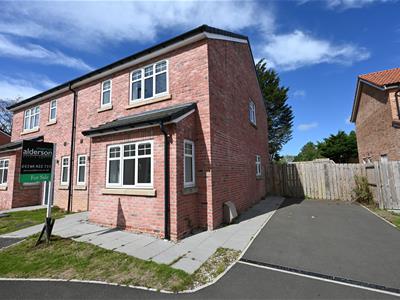
OUTSIDE FRONT
Front lawn & Tarmac 2-Car driveway. 4.59m/15'0" wide side gable area with fence & gate opening to:
Enclosed REAR GARDEN
17.39m min x 10.42m (57'0" min x 34'2")LARGE lawned Rear Garden (**ADDED EXTRA WORTH £2,000**) with textured concrete paved patio, perimeter paving & outside tap..
SPECIFICATION
•KITCHEN - Integrated oven, gas hob & extractor, fridge/freezer & dishwasher, & FREE washing machine
•BATHROOMS - Contemporary range of white fittings.
•TILING - Ceramic wall & floor tiling to selective kitchen, bath & cloakroom areas.
•DOWN-LIGHTING - Kitchen/Dining Room & Bathrooms.
•TV POINTS - Living room, kitchen/dining room & bedrooms.
•HEATING - Gas Central Heating/Hot Water System.
•WINDOWS & FRENCH DOORS - White uPVC double glazed.
•FLOOR COVERINGS - *FREE* UP TO £3000 ALLOWANCE ON COMPLETION
•WALLS & CEILINGS - Smooth skim finish in white.
* *FREE* REAR LAWN TURF
* *FREE* OUTSIDE TAP
NB
1.GREEN FEES covering the communal green areas of circa £120 per year will apply.
2.Council Tax Band: To be confirmed by Richmondshire District Council
3.The details outlined are an indication of the proposed specification. The developer reserves the right to alter any part of the development specification at any time. Where brands are specified, the developer reserves the right to replace the brand with another of equal quality or better.
4.IMAGES ETC: Computer Generated Images (CGi’s), Photographs & Artists Impressions are for illustrative Purposes only. Floor plans are for illustration only.
Although these particulars are thought to be materially correct their accuracy cannot be guaranteed and they do not form part of any contract.
Property data and search facilities supplied by www.vebra.com