Carters Estate Agents
Tel: 01782 510004
101 High Street,
Biddulph
Stoke-on-trent
ST8 6AB
Wain Lee, Harriseahead, Stoke-On-Trent
Price £520,000 Sold (STC)
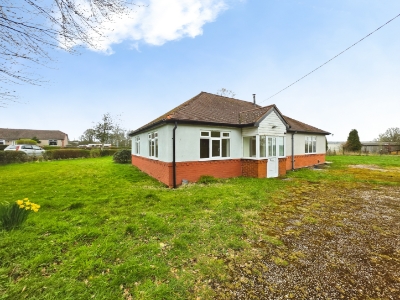
4 Bedroom Bungalow - Detached
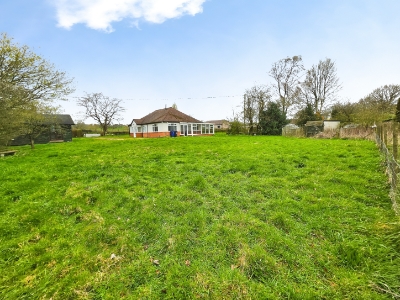
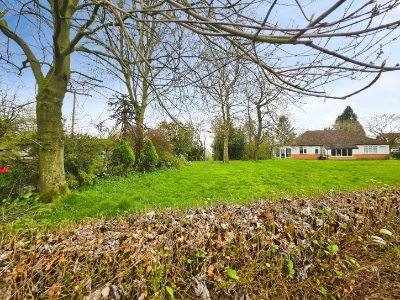
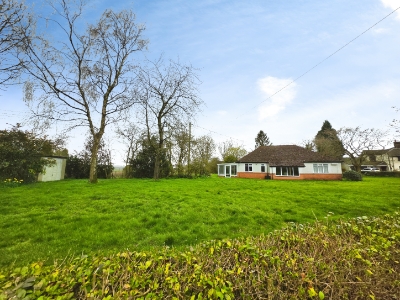
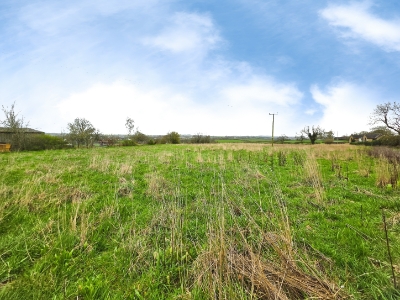
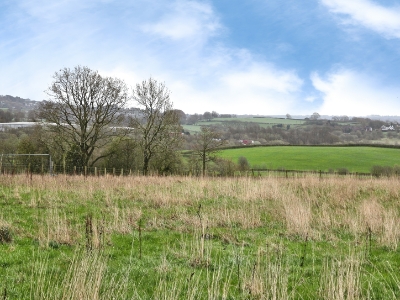
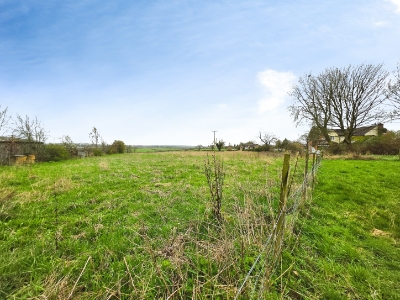
- Approximately 3 Acres Of Land Including Gardens and Paddock
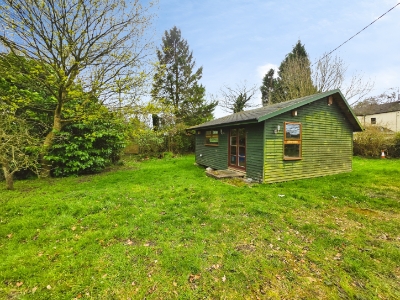
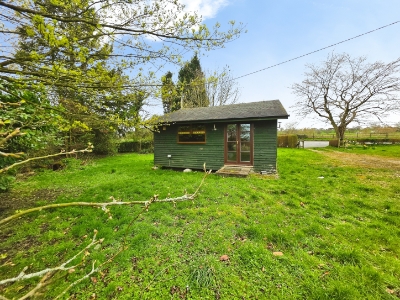
- Detached Garage and Summerhouse Previously Used as a Pool Area with Shower
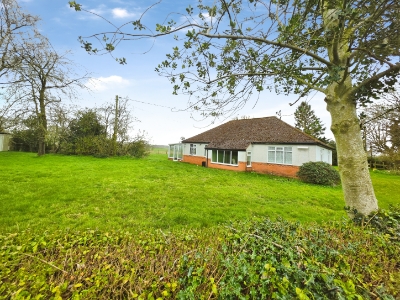
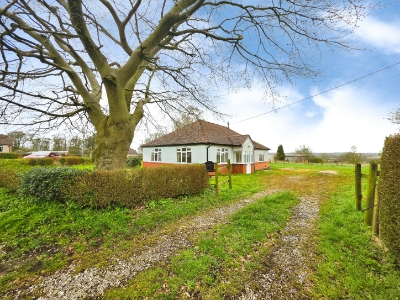
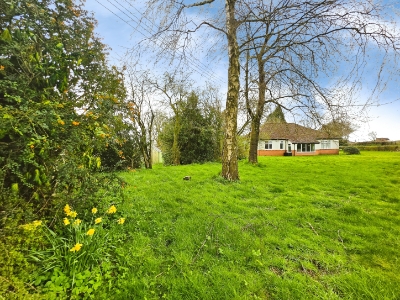
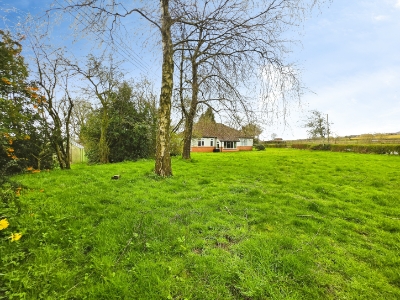
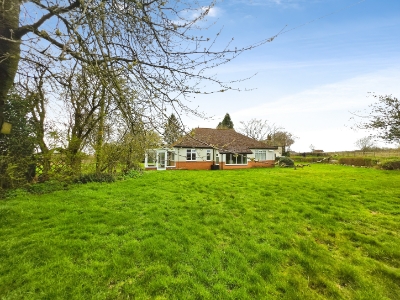
- Spacious Detached Bungalow
- Four Bedrooms, Two Reception Rooms
- Requiring Decvelopment / Renovation
- We are Lead to Believe The Property is Freehold and Council Tax Band C
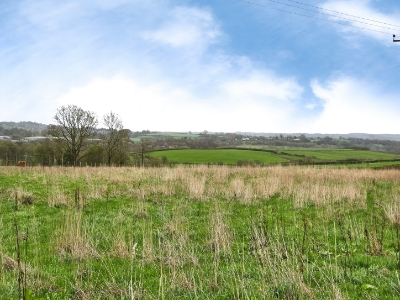
Carters Estate Agents are proud to present Wain Lee, Harriseahead—an exceptional opportunity to acquire a charming semi-rural bungalow set within approximately 2.75 acres of land, complemented by a further half acre of beautifully positioned gardens.
Enjoying a peaceful and highly desirable setting, this unique property offers the perfect balance of countryside living with excellent potential to create a truly stunning home. While some modernisation is required, including the installation of a central heating system, the generous proportions and versatile layout provide an exciting canvas for buyers looking to personalise and add value.
The bungalow boasts spacious and well-appointed accommodation, featuring four bedrooms, two inviting reception rooms, and two bathrooms—ideal for both family living and entertaining. The property’s layout lends itself perfectly to reconfiguration or enhancement, subject to the necessary consents.
Externally, the property continues to impress with its extensive grounds, offering endless possibilities for those with equestrian interests, lifestyle ambitions, or simply a desire for space and privacy. A detached garage provides practical storage, while the charming summerhouse—complete with power and a shower—adds further versatility, whether for guest accommodation, a home office, or leisure use.
Rarely do properties of this nature, with such substantial land and potential, come to the market. Wain Lee presents a truly exciting opportunity to create a bespoke home in a sought-after semi-rural location.
Early viewing is highly recommended to fully appreciate the setting, space, and exceptional potential on offer.
Entrance Porch
UPVC double glazed window to the side elevation. UPVC double glazed windows to the front, side and rear elevations. Double wooden single glazed entrance doors leading to the entrance hallway. Tiled flooring.
Entrance Hallway
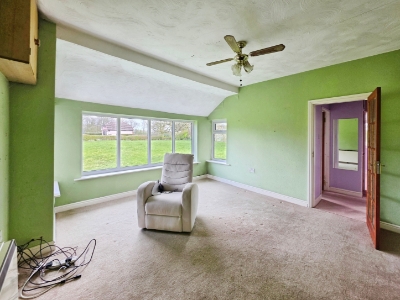
Bedroom One
4.24m x 3.68m (13'11" x 12'1")UPVC double glazed windows to the front and side elevations.
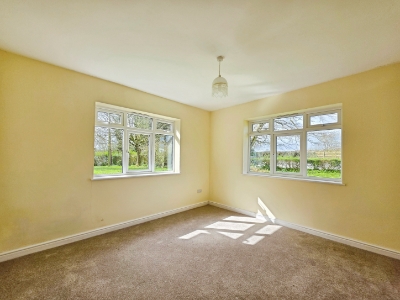
Bedroom Two
3.89m x 3.58m (12'9" x 11'9")UPVC double glazed windows to the rear and side elevations.
Bedroom Three
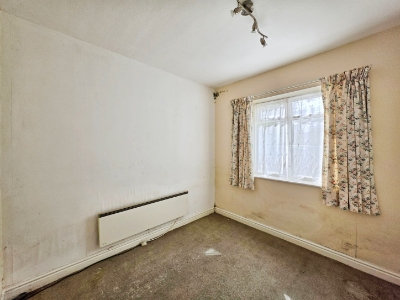
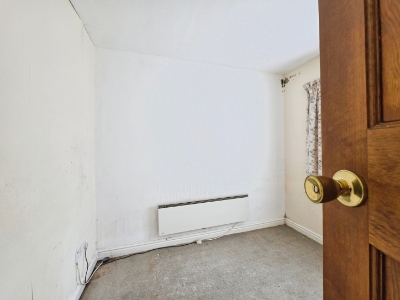
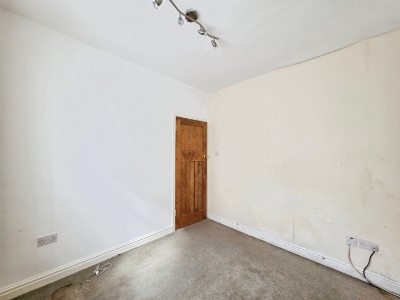
2.90m x 2.69m (9'6" x 8'10")UPVC double glazed window to the side elevation.
Electric heater.
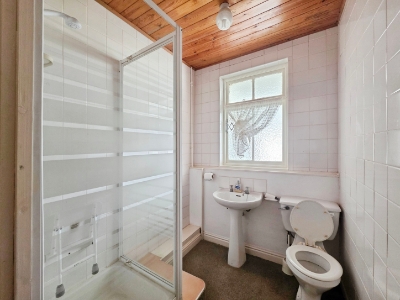
Shower Room
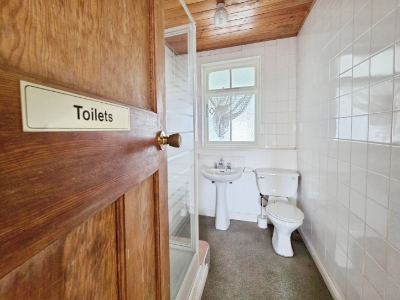
2.69m x 1.75m (8'10" x 5'9")Hardwood single glazed window to the rear elevation.
Shower enclosure with an electric shower. Pedestal wash hand basin. Mid level w.c. Built in storage cupboard. Access to the loft. Tiled walls.
Living Room
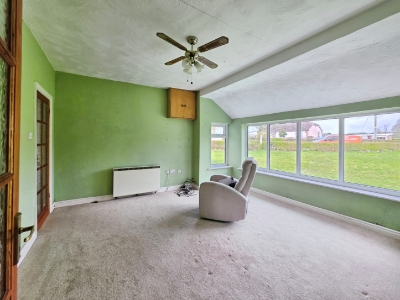
4.04m x 4.17m (13'3" x 13'8")Three UPVC double glazed windows to the rear and side elevations.
Two electric heaters. Ceiling fan light.
Inner Hallway
Built in storage cupboard.
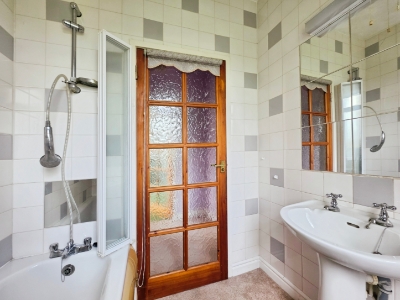
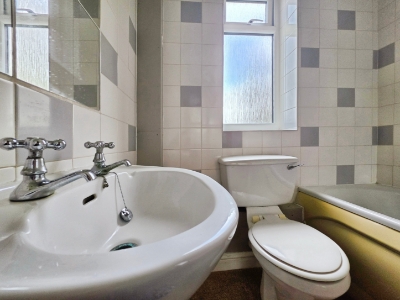
Bathroom
1.85m x 1.63m (6'1" x 5'4")UPVC double glazed window to the side elevation.
Panel bath with a shower over. Pedestal wash hand basin. Mid level w.c. Tiled walls.
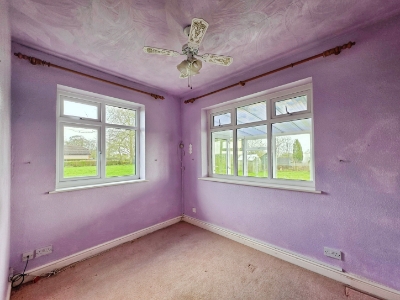
Bedroom Four
2.44m x 3.12m (8' x 10'3")UPVC double glazed windows to the rear and side elevations.
Ceiling fan light.
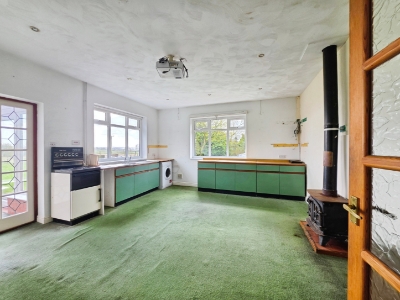
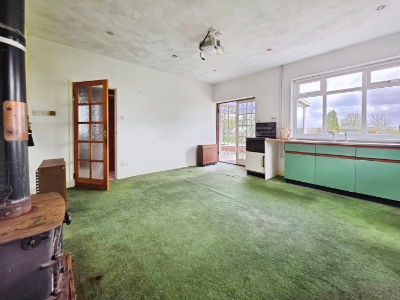
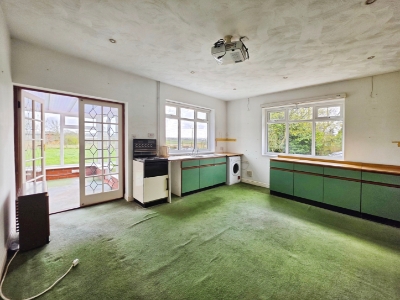
Kitchen
4.42m x 4.85m (14'6" x 15'11")UPVC double glazed windows to the side and rear elevations. Double wooden single glazed doors leading to the conservatory.
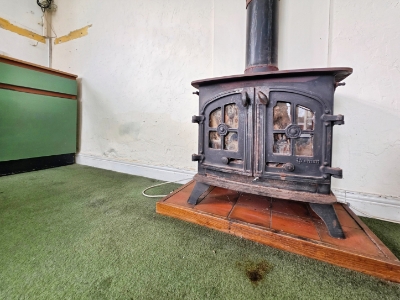
Base and drawer units. Laminate work surfaces. Multifuel stove burner. Stainless steel sink with a mixer tap and a drainer. Space and plumbing for a washing machine. Space for an oven. Space for a fridge freezer.
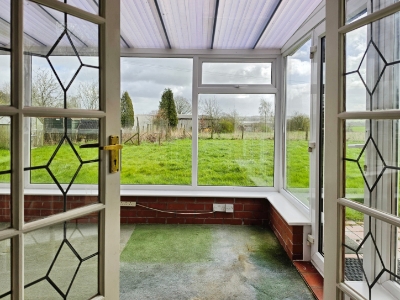
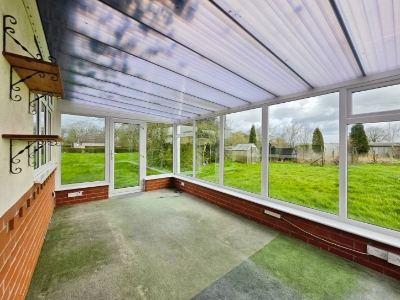
Conservatory
2.79m x 4.88m (9'2" x 16')UPVC double glazed entrance doors to either side. UPVC double glazed windows to the side and rear elevations.
Garage
3.35m x 2.44m approximately (11' x 8' approximateUp and over garage door. Power and lighting.
Summerhouse
5.94m x 4.88m (19'6" x 16')Entrance door to the front elevation. Hardwood single glazed windows to the front and side elevations.
Shower cubicle. Power, lighting, and water supply. Pool included.
Externally / Grounds
Additional Information
We are lead to believe this property is Freehold and Council Tax Band C.
Total Floor Area: 1280 Square Meters / 119 Square Meters.
Disclaimer
Although we try to ensure accuracy, these details are set out for guidance purposes only and do not form part of a contract or offer. Please note that some photographs have been taken with a wide-angle lens. A final inspection prior to exchange of contracts is recommended. No person in the employment of Carters Estate Agents Ltd has any authority to make any representation or warranty in relation to this property. We obtain some of the property information from land registry as part of our instruction and as we are not legal advisers we can only pass on the information and not comment or advise on any legal aspect of the property. You should take advise from a suitably authorised licensed conveyancer or solicitor in this respect.
Energy Efficiency and Environmental Impact

Although these particulars are thought to be materially correct their accuracy cannot be guaranteed and they do not form part of any contract.
Property data and search facilities supplied by www.vebra.com