
7 Blackburn Road
Accrington
Lancashire
BB5 1HF
Barnes Street, Clayton Le Moors
Offers Over £80,000


2 Bedroom House - Terraced
- Mid Terraced Property
- One Reception Room
- Dining Kitchen
- Two Bedrooms
- Three Piece Bathroom
- Enclosed Rear Yard
- Council Tax Band A
- EPC Rating C
- Tenure Leasehold
- On Street Parking
AN ENVIABLE TERRACED PROPERTY WITH A TENANT IN SITU
Nestled on Barnes Street in the charming area of Clayton Le Moors, this enviable mid-terraced house, dating back to the 1920s, presents an exceptional opportunity for both first-time buyers and seasoned investors alike. The property has been beautifully maintained and is ready for immediate occupancy, making it an ideal rental investment to enhance any landlord's portfolio.
Inside, the house boasts two well-proportioned bedrooms, providing ample space for comfortable living. The open-plan kitchen is designed for modern convenience, seamlessly connecting to a spacious lounge that invites relaxation and social gatherings. The contemporary bathroom adds a touch of luxury, ensuring that all essential amenities are met with style.
One of the standout features of this property is its prime location. Just a stone's throw away from local amenities, residents will enjoy easy access to shops, cafes, and essential services. Furthermore, the property is well-connected to major network and motorway links, making commuting a breeze.
With a tenant already in situ, this property is not only a delightful home but also a sound investment opportunity that should not be overlooked. Whether you are looking to expand your property portfolio or seeking a charming residence in a vibrant community, this terraced house on Barnes Street is truly a gem waiting to be discovered.
Ground Floor
Entrance Vestivule
Rock front door opens into the entrance vestibule with a further door to the lounge.
Lounge
4.5m x 4.01mUPVC double glazed widow, two central heating radiators, centrepiece fireplace, television point, wood effect flooring and a door to the kitchen.
Kitchen
3.91m x 3.86mLight wood wall and base units with marble effect worktops and tiled spashbacks, inset stainless steel sink, drainer and mixer tap, four ring electric hob with built-in oven and extractor fan, space for fridge / freezer, plumbing for washing machine, central heating radiator, smoke alarm, UPVC French doors to the rear, stairs leading to the first floor and useful under stairs storage area.
First Floor
Landing
Smoke alarm, loft access, central heating radiator, built-in storage and doors to two bedrooms and bathroom.
Bedroom One
3.58m x 2.74mUPVC double glazed window, central heating radiator and fitted rails.
Bedroom Two
3.43m x 3.18mUPVC double glazed window, central heating radiator and feature alcove.
Bathroom
Three piece white suite comprising close couple WC, pedestal wash basin, panelled bath with screen and direct feed shower over and, a central heating radiator.
External
Rear
Enclosed stone flagged yard.
Energy Efficiency and Environmental Impact
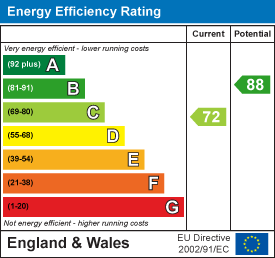
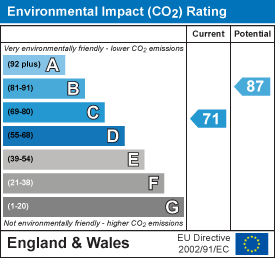
Although these particulars are thought to be materially correct their accuracy cannot be guaranteed and they do not form part of any contract.
Property data and search facilities supplied by www.vebra.com