
7 King Street
Richmond
North Yorkshire
DL10 4HP
Bedale Road, Scotton, Catterick Garrison
Offers over £495,000
4 Bedroom House - Detached
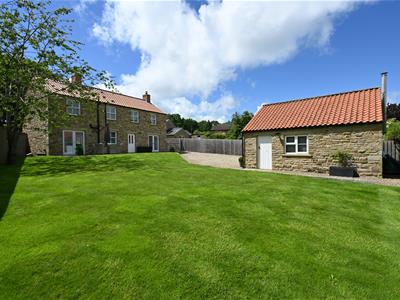
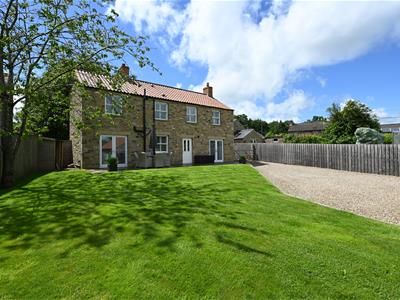
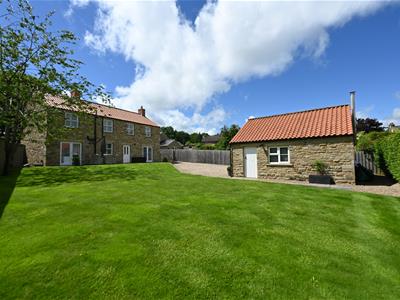
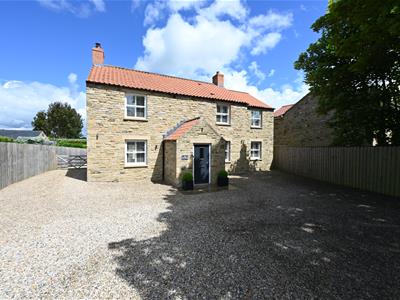
STUNNING & BEAUTIFULLY PRESENTED 4 Double Bedroom Detached Home, tucked away with Double Garage/WORKSHOP, Multi-Vehicle Parking & Lovely Enclosed Gardens. For Sale with NO ONWARD CHAIN.
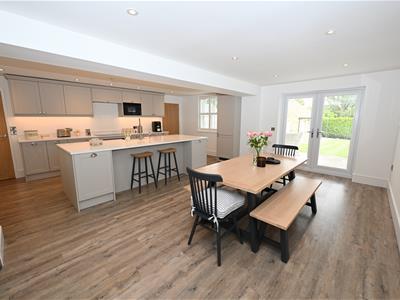
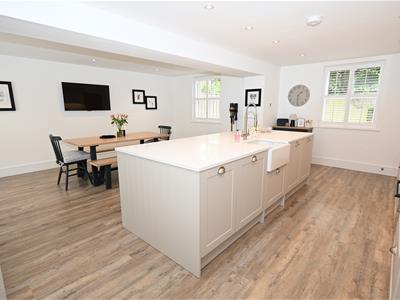
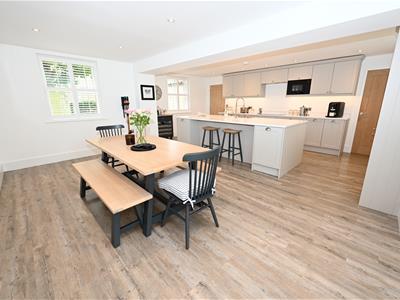
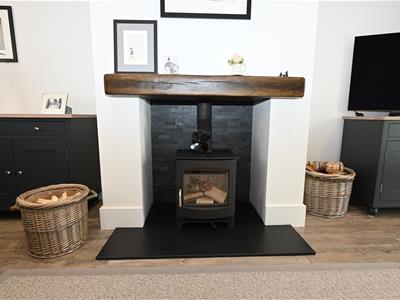
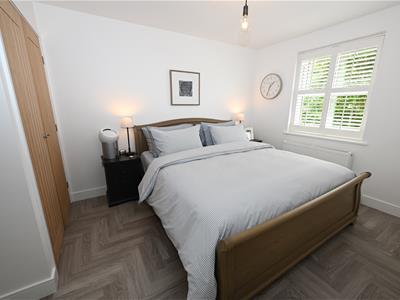
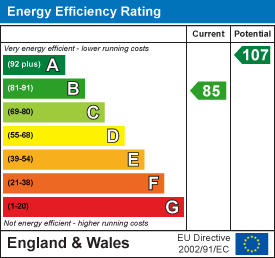
Showstopping 6.33m x 6.15m max (20'9" x 20'2") equipped Kitchen, Dining & Day Room, Sitting Room with Wood Burning Stove, Utility Room, Washroom/WC & & large Entrance Hall; 4 Double Bedrooms & 3 Bath/Shower Rooms (2 En Suite). EFFICIENT ‘B’ Energy Rating, Gas Central Heating (Ground floor Under-floor Heating) & Double-Glazed. Nest Heating control with under-floor heating (Ground floor), Karndean flooring & Oak plantation shutters.
Tucked away accessible location: The A1(M) is about 5 miles, Scotch Corner & A66 Trans-Pennine Route 9 miles, & Darlington Mainline Station 18 miles; super store & shopping under 2 miles.
ENTRANCE HALL
3.82m x 1.83m overall ( 12'6" x 6'0" overall)Built-in coats cupboard, Karndean flooring, under-floor heating & staircase to the first floor.
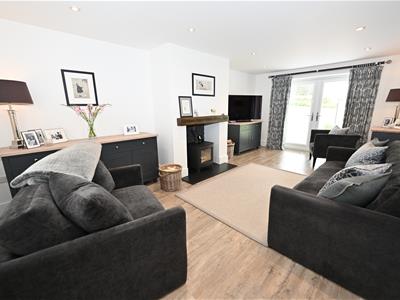
SITTING ROOM
6.15m x 3.56m (20'2" x 11'8")Karndean flooring, under-floor heating & down-lighting. Double-glazed window to front & double-glazed French doors to rear.
KITCHEN, DINING & DAY ROOM
6.33m x 6.15m max (20'9" x 20'2" max)Beautifully finished & equipped with stylish soft-close & under-lit wall & floor units including pull-out unit & pull-out waste bin. Quartz Worktops & large 2.90m x 1.22m (9'6" x 4'0") island & breakfasting unit with inset Belfast sink. Integrated induction hob with extractor, electric oven/grill, microwave, fridge/freezer & Bosch dishwasher. Karndean flooring, under-floor heating & down-lighting. 2 double-glazed window to front, double-glazed window & French doors to rear. Door to:
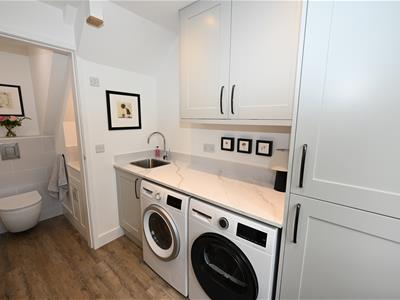
UTILITY ROOM
2.40m x 1.79m (7'10" x 5'10")Soft-close wall, floor & cupboard units with worktop & inset sink, plumbing for washing machine & space for dryer. Karndean flooring, under-floor heating, down-lighting & Worcester gas boiler. Part-glazed door to outside & door to:
WASHROOM/WC
Stylish finish with recessed inset sink with cupboard under & inset WC. Karndean flooring.
FIRST FLOOR LANDING
An open area with built-in store cupboard, also housing the hot-water cylinder. Hatch access to loft with ladder, boarding & light point.
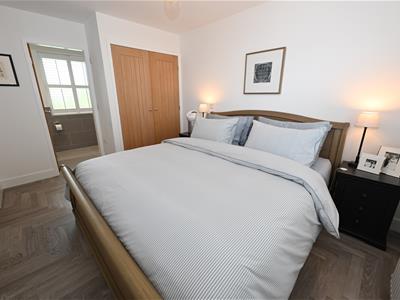
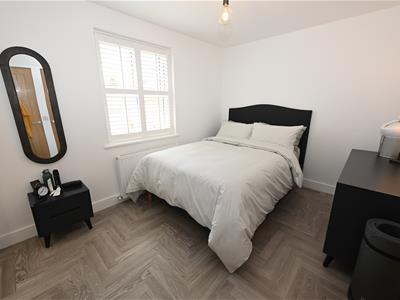
Double BEDROOM 1.
4.02m x 2.80m (13'2" x 9'2")Including fitted wardrobes. Karndean flooring, double-glazed window to front & door to:
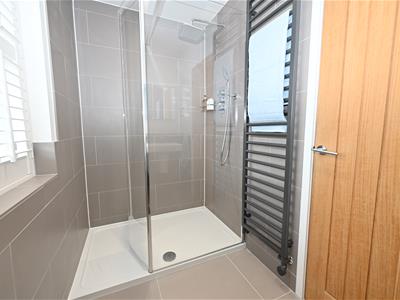
EN SUITE (1)
2.80m x 1.40m (9'2" x 4'7")Full-width level shower area, floating washbasin & inset WC. Attractive tiling, down-lighting, towel radiator & double-glazed window to rear.
Double BEDROOM 2.
3.55m x 2.72m min (11'7" x 8'11" min)Plus built-in wardrobes, Karndean flooring & double-glazed window to front. Door to:
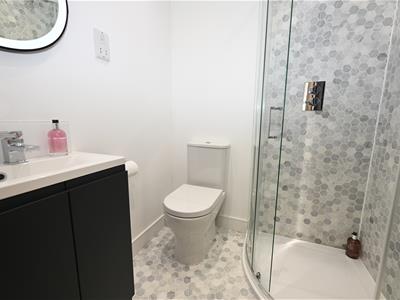
EN SUITE (2)
1.59m x 1.56m (5'2" x 5'1")Corner shower cubicle, washbasin with cupboard under & WC. Marble tiling, down-lighting & towel radiator.
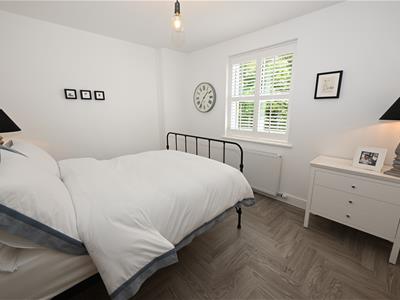
Double BEDROOM 3.
3.47m x 2.91m min (11'4" x 9'6" min)Plus built-in wardrobes, Karndean flooring & double-glazed window to front.
Double BEDROOM 4.
3.56m max (2.55m) x 2.72m min (11'8" max (8'4") xPlus built-in wardrobes, Karndean flooring & double-glazed window to rear.
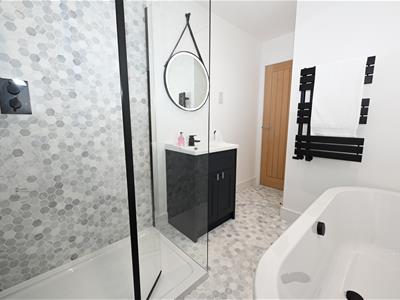
'House' BATH/SHOWER ROOM
2.42m min x 2.02m (7'11" min x 6'7")Free-standing bath, level shower area, washbasin with cupboard under & WC. Marble tiling, down-lighting & towel radiator. Double-glazed window to rear.
OUTSIDE FRONT (Enclosed)
Stone boundary wall with 5-bar gate to an extensive gravelled, multi-vehicle parking area. 5-bar gate to:
OUTSIDE REAR
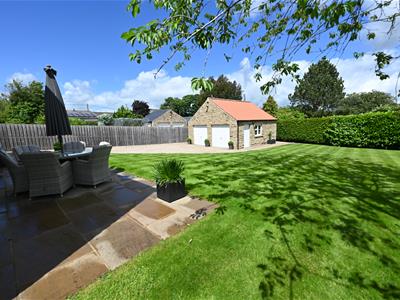
Detached DOUBLE GARAGE/WORKSHOP
6.06m max x 5.93m (19'10" max x 19'5")Fitted units & wood burning stove. Electric vehicle charging point, strip-lighting & power. 2 up & over doors, side door & double-glazed window.
Enclosed GARDENS
Sweeping lawned garden with extensive stone flagged patio, outside lighting, power & cold-water tap. Further gravelled parking area, & side bin & storage area.
NOTES
(1) Freehold
(2) Council Tax Band: E
(3) EPC: 85-B
(4) Mains Electricity, Water, Gas & Drainage.
Energy Efficiency and Environmental Impact
Although these particulars are thought to be materially correct their accuracy cannot be guaranteed and they do not form part of any contract.
Property data and search facilities supplied by www.vebra.com