
14 Euston Place
Leamington Spa
Warwickshire
CV32 4LY
Greville Road, Warwick
Guide Price £310,000
3 Bedroom House - Semi-Detached
- No Onward Chain
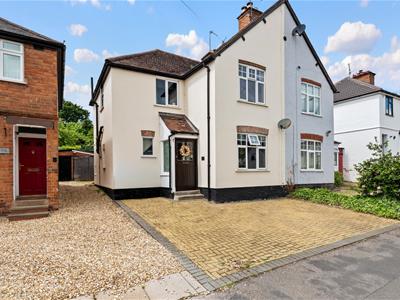
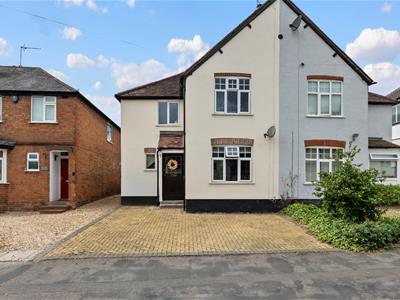
- Off-Road Parking
- Garage
- Two Receptions Rooms
- Ideally Located Between Leamington & Warwick
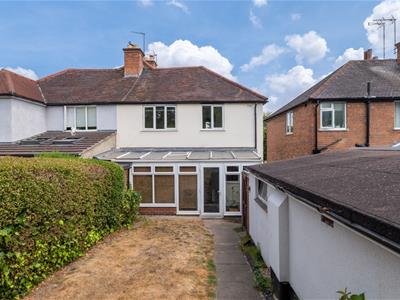
- Large South-West Rear Garden
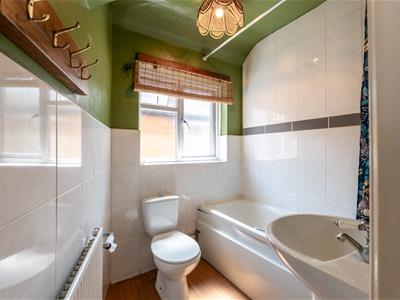
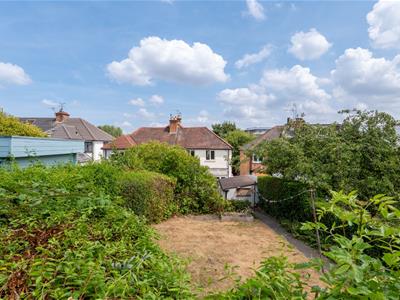
A beautifully presented three bedroomed semi-detached family home in a town location but with very much a cottage feel, with a large rear garden. The property benefits from driveway parking, double glazing and gas central heating and comprises: entrance hall, living room to the front elevation, separate dining room, fitted kitchen, conservatory, three bedrooms and a family bathroom. To the rear there is an enclosed and attractive garden and a garage. Internal viewing is strongly recommended. There are a number of well respected primary and secondary schools within this catchment area and Leamington & Warwick train stations are within an easy commute.
We understand that mains water, gas, electricity and drainage are connected to the property. We have not carried out any form of testing of appliances, central heating or other services and prospective purchasers must satisfy themselves as to their condition and efficiency.
LOCATION
Ideally positioned in the sought-after Spinney Hill area, the property is within walking distance of both Warwick town centre (approx. 1.5 miles) and Leamington Spa (approx. 2 miles). There are excellent local amenities nearby along Emscote Road, including shops, cafes and everyday conveniences. The area is well-served by regular bus routes and offers easy access to Warwick and Leamington train stations, making it ideal for commuters. Well-regarded schools including Emscote Infants and All Saints are within catchment, making this a great choice for families.
PORCH
Having glazed windows to the side elevation and and door leading into the;
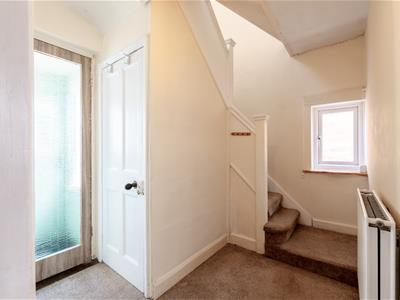
ENTRANCE HALL
Having a radiator, stairs rising to the first floor, understairs storage, radiator and doors leading to adjacent rooms.
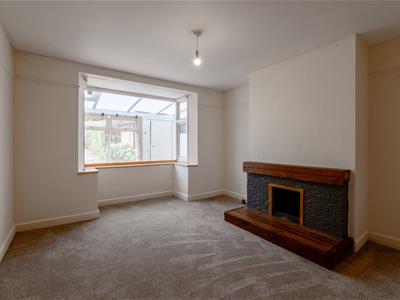
LOUNGE
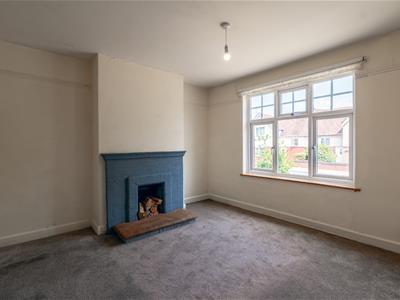
3.49m x 3.35m (11'5" x 10'11")A light and airy lounge which in brief has a radiator, double glazed windows to the front elevation, and space for lounge furniture.
DINING ROOM
4.55m x 3.60m (14'11" x 11'9")A separate dining room to the rear elevation which has a radiator, glazed window to the rear and space for dining room furniture.
KITCHEN
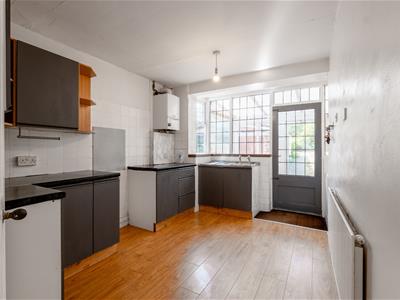
3.85m x 2.66m (12'7" x 8'8")Having worktop surfaces, cupboards, a sink unit, glazed windows to the rear, part tiled walls, radiator, a wall mounted boiler, space for white goods and a door leading out to the;
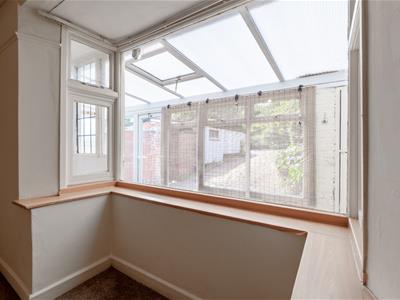
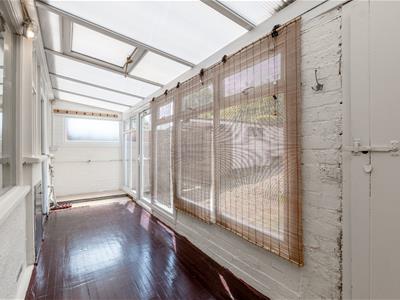
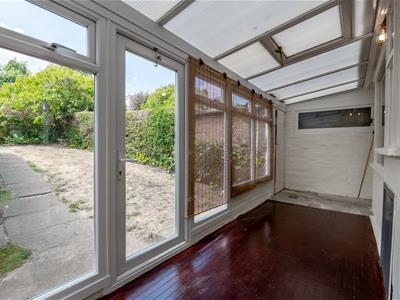
CONSERVATORY
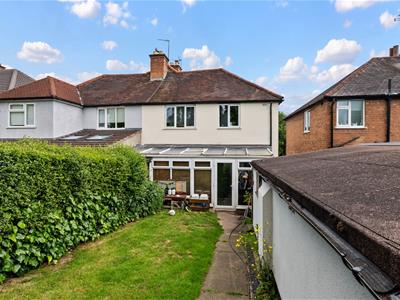
6.06m x 1.62m (19'10" x 5'3")Having double glazed windows to the rear elevation, a door leading out to the rear garden and access to the ground floor W/C.
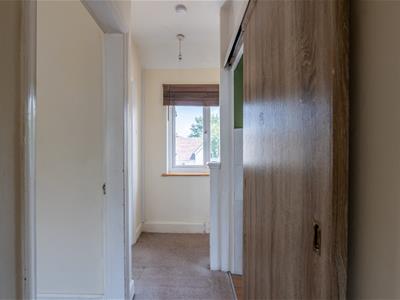
FIRST FLOOR
Having doors leading to adjacent rooms, a double glazed window to the front elevation and having loft access.
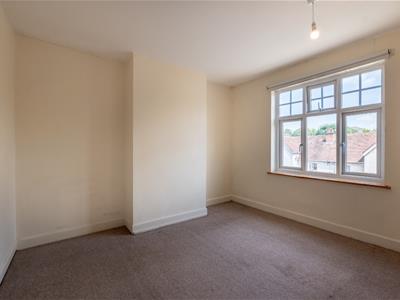
BEDROOM ONE
3.52m x 3.38m (11'6" x 11'1")Having a double glazed window to the front elevation, radiator and space for bedroom furniture.
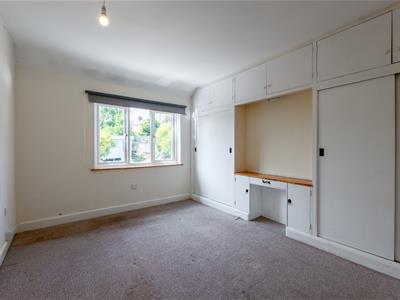
BEDROOM TWO
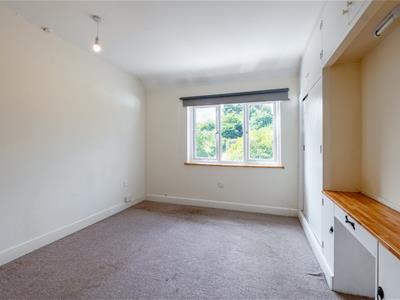
3.96m x 3.24m (12'11" x 10'7")Having a double glazed window to the rear elevation which overlooks the rear garden, radiator, built-in wardrobes and space for bedroom furniture.
BEDROOM THREE
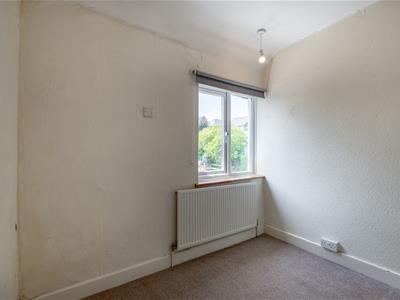
2.69m x 2.22m (8'9" x 7'3")Having a double glazed window to the rear elevation, radiator and space for bedroom furniture.
REAR GARDEN
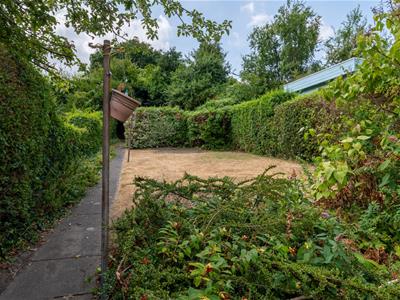
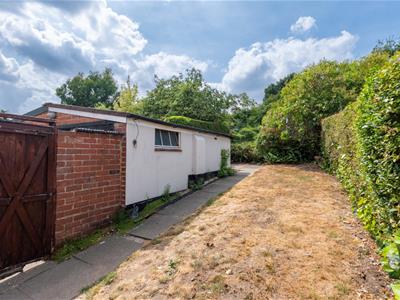
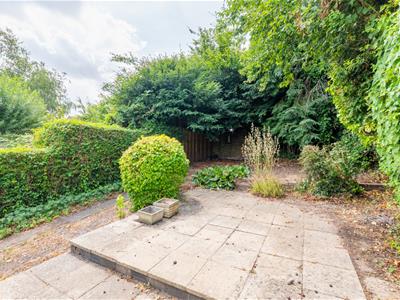
A large rear garden which is mainly laid to lawn, a patio area and having access to the side.
PARKING
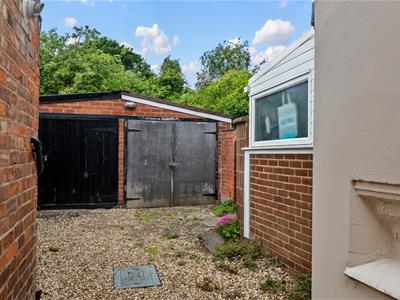
There is off-road parking for up to two / three vehicles.
GARAGE
4.86m x 2.37m (15'11" x 7'9")A great space for storage.
TENURE
This property is Freehold.
DIRECTIONS
Postcode for sat-nav - CV34 5PB.
what3words - coach.spoon.doors

Energy Efficiency and Environmental Impact
Although these particulars are thought to be materially correct their accuracy cannot be guaranteed and they do not form part of any contract.
Property data and search facilities supplied by www.vebra.com