242 Dedworth Road
Windsor
Berkshire
SL4 4JR
Windermere Close, Egham
£425,000
3 Bedroom House - End Terrace
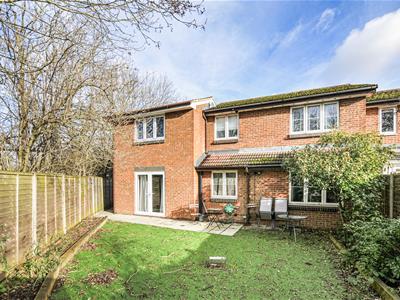
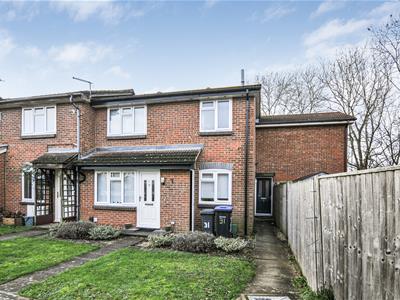
Situated in Egham, this well-presented three-bedroom end-of-terrace family home occupies a desirable corner position and offers generous and versatile accommodation throughout. Ideally located close to a range of local amenities, schools and excellent transport links, the property is well suited to families, couples and commuters alike.
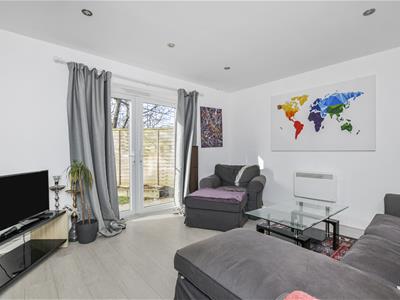
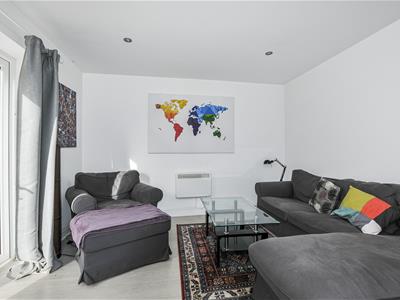
The accommodation comprises three spacious double bedrooms, providing plenty of room for family members or those requiring additional space for working from home. The open-plan living and kitchen area creates a bright and sociable space, ideal for both everyday living and entertaining.
Upstairs, there is a family bathroom, while a convenient downstairs washroom adds further practicality. Outside, the property benefits from a private and secluded garden, providing a peaceful outdoor space to relax and enjoy.
Combining generous accommodation, a corner position and a convenient location, this attractive family home offers an excellent opportunity to enjoy comfortable living in the popular town of Egham.
For viewings, please call on 01753 621234
Entrance
Through partially glazed UIPVC front door leading to......
Living/Kitchen
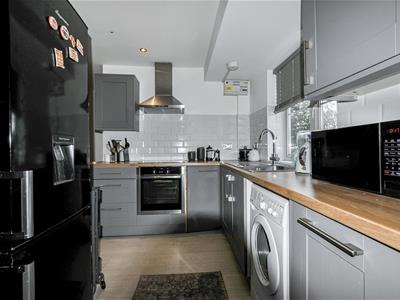
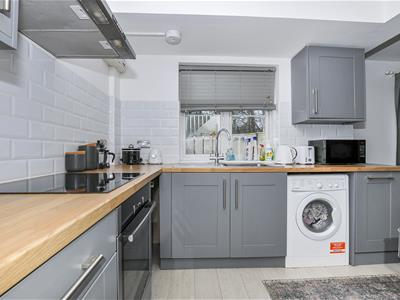
With rear aspect UPVC double glazed French doors and rear aspect UPVC double glazed window from kitchen, laminate wood flooring throughout, recessed downlights, kitchen with a range of eye and base level units with complementary work surface, induction hob with overhead extractor fan hood, integrated oven, space for freestanding washing machine, fridge freezer, mixer tap and power points.
Washroom
With low level wc and pedestal wash hand basin.
Bedroom 3
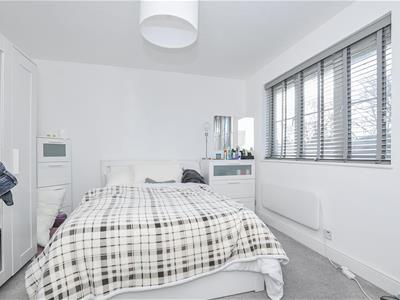
Rear aspect UPVC double glazed window, power points and ample room for freestanding bedroom furniture.
Bedroom 1
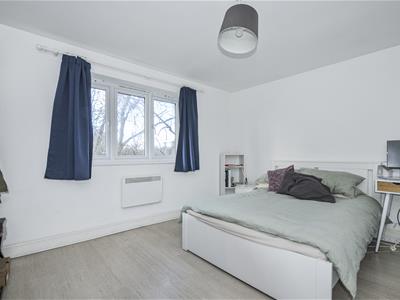
With rear aspect UPVC double glazed window, wall hung radiator, laminate flooring, power points and space for freestanding bedroom furniture.
Bedroom 2
Rear aspect UPVC double glazed window, laminate flooring and power points and space for freestanding bedroom furniture.
Family Shower Room
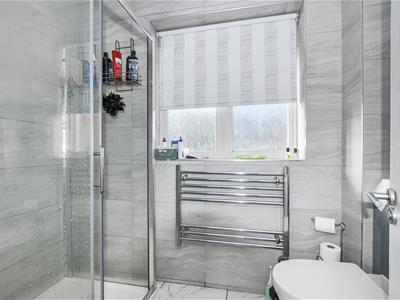
With rear aspect frosted UPVC double glazed window, low level wc, glass cubicle shower unit, pedestal wash hand basin, heated towel rail, tiled flooring and walls.
Rear Garden
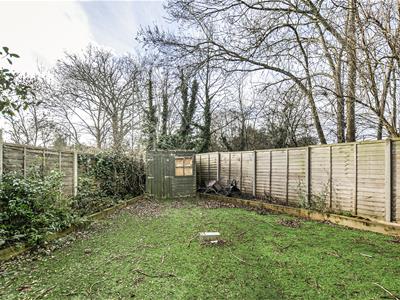
A secluded back garden with wooden fence surround, timber shed to the ear, laid mostly to lawn with adjacent flower beds.
Front of Property
With paved path leading to the front door with wooden fence to the right hand side.
General Information
Council Tax Band C
Legal Note
**Although these details are thought to be materially correct, their accuracy cannot be guaranteed and they do not form part of any contract**.
Energy Efficiency and Environmental Impact

Although these particulars are thought to be materially correct their accuracy cannot be guaranteed and they do not form part of any contract.
Property data and search facilities supplied by www.vebra.com