
A Wilson Estates Ltd
Tel: 0161 303 0778
122 Mottram Road
Stalybridge
SK15 2QU
Thorncliffe Avenue, Dukinfield
Offers In The Region Of £195,000 Sold (STC)
2 Bedroom House - Semi-Detached
- Delightful Two Bedroom Semi Detached
- Fitted Dining Kitchen
- Gardens to Front & Rear
- Double Glazed & Central Heated
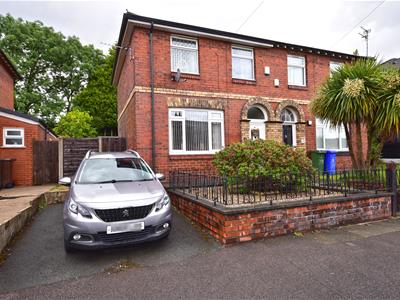
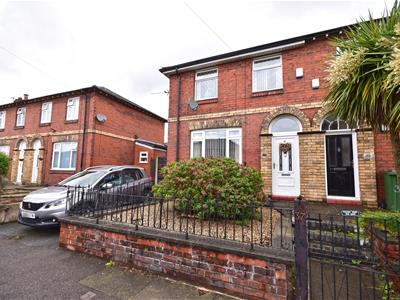
- Off Road Parking
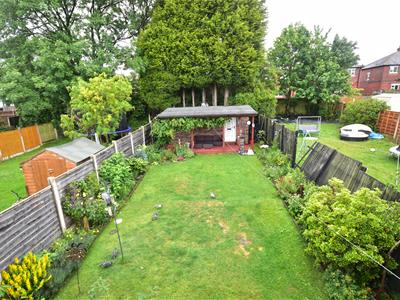
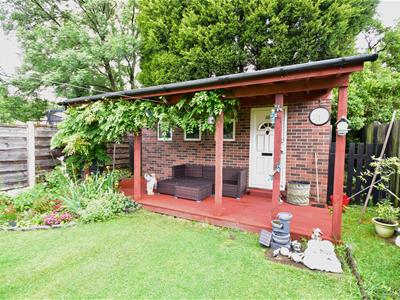
- Great Sized Outbuilding For Home Office
- Popular Location
- Viewing Highly Recommended!
Ideal for the first time buyer is this delightful two bedroom semi detached property offering ready to move into accommodation of which only a full personal inspection will fully reveal.
The well planned and well cared for property has well planned and spacious accommodation with the added benefit of a great sized outbuilding to the rear providing potential for a home office and off road parking for the family vehicle to the front. The accommodation briefly comprises: Entrance hallway, lounge and fitted dining kitchen to the ground floor, whilst to the first floor there are two good sized bedrooms and a bathroom/WC. To the outside there are good sized gardens to the front and rear and as previously mentioned a great sized outbuilding and off road parking for the family vehicle.
Great sized property - View Early To Avoid Disappointment!
GROUND FLOOR
Hall
2.45m x 1.18m (8'0" x 3'10")Upvc double glazed front door and stairs to the first floor
Lounge
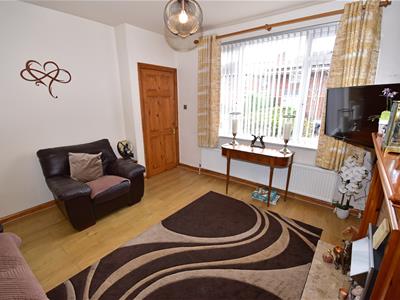
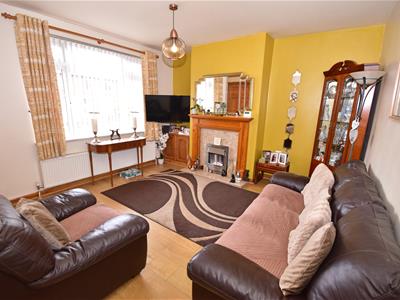 3.93m x 4.93m (12'11" x 16'2")Upvc double glazed window to front, fitted feature fire surround with fire inset, wooden flooring, TV aerial point, meter cupboards, radiator.
Kitchen/Dining Room
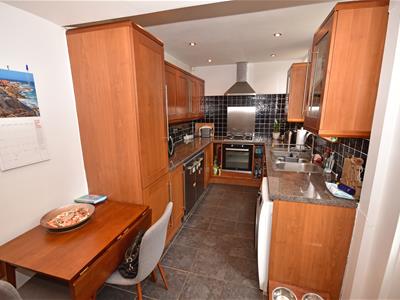
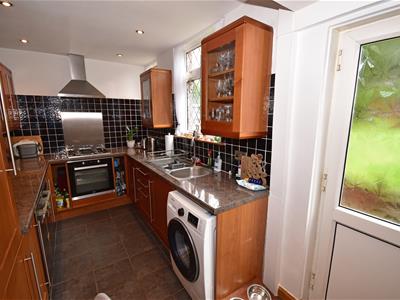
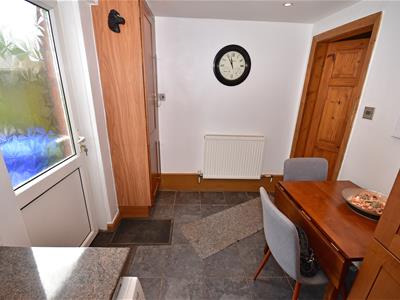
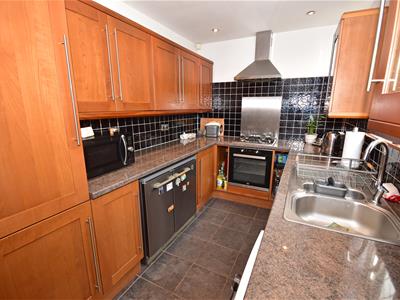 2.21m x 4.93m (7'3" x 16'2")Fitted with a matching range of base and wall units incorporating a 1 1/4 single drainer stainless steel sink unit and worktops over, fitted four ring gas hob with extractor hood above and electric oven below, space for fridge & freezer, part tiled walls, inset ceiling spot lights, dining area, two windows to the rear, door to the rear garden, tiled floor, plumbing for automatic washing machine and radiator.
FIRST FLOOR
Landing
2.78m x 0.77m (9'1" x 2'6")Doors to bedrooms and bathroom.
Bedroom One
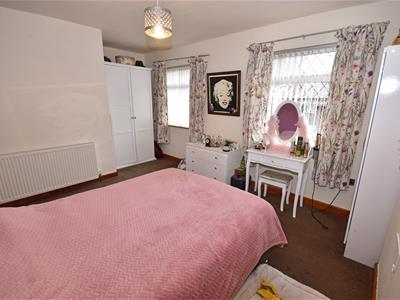
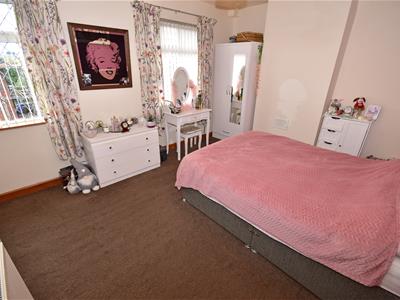 3.28m x 4.93m (10'9" x 16'2")Two windows to the front, Radiator.
Bedroom Two
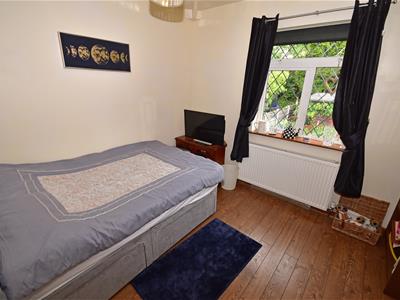 2.87m x 3.06m (9'5" x 10'0")Window to rear, wooden floor, radiator.
Bathroom/WC
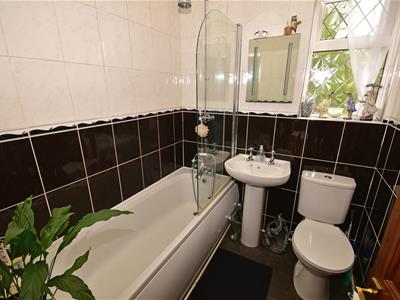 1.86m x 1.77m (6'1" x 5'10")Window to rear, white coloured suite with panelled bath with shower over and shower screen, pedestal wash hand basin, low level WC, tiled walls, window to rear, heated towel rail.
Outbuilding
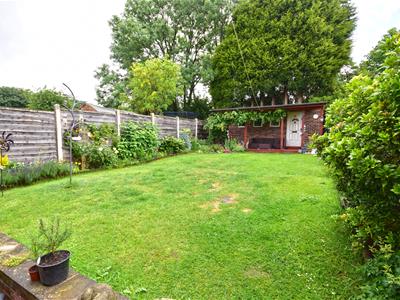
5.16 x 2.84 (16'11" x 9'3")Three windows to front, power and light, double glazed door.
Outside and Gardens
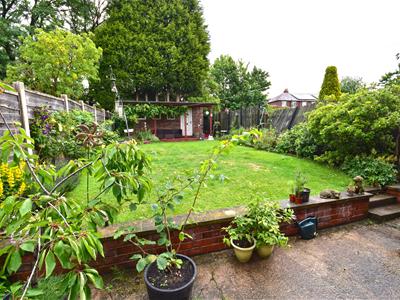
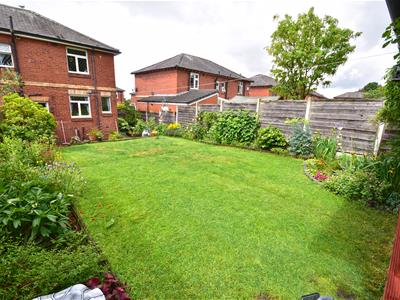
To the front is a shaled garden with walled boundaries and wrought iron railings and tarmacadam driveway for the family vehicle. Whilst to the rear is a lovely sized lawned garden with flower and herbaceous borders, fenced boundaries. great sized outbuilding with potential for home office and with a shelter to the front.
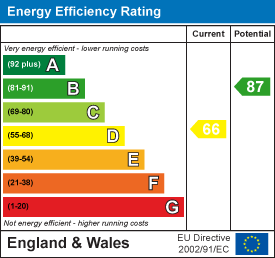
Energy Efficiency and Environmental Impact
Although these particulars are thought to be materially correct their accuracy cannot be guaranteed and they do not form part of any contract.
Property data and search facilities supplied by www.vebra.com