
1336 London Road
Leigh-on-Sea
SS9 2UH
Elmsleigh Drive, Leigh-On-Sea
£510,000 Sold (STC)
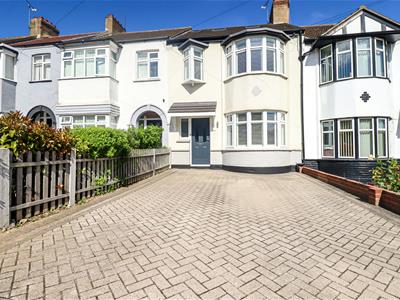
4 Bedroom House - Terraced
- Modern mid-terraced house
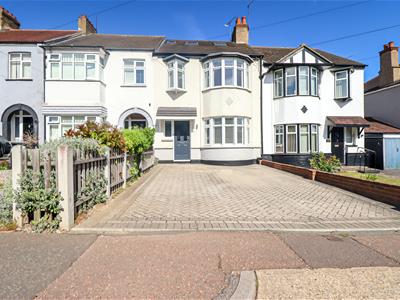
- Driveway creating parking for two vehicles
- Three double bedrooms and a fourth single bedroom
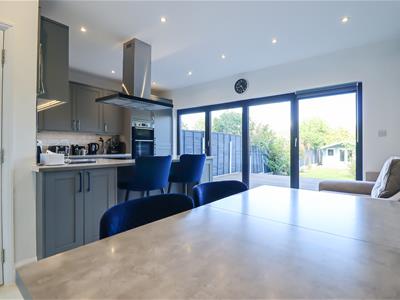
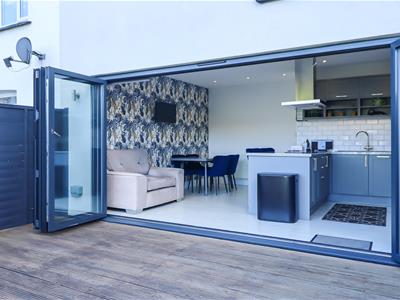
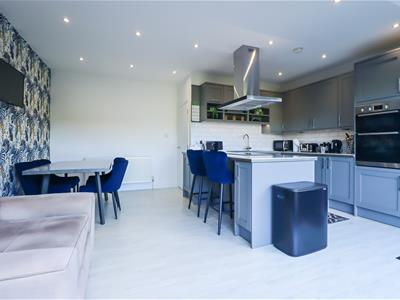
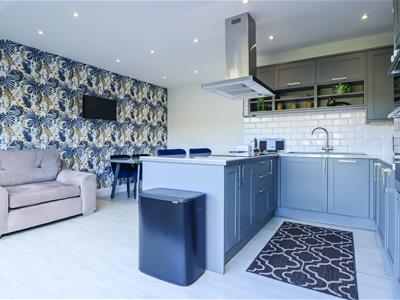
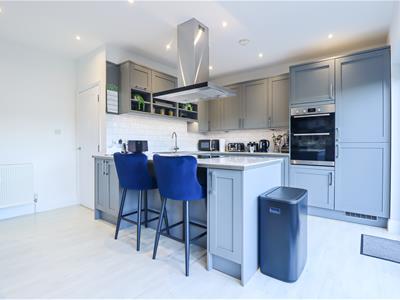
- Stunning open plan kitchen diner
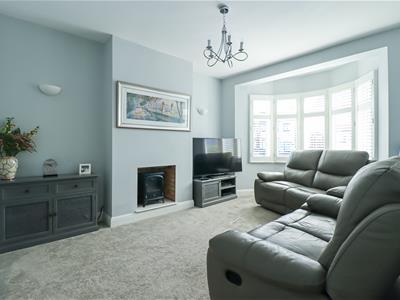
- Large bay-fronted lounge
- Family bathroom, downstairs WC and en-suite to master
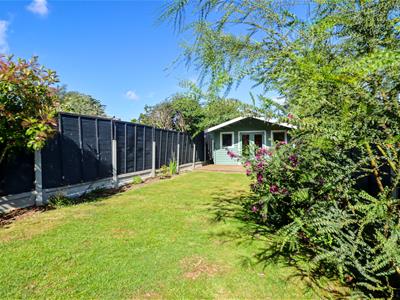
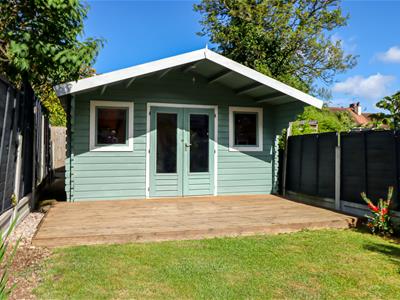
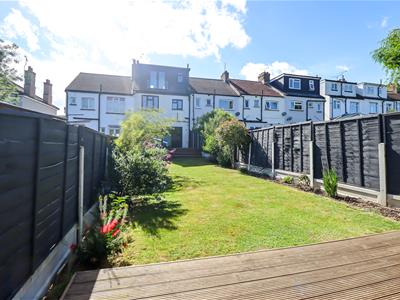
- Generous rear garden with an outbuilding
- Excellent schools within the area, including Westcliff and Southend Grammar Schools
- Amenities and bus links moments away
- Walking distance to Leigh Broadway and Station
Located on the ever-popular Elmsleigh Drive in Leigh-on-Sea, this impressive four-bedroom mid-terraced home offers stylish, well-proportioned accommodation perfectly suited to modern family living.
The property boasts a bright and spacious open-plan kitchen/dining room, creating a fantastic hub for everyday life and entertaining alike. Two versatile reception rooms provide additional living space, ideal for relaxing, working from home, or hosting guests.
Upstairs, four generously sized bedrooms are complemented by a contemporary family bathroom, while the principal bedroom benefits from its own en-suite, adding a touch of luxury and convenience. A ground-floor WC further enhances the practicality of the home.
To the front, a private driveway provides off-street parking for two vehicles. The property is ideally positioned within walking distance of Leigh Broadway, renowned for its excellent selection of independent shops, cafés, bars, and restaurants. Leigh-on-Sea Station and local bus routes are also easily accessible, offering superb transport connections for commuters.
Combining generous living space, modern finishes, and a highly desirable location, this exceptional home presents a fantastic opportunity for those seeking a vibrant lifestyle in one of Leigh-on-Sea’s most sought-after residential areas.
Frontage
Block paved driveway creating parking for two vehicles, overhanging front porch, outside light, door to:
Entrance Hallway
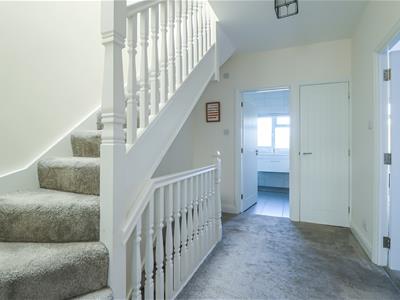
Smooth ceiling with a pendant light, composite entrance door to the front, carpeted stairs rising to the first floor landing, carpet, radiator, door to:
Bay-Fronted Lounge
4.93m into the bay x 3.61m (16'2" into the bay x 1Smooth ceiling with a pendant light, double glazed bay window to the front, feature fireplace with a real working log burner, radiator, carpet.
Kitchen/Diner
5.11m x 4.39m (16'9 x 14'5)Smooth ceiling with inset spotlights, double glazed bi-folding doors to the rear leading out to the garden, radiator. Modern shaker style kitchen comprising of; wall and base level units with a roll edge laminate worktop, inset sink and drainer with a chrome mixer tap, center island with a roll edge laminate worktop, two-seater breakfast bar, storage cupboards, four ring induction hob with a stainless steel extractor hood over, inset oven and grill, integrated fridge and freezer, integrated dishwasher, integrated washing machine, white brick effect splashbacks, wood effect laminate flooring, door to:
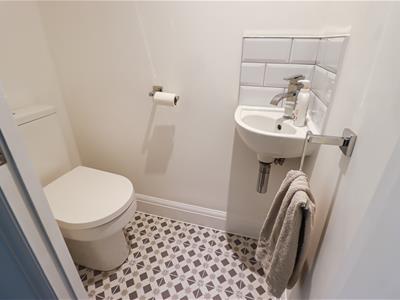
Downstairs WC
Smooth ceiling with a pendant light, low-level WC, wall mounted corner wash basin, tile effect splashback, patterned tiled flooring.
First Floor Landing
Smooth ceiling with a pendant light, access to airing cupboard, carpeted stairs rising to the second floor landing, carpet, doors to all first floor rooms.
Bedroom Two
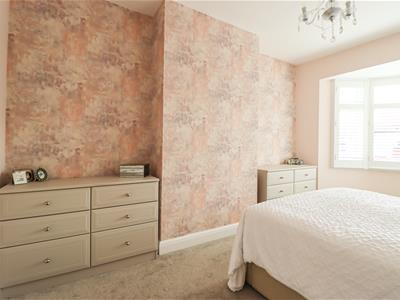
4.93m into the bay x 3.35m (16'2" into the bay xSmooth ceiling with a pendant light, double glazed bay window to the front, radiator, carpet.
Bedroom Three
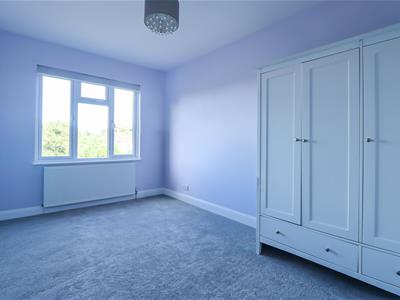
4.39m x 2.74m (14'5 x 9')Smooth ceiling with a pendant light, double glazed window to the rear overlooking the garden, space for floor to ceiling wardrobes, radiator, carpet,
Bedroom Four
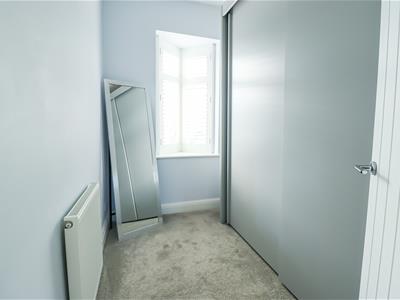
2.51m x 1.88m (8'3 x 6'2)Smooth ceiling with a pendant light, double glazed box bay window to the front, space for a floor to ceiling wardrobe, radiator, carpet.
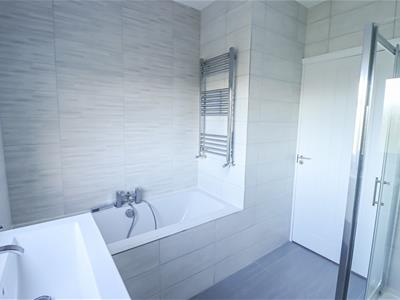
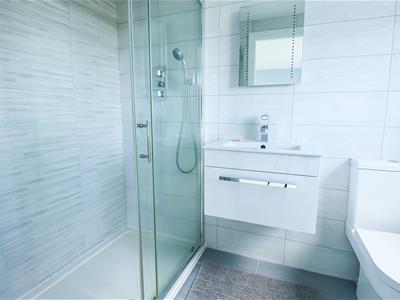
Family Bathroom
Smooth ceiling with a pendant light, obscured double glazed window to the rear, panelled bath with a shower hose attachment, shower cubicle with a rainfall head and a shower hose attachment, low-level WC, wall mounted vanity unit wash basin, wall hung chrome heated towel rail, fully tiled walls, tiled flooring.
Second Floor Landing
Smooth ceiling with a pendant light, carpet, door to:
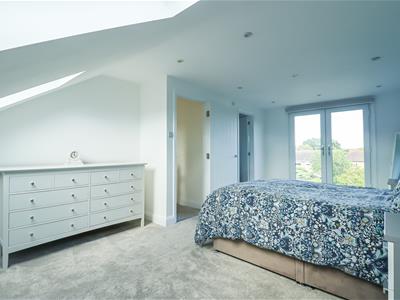
Bedroom One
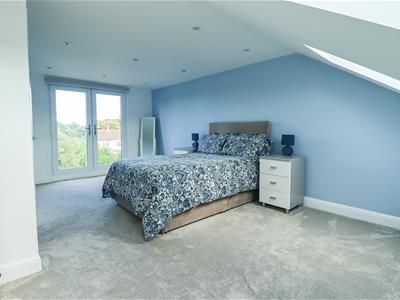
6.10m x 4.27m (20' x 14')Smooth ceiling with inset spotlights, two double glazed Velux windows to the front, double glazed French doors to the rear opening onto the Juliette balcony, space for a floor to ceiling wardrobe, space for a chest of drawers, radiator, carpet, door to:
En-Suite
Smooth ceiling with a pendant light, double glazed Velux window to the front, shower cubicle with a shower hose attachments, low-level WC, vanity unit wash basin, tiled walls, tiled flooring.
Rear Garden
Commences a raised decking area with the remainder laid to lawn, mature flower and shrub borders, outside tap, outside lighting, access to:
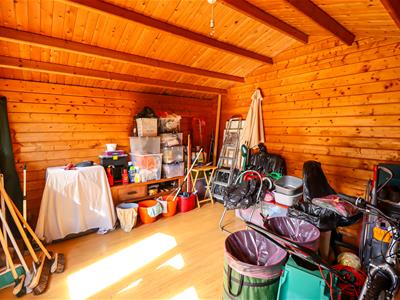
Outbuilding
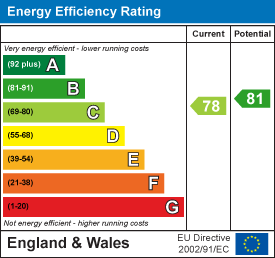
Energy Efficiency and Environmental Impact
Although these particulars are thought to be materially correct their accuracy cannot be guaranteed and they do not form part of any contract.
Property data and search facilities supplied by www.vebra.com