
2 Newbury Court, Newbury Lane
Silsoe
MK45 4ET
Hazel Grove, Silsoe,
Offers Over £500,000 Under Offer
4 Bedroom House - Detached
- No Chain & Move by Christmas
- Detached Four-Bedroom Family Home
- Superb Kitchen, Dining & Family Living Space
- Impressive Glass-Roofed Garden Living Area
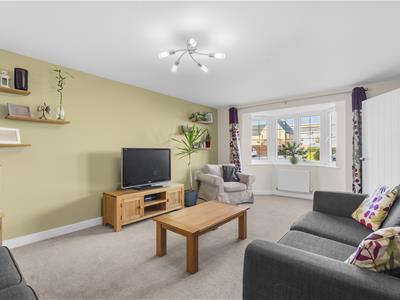
- Generous Bay-Fronted Sitting Room
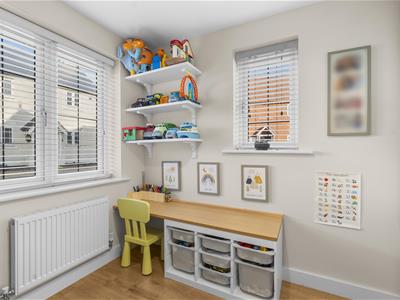
- Separate Playroom / Home Office
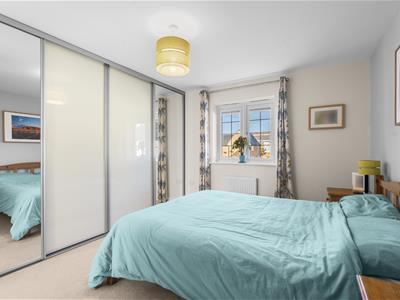
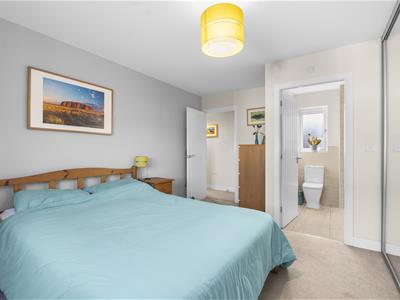
- Principal Bedroom With En-Suite
- Private Rear Garden & Useful Side Area
- Driveway, Detached Garage & EV Charger
- Schools, Playground & Countryside Within Minutes
NO Upper Chain and Ready to Move in for Christmas. A beautifully balanced four-bedroom family home of approximately 1,440 sq ft, with an impressive glass-roofed kitchen and family living space, private garden, driveway and detached garage, all moments from Silsoe’s schools, playground and countryside.
The Home
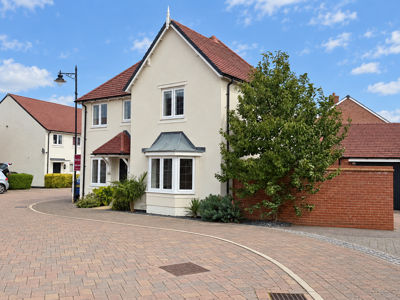
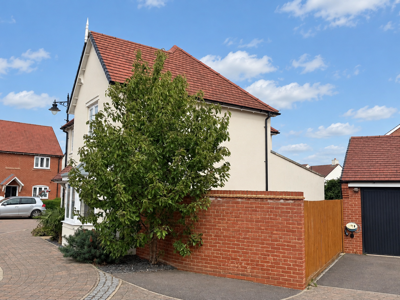
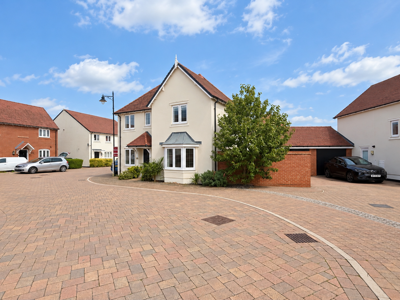
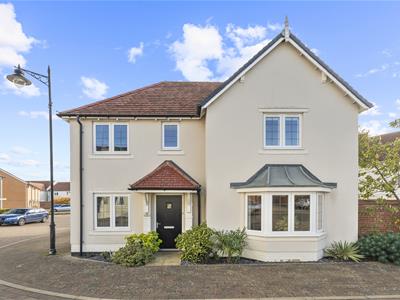
Occupying an attractive position within the sought-after Bedfordshire village of Silsoe, this handsome detached home offers a particularly well-balanced arrangement of accommodation, combining generous family living spaces with the flexibility increasingly important to modern life.
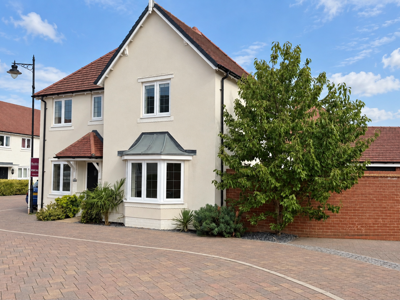
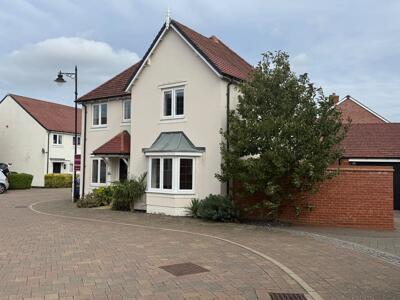
Extending to approximately 1,440 sq ft, the house has a traditional feel from the outside, with its bay window and well-proportioned frontage, while internally the layout becomes much more contemporary and sociable.
The entrance hall sits centrally within the house and immediately introduces the practical nature of the accommodation. To one side is a versatile additional reception room, currently well suited as a children's playroom but equally capable of becoming a dedicated home office, snug or homework room.
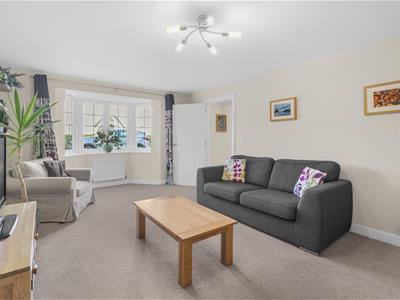
Across the hall, the sitting room is a substantial space extending to approximately 19'7". A broad bay window gives the room plenty of natural light and creates a more traditional, comfortable setting away from the main family areas, somewhere that can genuinely be closed off and enjoyed in the evening.
It is across the rear of the house, however, where the layout really comes into its own.
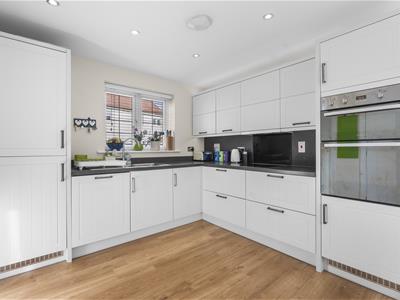
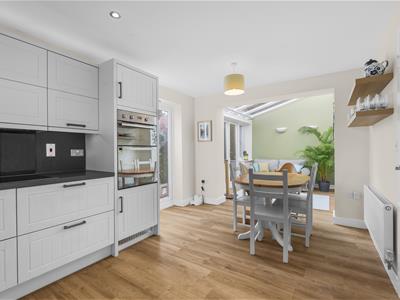
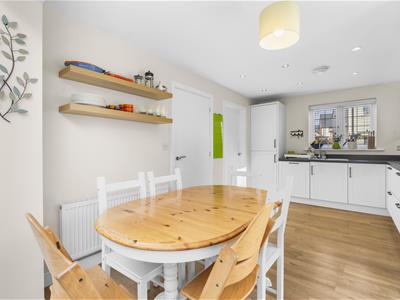
Spanning more than 25 feet, the kitchen, dining and family space forms the natural heart of the home. The kitchen is fitted with a contemporary range of cabinetry and integrated appliances, while its open arrangement leaves ample room for a substantial dining table and day-to-day family life.
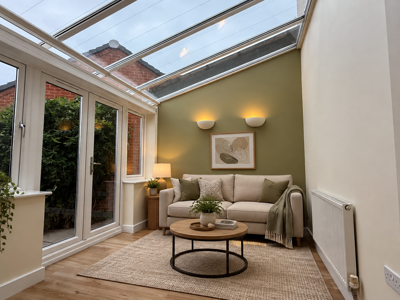
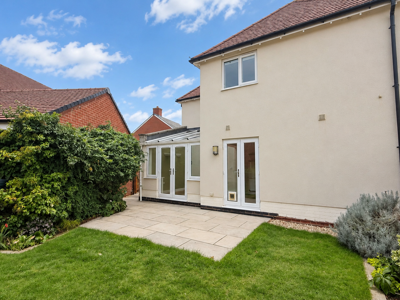
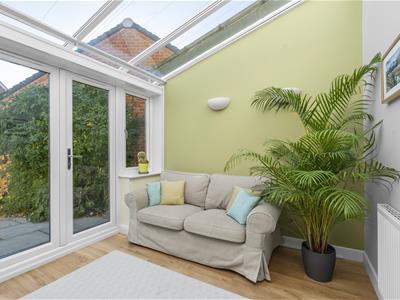
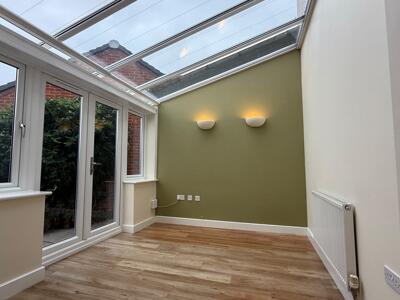
The standout feature is the adjoining glass-roofed living area.
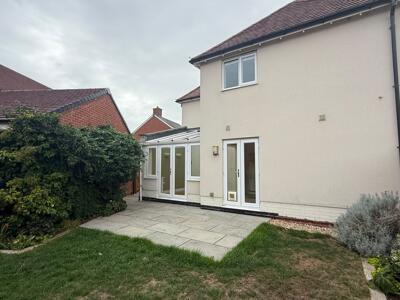
Rather than feeling like a conventional extension or conservatory, this space forms an integral part of the main living accommodation. The extensive glazing overhead introduces an abundance of natural light and gives the room an uplifting, almost garden-room character, with views and direct access out towards the rear garden.
It is easy to imagine this becoming one of the most frequently used parts of the house, somewhere for relaxed seating, morning coffee, entertaining or simply enjoying the garden throughout the changing seasons.
Opening the doors during warmer months further connects the indoor and outdoor spaces, creating an excellent setting for gatherings and family occasions.
A separate utility room sits away from the principal kitchen area, providing useful additional storage and laundry facilities, while a ground-floor cloakroom completes the accommodation at this level.
Upstairs, four bedrooms are arranged around the central landing.
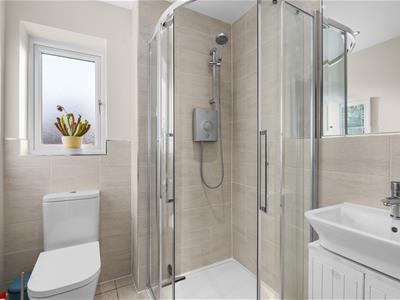
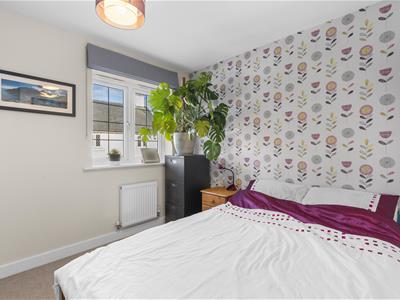
The principal bedroom is a particularly comfortable double room with fitted storage and its own en-suite shower room.
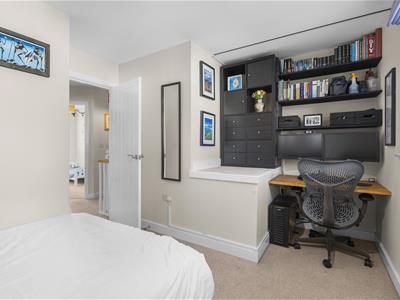
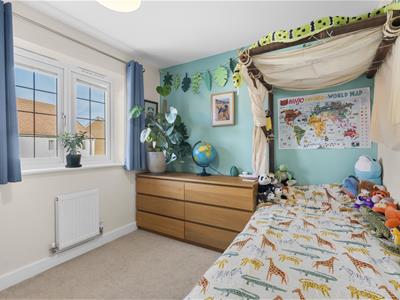
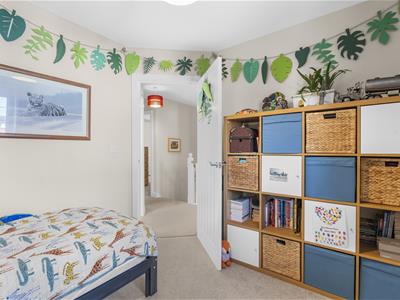
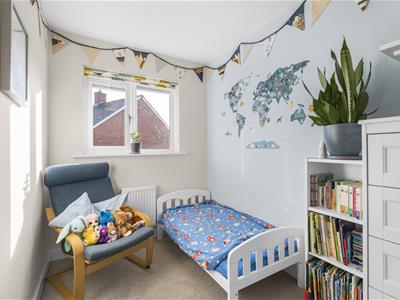
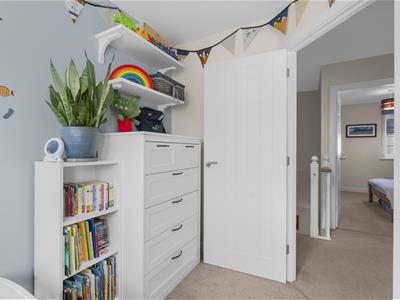
Bedroom two is another generously proportioned double, while the remaining bedrooms provide excellent flexibility for children, guests or additional workspace. Importantly, the arrangement gives families four genuinely usable bedrooms rather than compromising excessively on the secondary accommodation.
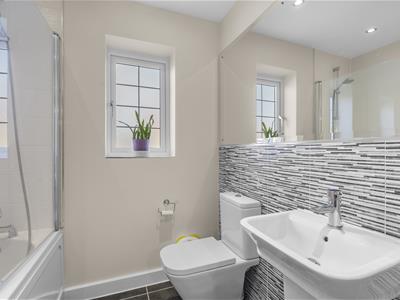
A separate family bathroom completes the first floor.
Gardens & Grounds
The outside space complements the house particularly well.
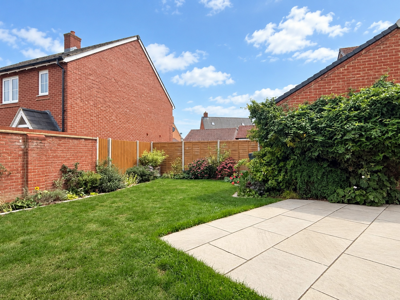
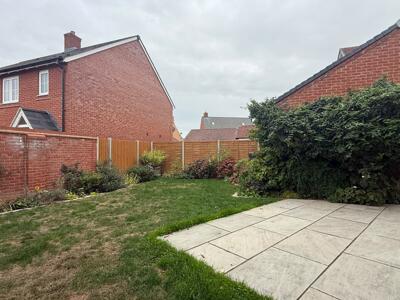
To the rear is an established and private garden, predominantly laid to lawn with planting around its boundaries and plenty of room for outdoor seating, entertaining and children's play.
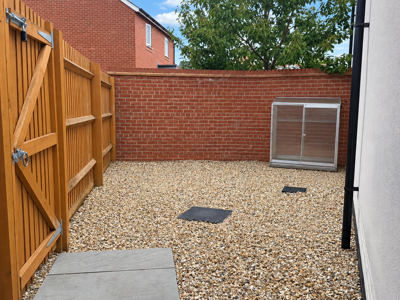
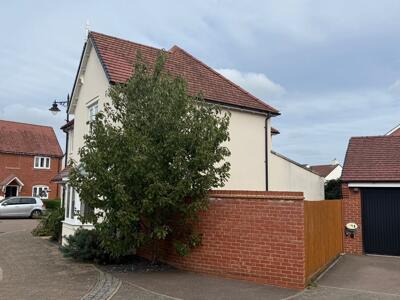
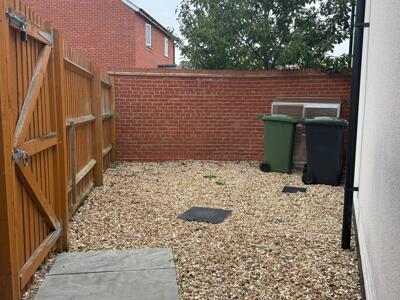
There is also a generous enclosed area running alongside the house, something I would make far more visible within the refreshed photography. Aside from providing pedestrian access between the front and rear, it offers valuable practical space for bikes, garden equipment and general storage without encroaching upon the main garden.
To the side of the house, a private driveway provides off-road parking and leads to the detached garage.
At approximately 19'3" in length, the garage provides useful parking or storage space and benefits from both light and power. An electric vehicle charging point is another valuable modern addition.
Village Setting
For families in particular, the position within Silsoe is one of the property's strongest attributes.
The village preschool and lower school are both only around a two-minute walk from the house, making the morning school run remarkably straightforward.
A similar walk leads to the nearby children's playground and landscaped green spaces. From here, paths continue beyond the development and open into the surrounding countryside, meaning longer walks can begin almost from the doorstep without needing to get into the car.
This immediate access to open space gives Hazel Grove a particularly appealing balance: it forms part of an established residential setting, yet countryside and outdoor recreation remain extremely accessible.
Silsoe itself offers an attractive blend of village life and everyday convenience, with a strong community and the magnificent Wrest Park forming an impressive backdrop to the village.
Its historic house, gardens and surrounding parkland provide one of the area's most distinctive amenities, while nearby road and rail connections keep the village well placed for commuting throughout Bedfordshire and beyond.
Energy Efficiency and Environmental Impact
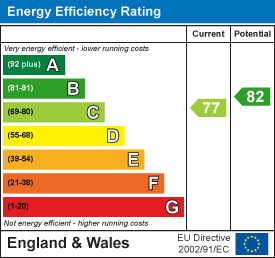
Although these particulars are thought to be materially correct their accuracy cannot be guaranteed and they do not form part of any contract.
Property data and search facilities supplied by www.vebra.com