
7 King Street
Richmond
North Yorkshire
DL10 4HP
Heather Court, West Witton,
Offers over £450,000 Sold (STC)
3 Bedroom House - Detached
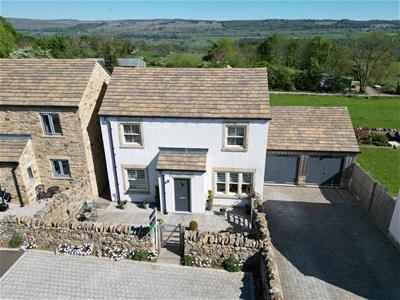
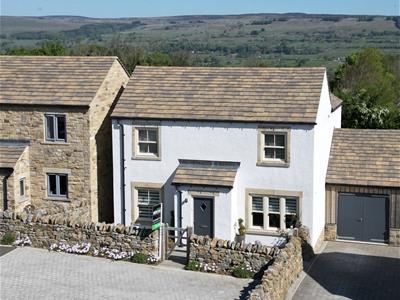
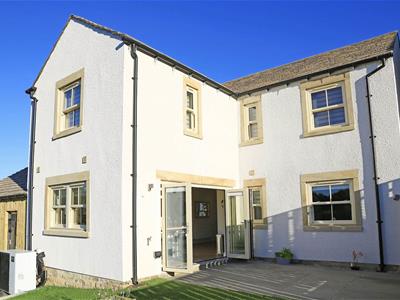
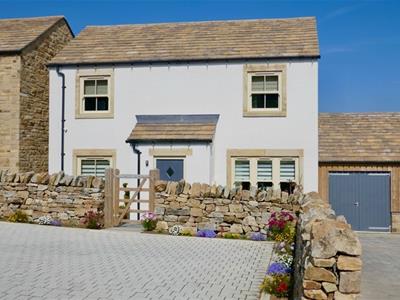
BEAUTIFULLY PRESENTED, Light-filled & ‘B’ Energy Rated Home with adjoining GARAGE/WORKSHOP & GARDEN overlooking open countryside - Great VIEWS. High Specification, 2021 Built with fabulous a 9.61m/31'6" KITCHEN/DINING & DAY ROOM, SITTING ROOM, HALL & WASHROOM/WC; 3 Double BEDROOMS (Potential to configure as a 4 BED - see floor plan), En Suite SHOWER ROOM & ‘House’ BATH & SHOWER ROOM. GARAGE/WORKSHOP plus 3-Vehicle PARKING – VERY HIGHLY RECOMMENDED.
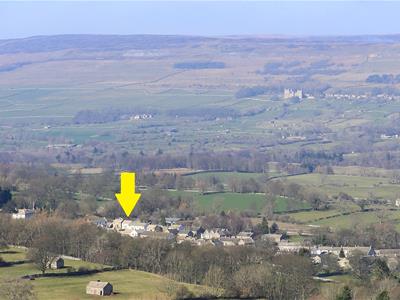
West Witton straddles the A684 between Leyburn & Aysgarth - in the middle of beautiful Wensleydale. There’s a shop, church, The Fox & Hounds pub & The Wensleydale Heifer restaurant & hotel. Set among stunning scenery, there is much to enjoy & explore. Stunning views to the river valley. The market towns of Leyburn (about 4 miles), Hawes & Richmond (about 13 miles) have a wide selection of facilities.
HALL
2.31m x 1.65m (7'6" x 5'4")Staircase to first floor & deep store cupboard also housing pressurised hot-water cylinder. Upvc double-glazed sash window to side.
SITTING ROOM
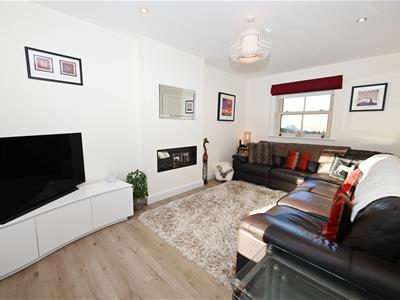
4.95m x 2.90m (16'2" x 9'6")A cosy room with chimney inset E-studio Gazco living-flame remote control electric fire, LED ceiling down-lights, quality Oak effect laminate flooring & Upvc double-glazed sash windows to front & rear.
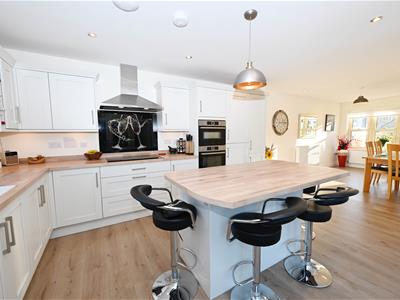
KITCHEN/DINING & DAY ROOM
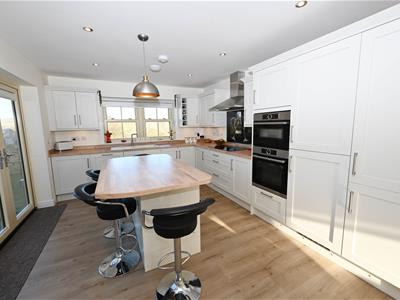
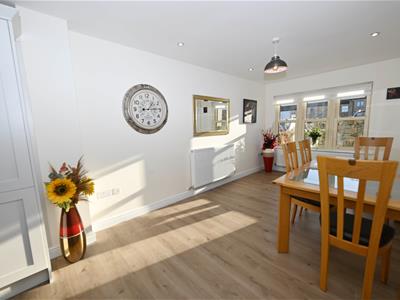
9.61m x (2.79m min) 3.70m max (31'6" x (9'1" min)FABULOUS: Fitted with an extensive range of under-lit ‘Porcelain white’ cupboards & drawers, island unit with cupboards, worktops with ‘Granite white’ sink & Quooker 5-way boiling tap with cube filter (Chilled sparkling &/or plain water). Integrated Bosch electric oven & combo-microwave, Bosch 80cm ceramic hob with glass splash-back & stainless-steel extractor over, integrated Bosch dishwasher, NEFF fridge & freezer & AEG Washer/Dryer. LED ceiling down-lights & quality Oak effect laminate flooring. Upvc double-glazed sash windows to front & rear, & Upvc double-glazed bi-folding doors to Rear Garden.
INNER VESTIBULE
Built-in under-stair store cupboard.
WASHROOM/WC
Villeroy & Boch sanitary wear with vanity unit, quality laminate flooring. Upvc double-glazed sash window to rear.
FIRST FLOOR LANDING
Built-in store cupboard. Upvc double-glazed sash window to rear.
BEDROOM 1 (Great VIEWS)
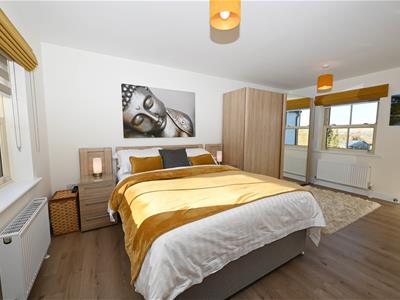
4.95m x (2.78m min) 3.86m max (16'2" x (9'1" min)A dual aspect room with Upvc double-glazed tilt-&-slide sash windows, & quality Oak effect laminate flooring.
BEDROOM 2 (Great VIEWS)
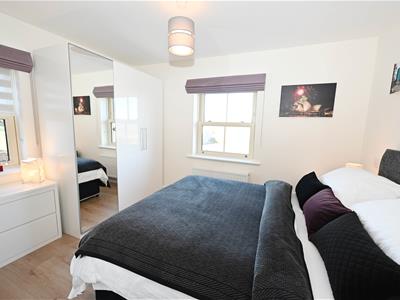
3.47m x 2.61m (3.93m x 3.47m incl en suite) (11'4"Again a dual aspect room with Upvc double-glazed tilt-&-slide sash windows, & quality Oak effect laminate flooring.
En Suite SHOWER ROOM
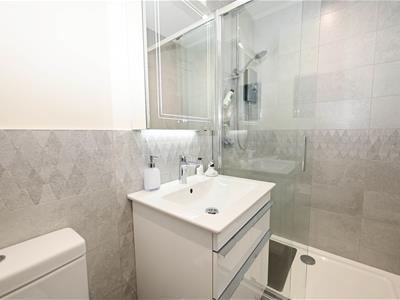
2.37m x 1.23m (7'9" x 4'0")Full-width (Electric) shower cubicle, Villeroy & Boch sanitary wear with vanity unit, touch-sensor lit mirror cabinet, LED ceiling down-lights, heated towel rail, splash tiling & tiled floor.
BEDROOM 3.
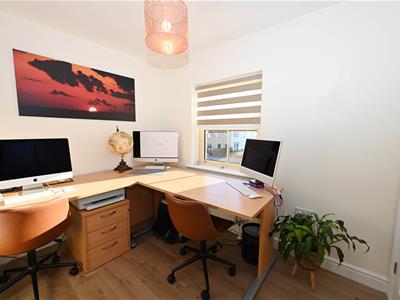
3.84m max (2.80m min) x 2.11m min (12'7" max (9'2"Currently used as an OFFICE: Built-in wardrobe cupboard (1.44m x 0.95m/4'8" x 3'1") Upvc double-glazed tilt-&-slide sash window to front.
Potential BEDROOM 4.
Originally designed with 4 bedrooms,
‘House’ BATH & SHOWER ROOM
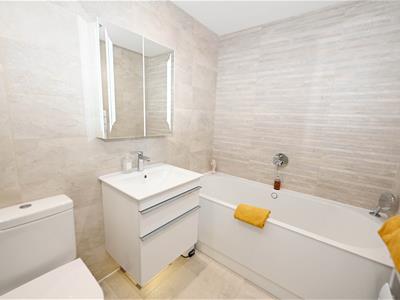
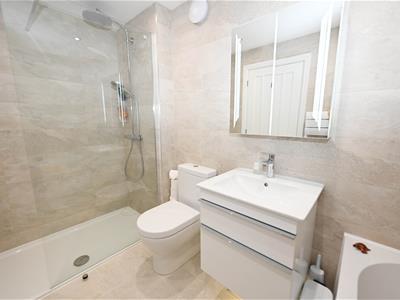
3.08m x 1.71m (10'1" x 5'7")Dual-ended bath with integrated shower head, full-width shower area with rainfall shower head & hose, Villeroy & Boch sanitary wear with vanity unit, LED mirror cabinet with Bluetooth speakers, LED ceiling down-lights, heated towel rail, tiled walls & floor.
OUTSIDE
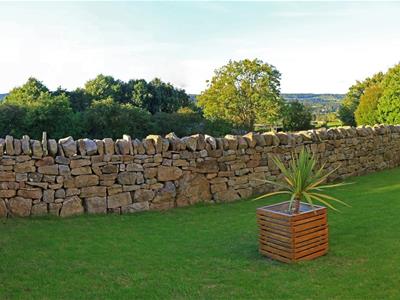
Attractive boundary (new) dry-stone walling & 3-car block-set parking drive leading to:
Adjoining GARAGE/WORKSHOP
5.81m x 2.94m (19'0" x 9'7")Double doors to front & door to rear. Lighting, 2 double power sockets & over-storage.
FRONT GARDEN
A dry-stone enclosed, stone-flagged sun trap patio area. Gate to:
REAR GARDEN
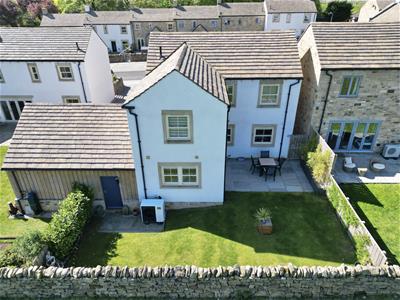
Wonderful VIEWS: Stone-flagged patio & lawn bounded by dry-stone walling. Double power socket, cold-water tap, outside light point & Air Source Heat pump.
NOTES
(1) Freehold
(2) Council Tax Band: E

(3) EPC: EER B-83
(4) Heating & Hot Water via Air Source Heat pump
(5) Double-glazed
(6) LABC Warrant to 2031
Energy Efficiency and Environmental Impact
Although these particulars are thought to be materially correct their accuracy cannot be guaranteed and they do not form part of any contract.
Property data and search facilities supplied by www.vebra.com