
23 High Street
Rothwell
Northants
NN14 6AD
Green Crescent, Desborough, Kettering
£319,950
5 Bedroom House - Detached
- Good sized family home
- Five bedrooms
- Converted garage room
- Guest WC
- Ensuite
- Enclosed rear garden
- Off road parking for two cars
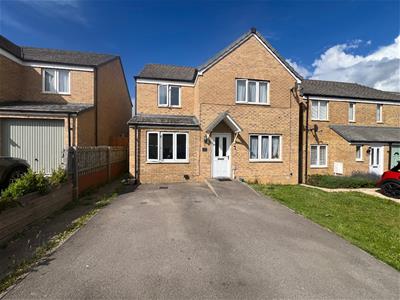
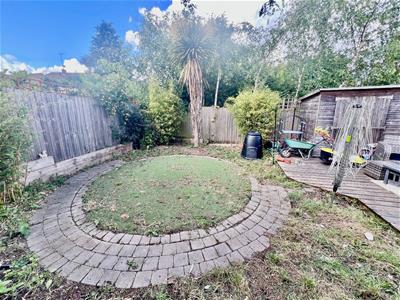
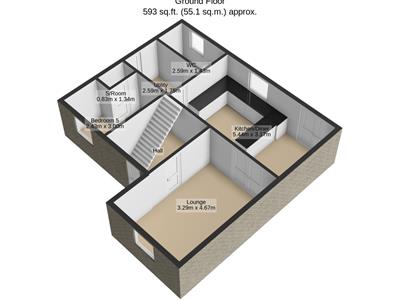
**IN PERSON VIEWINGS AVAILABLE** Offered for sale is this FIVE bedroom (including garage conversion) detached family home which is gas central heated and Upvc double glazed with other benefits to include side by side off road parking for two cars, a private enclosed rear garden and a converted garage providing potential for the fifth bedroom/family room with shower room. The overall accommodation comprises entrance hall, Lounge, Kitchen/Dining room, Utility room, guest WC and the aforementioned bedroom five/family room with ensuite shower room. The first floor offers four bedrooms with the main boasting an ensuite shower room, plus the family bathroom. Outside is an open plan front garden, with off road parking for two cars and a larger enclosed rear garden with decked patio.
Entrance Hall
Via obscured double glazed door, single panelled radiator, stair case raising to first floor landing, door to Lounge/Sitting Room
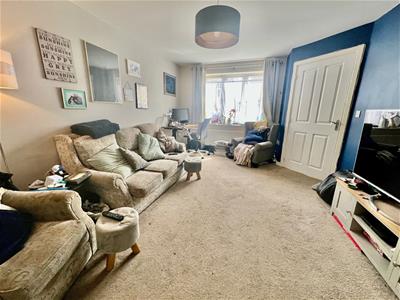
Lounge/Sitting Room
4.65m x 3.35m (15'3" x 10'11" )Having Upvc double glazed window to front, single panelled radiator and double doors to Kitchen/Dining Room
Kitchen/Dining room
3.15m x 5.65m (10'4" x 18'6" )Having a range of high and base level cupboard units with drawer space and work tops, stainless steel one and half bowl single drainer sink unit with mixer tap, appliance space to include plumbing for dishwasher, four plate electric hob ad electric oven and grill, extractor and hood over, Upvc double glazed window to rear, breakfast bar area opening to dining area offering French double doors offering outlook and access to rear garden, double panelled radiator, panelled door to Utility Room and Family Room/Bedroom Five
Utility Room
1.65m x 2.45m (5'4" x 8'0" )Work surface areas to include appliance space to include plumbing for automatic washing machine, and further appliance space, single panelled radiator, wall mounted boiler, obscured double glazed door to side to rear garden and door to Cloakroom/Wc
Cloakroom/Wc
Comprising of pedestal wash hand basin and close coupled Wc, obscured double glazed window to rear and single panelled radiator
Family Room/Bedroom Five
2.95m min plus door recess x 2.45m (9'8" min plusHaving Upvc double glazed window to front, double panelled radiator, spot lights and door to En-Suite Shower Room
En-Suite Shower Room
Comprising of pedestal wash hand basin, fully tiled double shower cubicle, spot lights, extractor fan
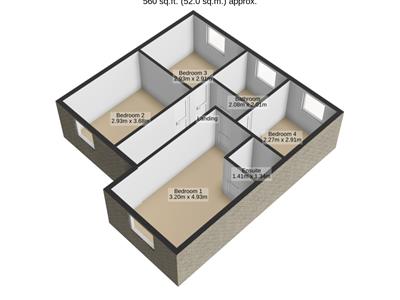
First Floor Landing
Doors to Four Bedrooms, Bathroom, over stairs storage cupboard and loft hatch
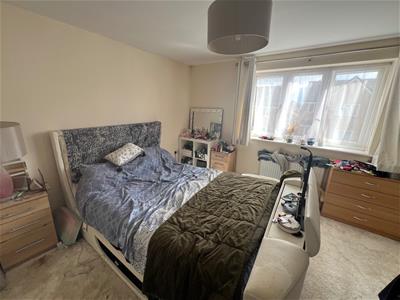
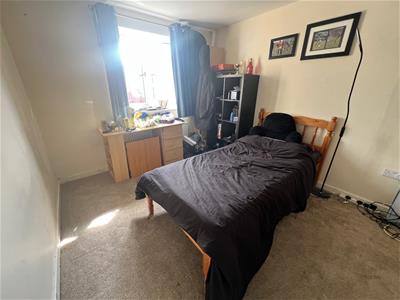
Double Bedroom One
3.15m min plus door recess x 3.35m min plus wardroHaving Upvc double glazed window to front, double panelled radiator, built in over stairs storage cupboard and door to En-Suite
En-Suite
Comprising close cuopled Wc, pedestal wash hand basin and fully tiled shower cubicle, single panelled radiator and extractor fan
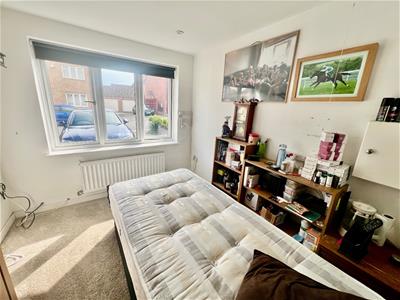
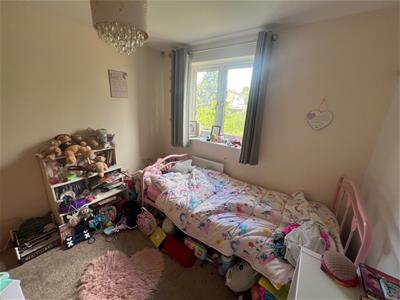
Double Bedroom Two
2.85m x 3.75m (9'4" x 12'3" )Having Upvc double glazed window to front and single panelled radiator
Double Bedroom Three
2.75m x 2.95m (9'0" x 9'8" )Having Upvc double glazed window rear and single panelled radiator
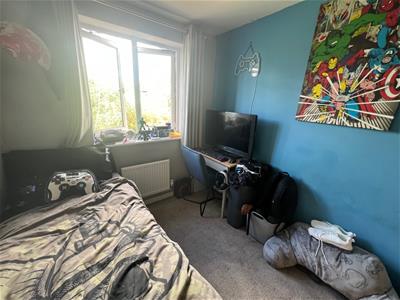
Bedroom Four
2.95m x 2.15m (9'8" x 7'0" )Having Upvc double glazed window to rear and single panelled radiator
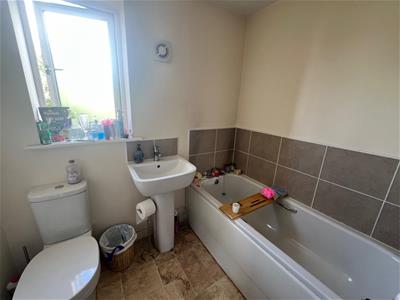
Bathroom
2m x 1.95m (6'6" x 6'4" )Three piece suite comprising of close coupled Wc, pedestal wash hand basin and twin grip panelled bath, chrome heated towel rail/radiator obscured double glazed window to rear and extractor fan
Outside Front
The front offers side by side parking for two vehicles with lawn area and gated side access to rear garden
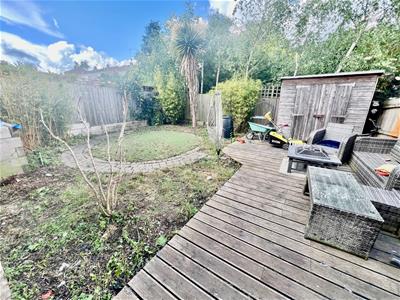
Outside Rear
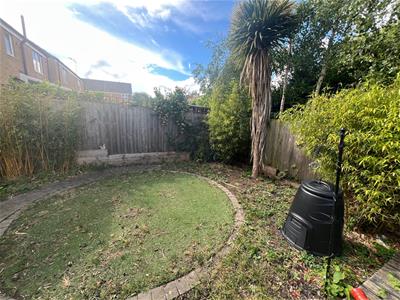
The rear garden has immediate decking and patio area with shaped lawns with deed shrub and flower borde4rs, timber garden shed and outside tap, the rear garden is enclosed by timber panelled fencing offering a good degree of privacy
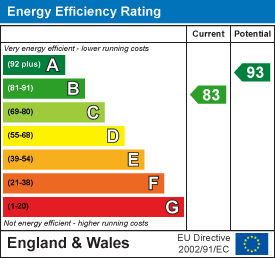
Energy Efficiency and Environmental Impact
Although these particulars are thought to be materially correct their accuracy cannot be guaranteed and they do not form part of any contract.
Property data and search facilities supplied by www.vebra.com