
Highstone House
165 High Street
Barnet
Hertfordshire
EN5 5SU
Camlet Way, Hadley Wood
£3,000,000 Guide Price
5 Bedroom House - Detached
- REDEVELOPMENT OPPORTUNITY (STPP)
- SUBSTANTIAL SCOPE
- MAGNIFICIENT PLOT
- IMPOSING DETACHED FAMILY RESIDENCE
- FIVE BEDROOMS
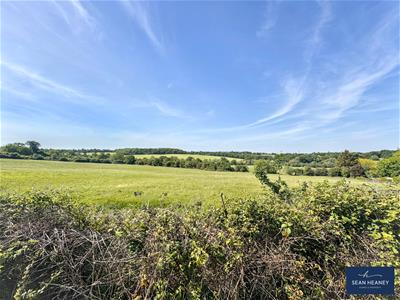
- STUNNING VIEWS
- GENEROUS ACCOMMODATION
- PERFECTLY POSITIONED IN HIGHLY SOUGHT-AFTER LOCATION
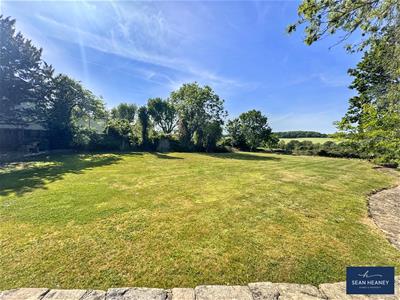
- BEAUTIFULLY MAINTAINED EXTENSIVE REAR GARDEN
- IMPOSING FRONT APPROACH
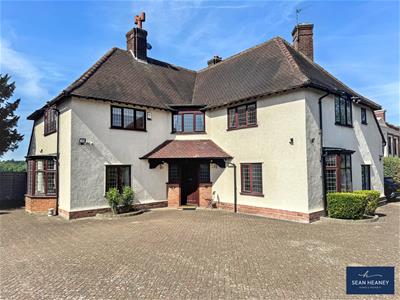
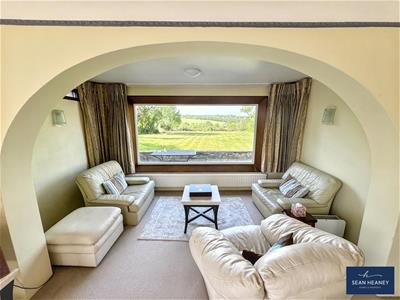
An imposing detached five-bedroom family residence occupying a magnificent plot of approximately 0.51 acres on the prestigious Camlet Way, one of Hadley Wood’s most sought-after locations. This exceptional home enjoys far-reaching panoramic views across the surrounding green belt countryside and offers substantial scope for extension or redevelopment, subject to the necessary planning consents.
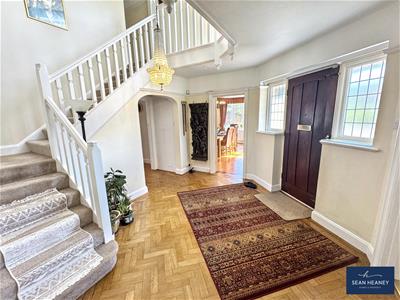
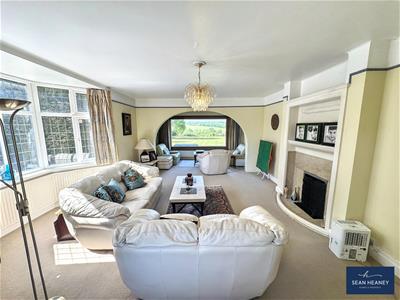
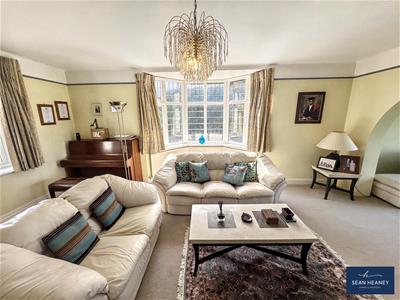
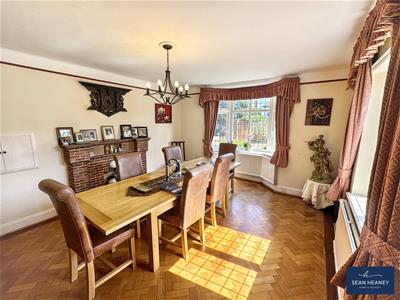
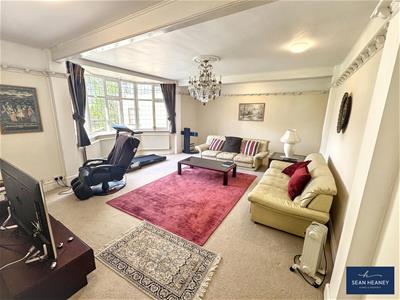
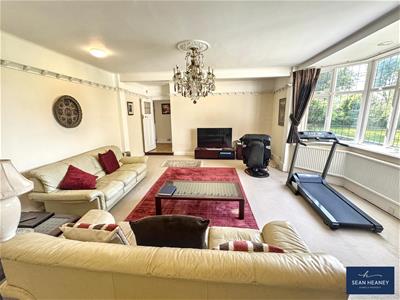
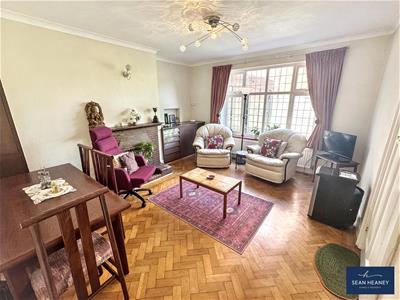
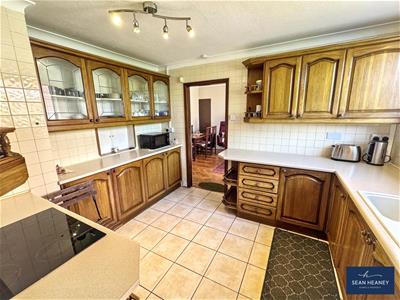
An impressive galleried reception hall features a sweeping staircase and leads to generous accommodation throughout. The principal reception room is beautifully arranged with a dual aspect and a striking picture-frame window designed to maximise the incredible green belt views. Further ground floor accommodation includes a substantial family room, formal dining room and an additional day room opening onto the fitted kitchen, equipped with a separate utility room, and a guest cloakroom with shower facilities.
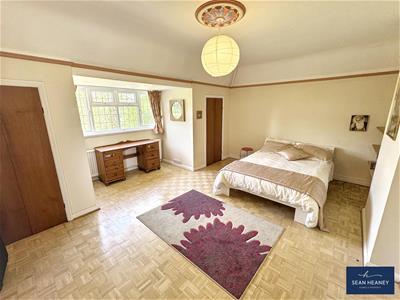
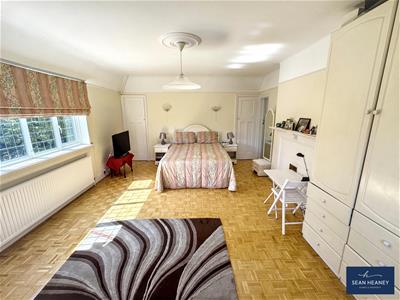
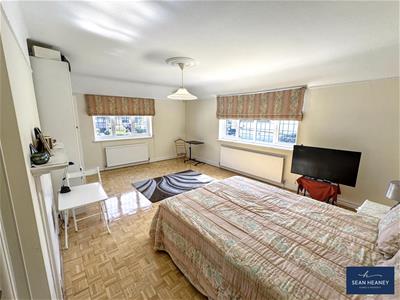
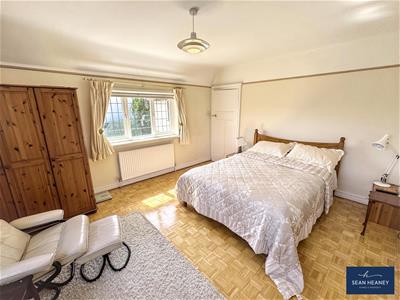
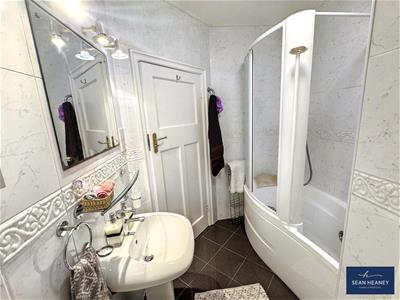
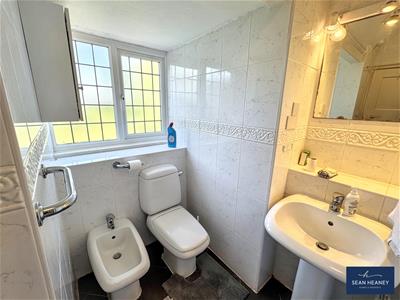
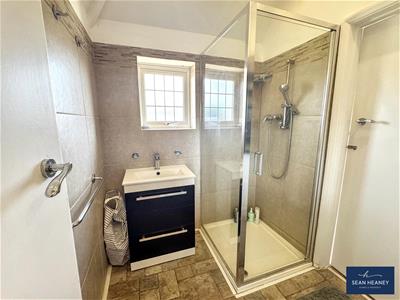
The first floor spacious galleried landing leads to five generously sized bedrooms, a family bathroom and separate WC. The bedroom suite benefits from fitted wardrobes and a private en suite shower room, whilst bedroom three also enjoys access to its own newly refurbished shower room.
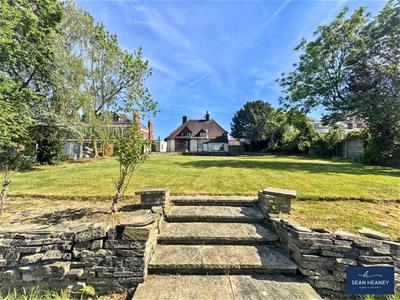
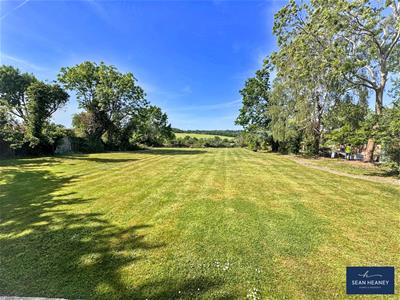
The beautifully maintained rear garden extends to approximately 171ft and provides a wonderful sense of privacy and tranquillity. A large terrace leads onto an expansive lawn bordered by mature planting.
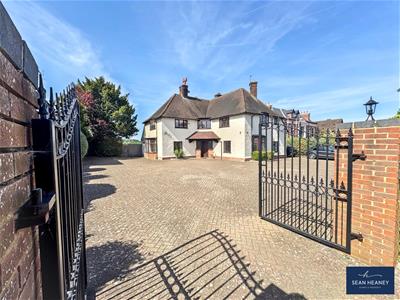
An extensive front approach provides a gated carriage driveway with parking for numerous vehicles and gives access to a substantial double garage with space for up to four cars.
Perfectly positioned and ideal for the commuter with Hadley Wood mainline a nearby walk and offers direct access to London Kings Cross and Moorgate.
The area is also known for its excellent schools.

EPC : E
ENFIELD COUNCIL TAX BAND : H
TENURE : Freehold
GROUND FLOOR
Entrance Hall
4.42m x 5.23m (14'6 x 17'2)
Dining Room
3.96m x 5.28m (13'0 x 17'4)
Reception Room
5.77m x 8.13m (18'11 x 26'8)
Lobby
Guest Shower Room
Living Room
7.34m x 5.66m (24'1 x 18'7)
Family Room
4.50m x 3.66m (14'9 x 12'0)
Kitchen
3.30m x 2.82m (10'10 x 9'3)
Utility
3.30m x 1.78m (10'10 x 5'10)
GARAGE
5.11m x 11.86m (16'9 x 38'11)
FIRST FLOOR
Landing
Bedroom One
4.29m x 5.97m (14'1 x 19'7)
En-Suite
Bedroom Two
5.36m x 4.65m (17'7 x 15'3)
Family Bathroom
2.16m x 2.57m (7'1 x 8'5)
Bedroom Three
3.91m x 4.80m (12'10 x 15'9)
En-Suite
1.73m x 1.73m (5'8 x 5'8)
Bedroom Five
2.41m x 2.87m (7'11 x 9'5)
Storage Cupboards
WC
Bedroom Four
4.55m x 2.92m (14'11 x 9'7)
Eave Storage
1.27m x 3.61m (4'2 x 11'10)
Energy Efficiency and Environmental Impact
Although these particulars are thought to be materially correct their accuracy cannot be guaranteed and they do not form part of any contract.
Property data and search facilities supplied by www.vebra.com