.png)
Salisbury Road, Leigh-On-Sea
Guide Price £950,000
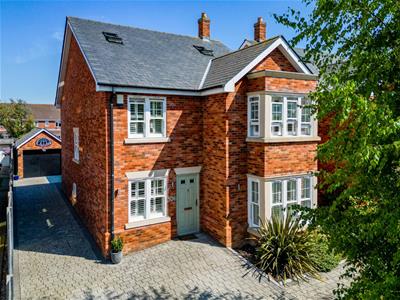
5 Bedroom House - Detached
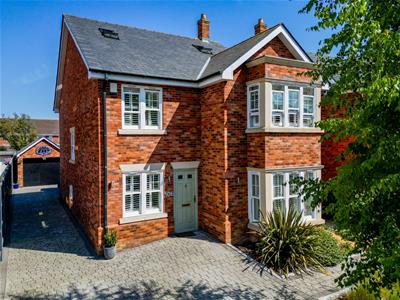
- Superbly Five Bedroom Detached House
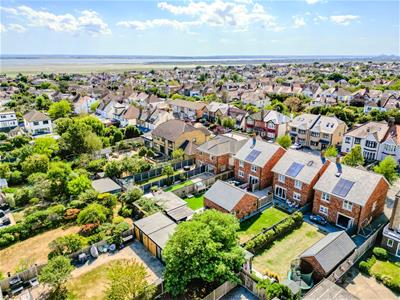
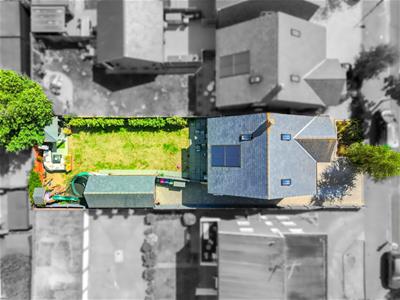
- Generous Size Plot
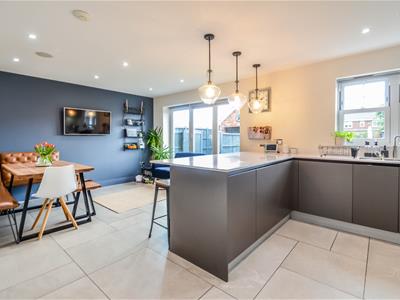
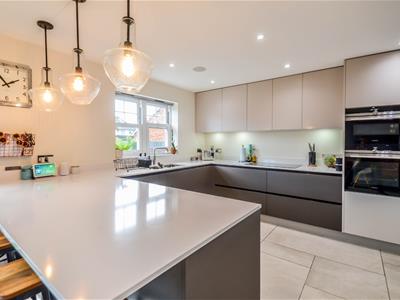
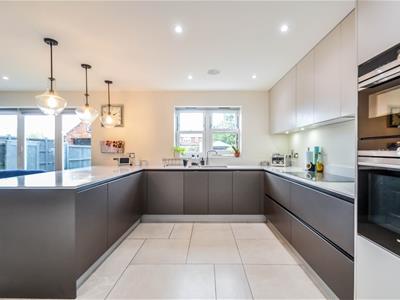
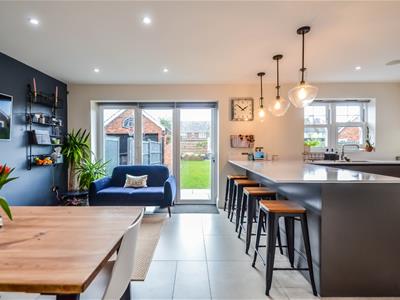
- Contemporary Moylans Kitchen/Diner
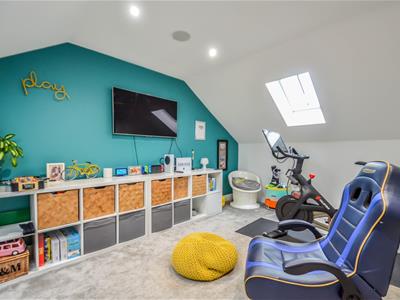
- Large Loft Room
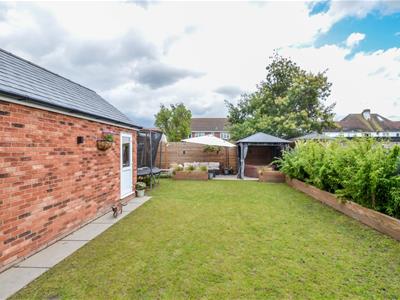
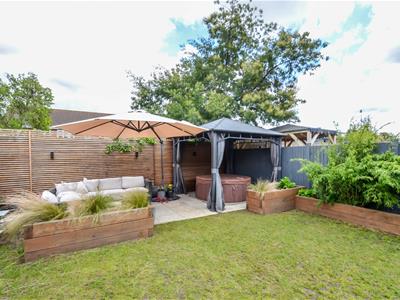
- Fabulous Rear Garden
- Detached Garage & Ample Off Street Parking
**** Guide Price £950,000 – £1,000,000 ****
Home presents, ELEGANT INTERIORS. EXCEPTIONAL LOCATION. EFFORTLESS LIFESTYLE.
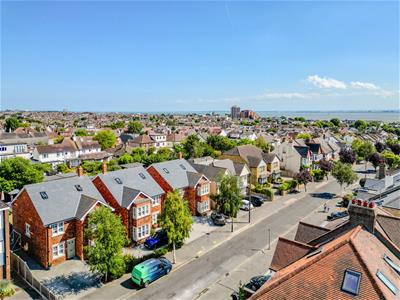
Occupying an enviable position on the prestigious Marine Estate, one of Leigh-on-Sea's most coveted residential addresses, this exceptional detached family home offers an unrivalled lifestyle. Just a short stroll from the vibrant Broadway with its acclaimed restaurants, independent boutiques and cafés, the seafront, mainline station with direct London links, and within the highly sought-after West Leigh Schools catchment, the location perfectly balances coastal charm with everyday convenience.
Beautifully presented throughout and extending over three impressive floors, this outstanding residence has been thoughtfully designed for modern family living. Offering over five generous bedrooms, a dedicated home office, elegant reception spaces and a stunning bespoke Moylans kitchen with adjoining utility room, every detail combines style with practicality.
Set within a generous plot, the property enjoys a magnificent 70ft east-facing rear garden, extensive off-street parking and a detached double-length garage, creating exceptional indoor and outdoor space for entertaining, relaxing and family life. Underfloor heating to the ground floor, a luxurious principal suite and a substantial top-floor loft room complete this remarkable home, where timeless elegance meets contemporary comfort in one of Leigh-on-Sea's finest locations.
Accommodation Comprises
The property is approached via hardwood entrance door leading to:
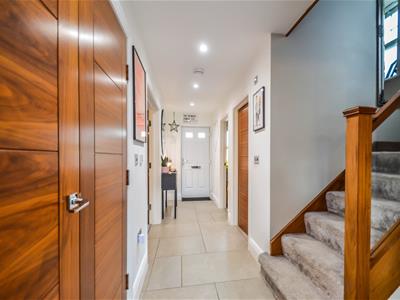
Entrance Hall
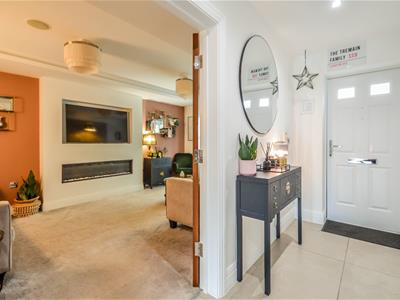
Stairs leading to the first floor with under stairs storage cupboard, further built-in cloaks cupboard, tiled flooring with under floor heating, doors to:
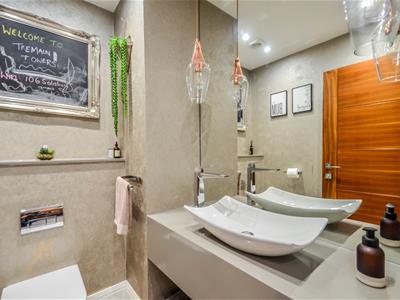
Ground Floor Cloakroom
Modern suite comprising; low level WC, wash hand basin with mixer tap, mirror and tiled floor with under floor heating.
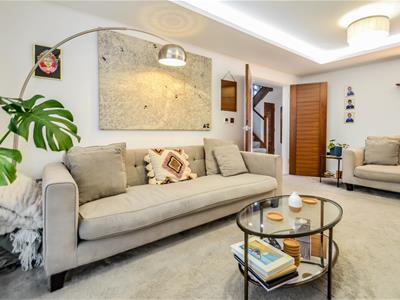
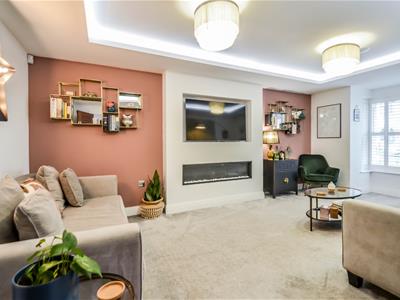
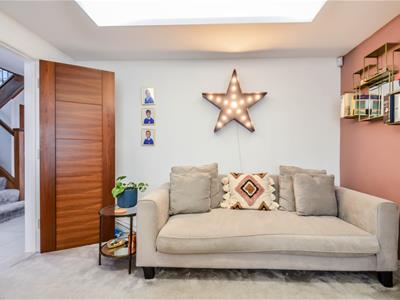
Lounge
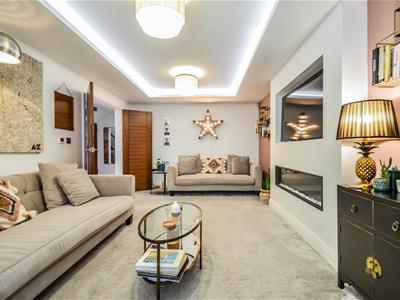
6.10m (into bay) x 3.40m (20' (into bay) x 11'2)Double glazed bay window with Sash windows to front aspect and fitted plantation shutters, carpeted, feature fireplace, built in speaker system.
Study
2.11m x 1.85m (6'11 x 6'1)Double glazed Sash window to front aspect with fitted plantation shutters, carpeted with under floor heating.
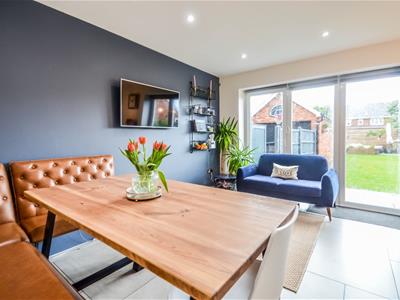
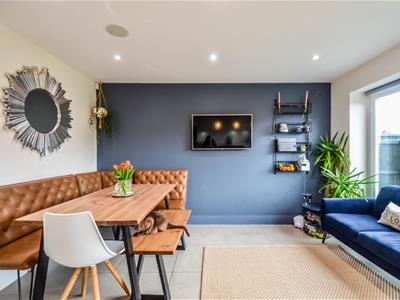
Open Plan Kitchen & Family Room
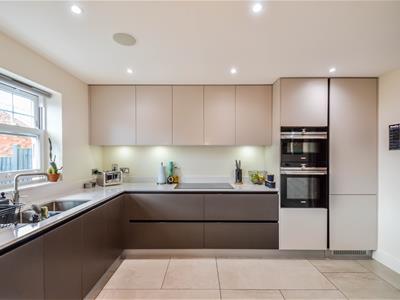
6.73m x 3.89m (22'1 x 12'9)A fabulous room with double glazed bi-folding doors and double glazed Sash windows to rear aspect. The 'Moylans' kitchen is fitted to include a double sink unit with drainer and Quooker tap inset into a range of high gloss finished worktops with cupboards and drawers beneath, integrated 'Siemens' double oven and microwave grill, 'Siemens' induction hob with extractor hood over, integrated fridge & separate freezer, dishwasher, further range of matching eye level wall mounted units, built in speakers, tiled flooring with under floor heating, door to:
Utility Room
2.31m x 1.83m (7'7 x 6')Double glazed door to side aspect, matching range of fitted base and eye level cupboards, inset sink with mixer tap, appliance space for washing machine and dryer, tiled flooring.
First Floor Landing
3.12m x 2.57m (10'3 x 8'5)Double glazed Sash windows to side aspect, carpeted, built-in storage cupboard, radiator, doors to:
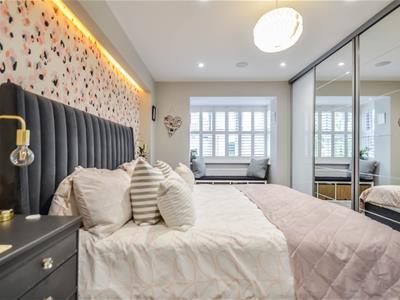
Master Bedroom
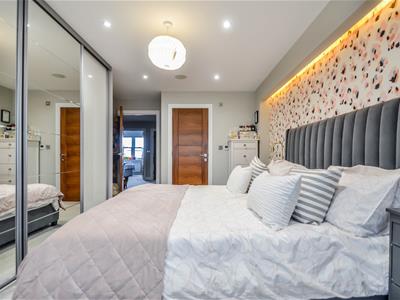
5.36m (plus door recess) x 3.45m (17'7 (plus doorDouble glazed bay window with Sash windows to front and fitted plantation shutters, carpeted, range of fitted floor to ceiling wardrobes with mirror sliding doors, speaker system, radiator, door to:
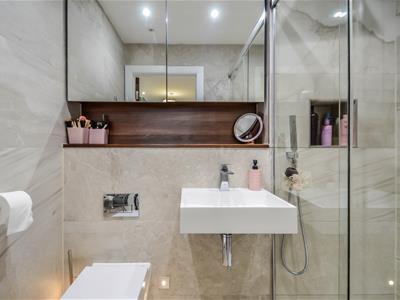
En-Suite Shower Room
2.03m x 1.37m (6'8 x 4'6)Modern suite comprising; fully tiled shower cubicle, low level WC, wash hand basin with mixer tap, built in storage unit with mirrored glass, heated towel rail.
Bedroom Two
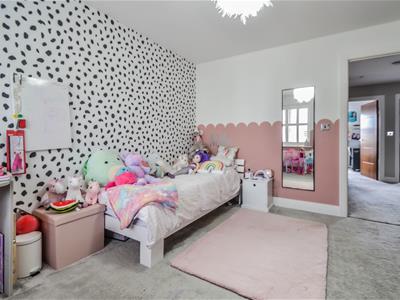
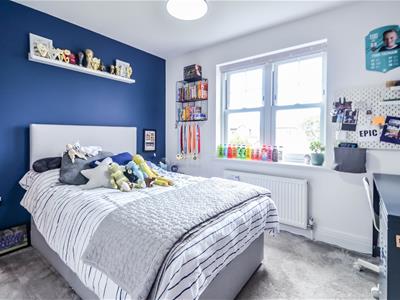
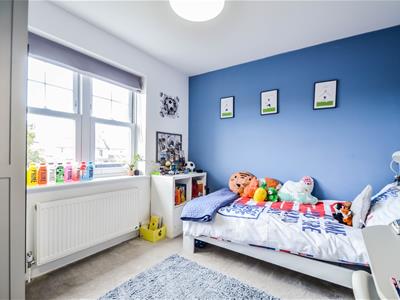
12'5 x 10'8Double glazed Sash windows to the front, carpeted, range of fitted floor to ceiling wardrobes, radiator.
Bedroom Three
3.35m x 2.74m (11' x 9')Double glazed Sash windows to rear with fitted plantation shutters, carpeted, radiator.
Bedroom Four
3.35m x 2.82m (11' x 9'3)Double glazed Sash windows to the rear, carpeted, range of fitted floor to ceiling wardrobes, radiator.
Family Bathroom
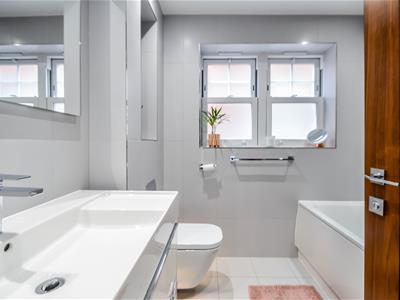
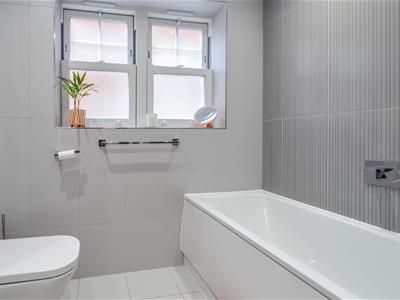
2.16m x 2.01m (7'1 x 6'7)Double glazed obscure sash window to side aspect, bath with shower over, low level WC, wash hand basin with mixer taps, mirror and built in storage unit below, tiled walls, tiled flooring, heated towel rail.
Second Floor Landing
2.90m x 1.96m (9'6 x 6'5)Carpeted, door to:
Play Room/Bedroom Five
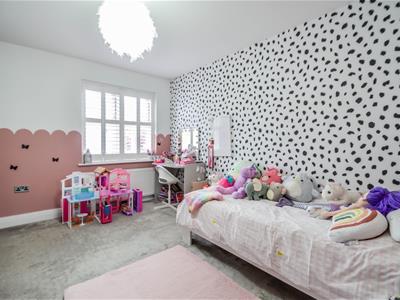
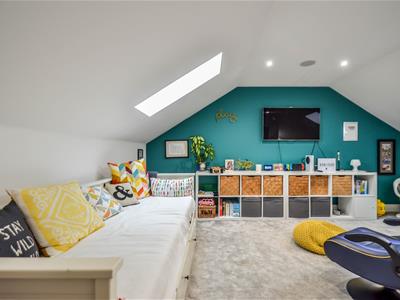
4.98m x 3.71m (16'4 x 12'2)Velux windows to front and rear aspects, carpeted, smooth plastered ceiling with inset spotlighting, two radiators. There are two additional areas measuring 9'10 x 4'5 which could be utilised into a further en suite and / or dressing room.
Externally
Front Garden
The property benefits from a block paved driveway to the front allowing off street parking for two vehicles, with an independent driveway allowing further parking which leads to a detached double length garage.
Rear Garden
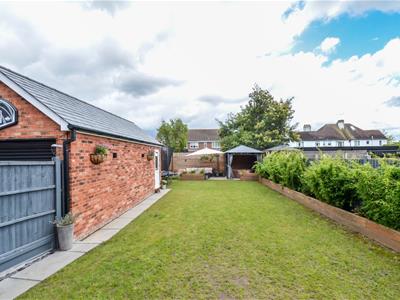
The property benefits from a lovely rear garden commencing with an attractive paved patio area to the immediate rear with the remainder of the garden being laid to lawn and a further patio area to the extreme rear.
Double Length Garage
7.14m x 3.15m (23'5 x 10'4)With electric roller door, power and lighting connected.

Energy Efficiency and Environmental Impact
Although these particulars are thought to be materially correct their accuracy cannot be guaranteed and they do not form part of any contract.
Property data and search facilities supplied by www.vebra.com