6 Cornmarket
Louth
Lincolnshire
LN11 9PY
Barley Road, Louth, LN11
£375,000
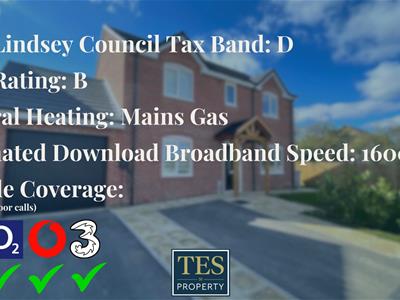
4 Bedroom House - Detached
- No Onward Chain
- Built in 2024 - Still Under New Build Warranty
- Catchment Area for Multiple Primary & Secondary Schools
- Detached Family Home
- Beautifully Presented Throughout
- Four Bedrooms with En-Suite off Master
- Modern Kitchen Diner
- Cloak Room, Utility & Study
- Spacious Corner Plot
- Integral Garage & Driveway
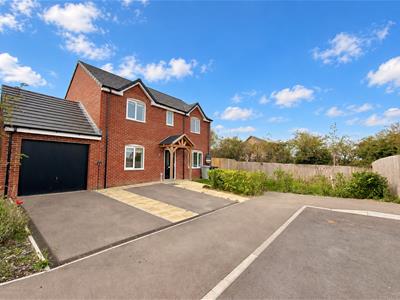
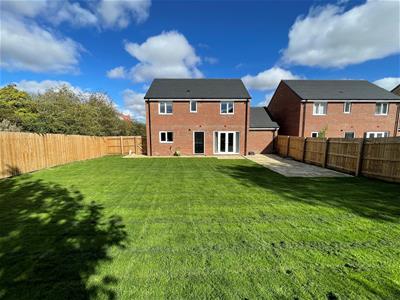
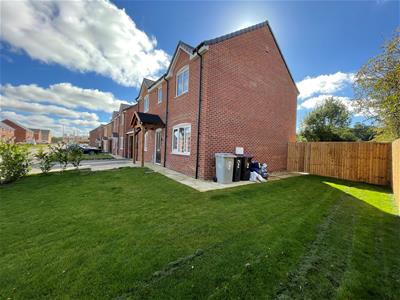
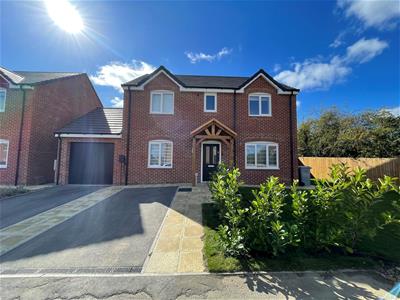
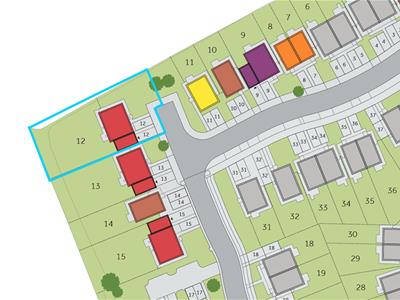
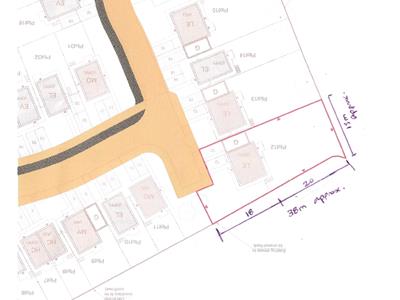
Occupying an exceptional corner position on what is believed to be the largest plot on the development, this beautifully presented four-bedroom detached home offers significantly more garden space, privacy and specification than the standard house type.
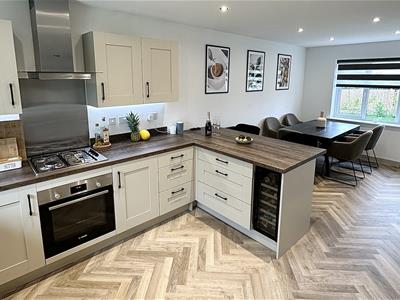
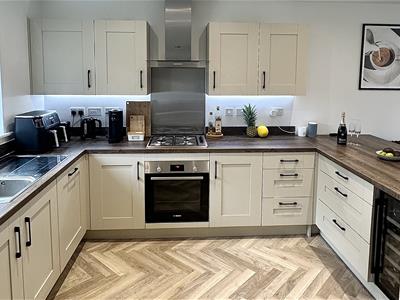
Completed in 2024 and still covered by its new-build warranty, the property was purchased with the full premium upgrade package. Upgrades include herringbone Karndean flooring throughout the entire ground floor, upgraded kitchen cabinetry and worktops, integrated Bosch appliances, spotlights and fully tiled bathrooms.
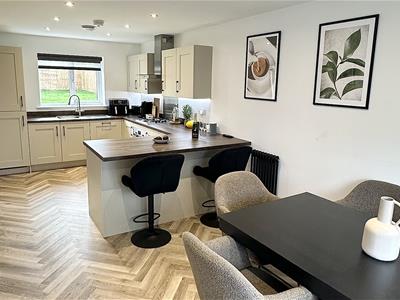
The current owners have further enhanced the home with an extended breakfast bar providing additional worktop and storage space in the kitchen, an integrated wine cooler, extra utility-room storage, feature radiators, upgraded lighting, high-quality fitted blinds, an attractive timber entrance porch and an electric vehicle charging point.
Extending to approximately 1,217 sq ft, the accommodation comprises a welcoming entrance hall, spacious kitchen-diner, separate utility room, bright living room, dedicated study, ground-floor cloakroom, four bedrooms, main en-suite and family bathroom. An integral garage and generous driveway providing parking for two vehicles complete this highly practical family home.
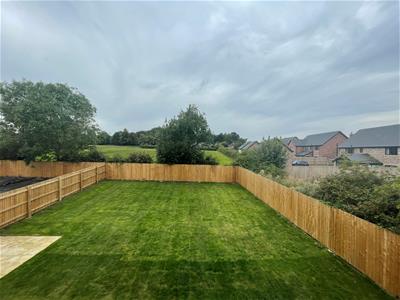
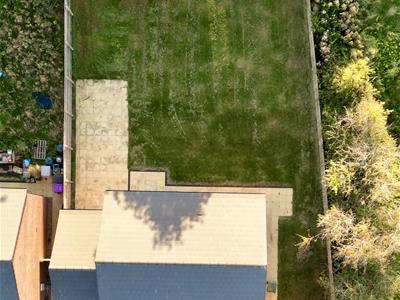
A particular highlight is the exceptionally generous south-facing garden. The side fencing has been repositioned in line with the front of the property, creating an even larger wraparound rear garden and making excellent use of this substantial corner plot. This additional side area is not overlooked by neighbouring property and, thanks to its position, provides a wonderfully private suntrap that captures the afternoon and evening sun.
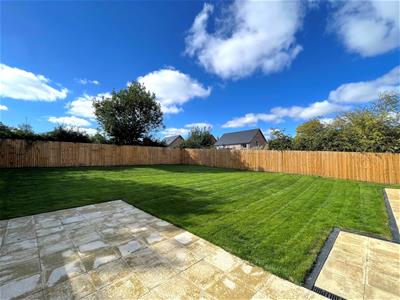
The garden is fully enclosed and also includes a large lawn, extended patio areas and ample space for outdoor dining, entertaining and family life.
Hallway
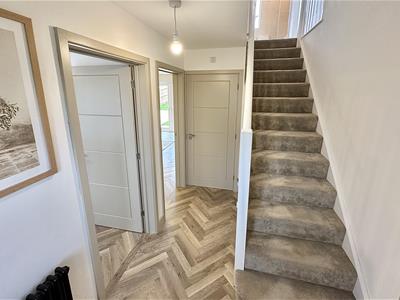
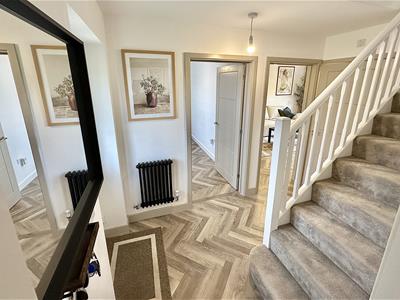
A welcoming hall approached through the upgraded timber porch. Herringbone Karndean flooring continues throughout the ground floor, with stairs rising to the first floor, useful understairs storage and doors to the kitchen-diner, living room, study and cloakroom.
Kitchen Diner
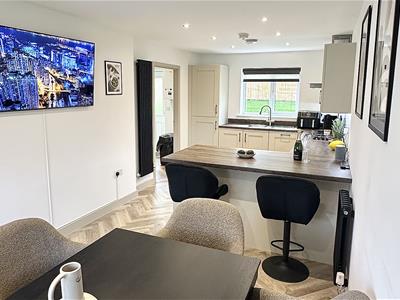
6.70m x 2.79m (21'11" x 9'1")A stylish and highly practical kitchen-diner featuring upgraded cabinetry, worktops and splashbacks. Integrated Bosch appliances include an oven, gas hob, extractor, dishwasher and fridge-freezer.
The extended breakfast bar incorporates additional drawers, worktop space and an integrated wine cooler, while the room also provides ample space for a dining table. Windows to the front and rear create a light, welcoming space, complemented by ceiling spotlights and herringbone Karndean flooring.
Utility Room
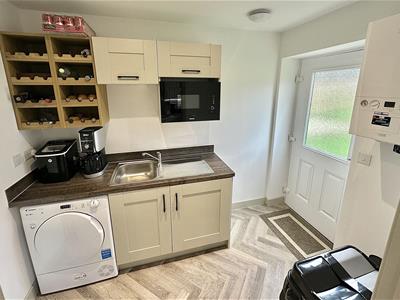
2.62m x 1.82m (8'7" x 5'11" )Fitted with matching units, worktops, sink, additional overhead storage and a wall-mounted wine rack. This space includes a washing machine, tumble dryer, an integrated microwave, a wall mounted 'Logic' combination boiler and a door opening to the rear garden.
Living Room
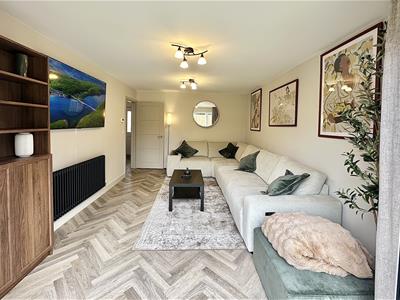
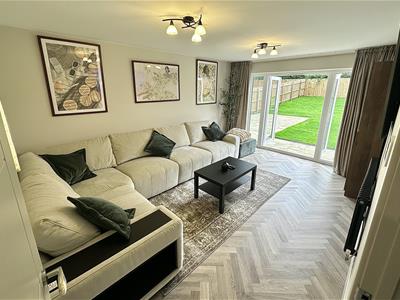
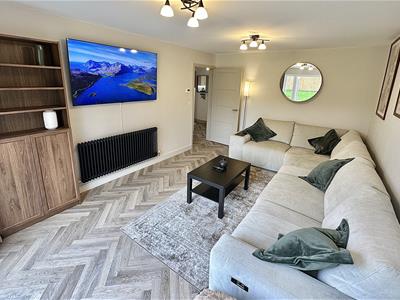
4.81m x 3.38m (15'9" x 11'1" )A bright and comfortable reception room with French doors and adjoining windows overlooking and opening onto the south-facing garden. Herringbone Karndean flooring and a feature column radiator complete the room.
Study
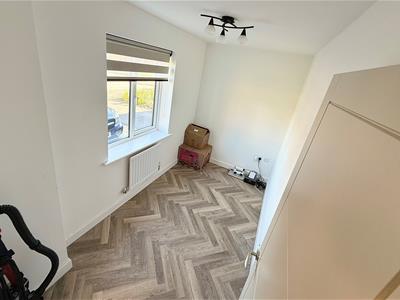
3.38m x 1.80m (11'1" x 5'10")A valuable separate home office with a front-facing window and Karndean flooring. The room could also serve as a playroom, hobby room or occasional guest space.
Cloakroom
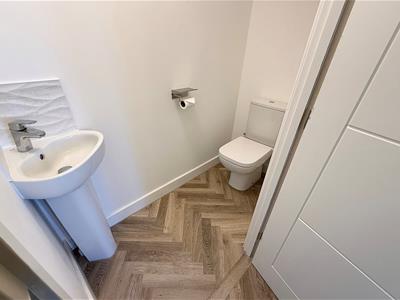
0.87m x 1.89m (2'10" x 6'2" )Fitted with a W.C and corner wash hand basin with mixer tap, with tiled splashbacks, Karndean flooring, extractor and radiator.
First Floor Landing
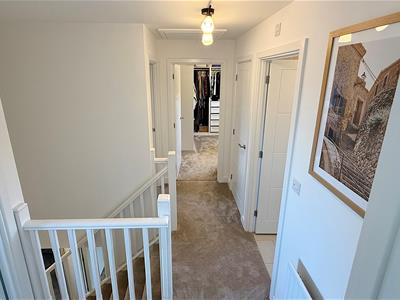
Providing access to all four bedrooms and the family bathroom, with built-in storage cupboard and loft access.
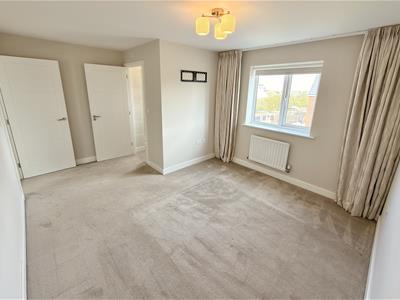
Main Bedroom
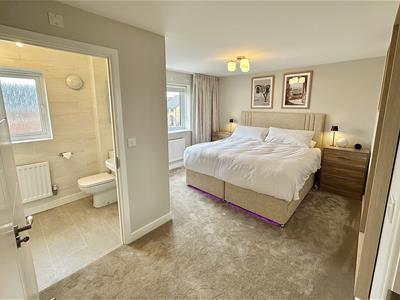
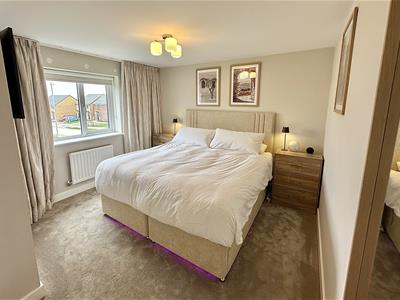
4.41m (max) x 3.47m (max) (14'5" (max) x 11'4" (maA well proportioned double bedroom with front-facing window and access to the private en-suite.
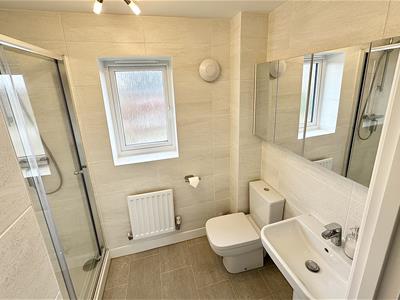
En-Suite
2.44m x 1.44m (8'0" x 4'8")Finished with fully tiled walls and flooring and fitted with a shower enclosure, W.C and wash hand basin. A privacy-glazed window provides natural light.
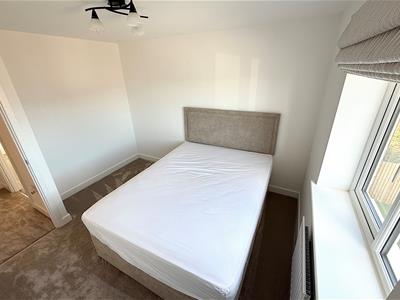
Bedroom 2
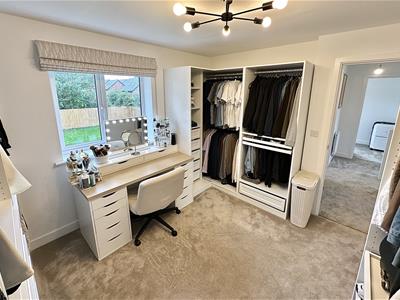
3.35m x 3.12m ( 10'11" x 10'2" )A comfortable double bedroom overlooking the rear garden.
Bedroom 3
3.33m x 2.84m (10'11" x 9'3" )A further double bedroom with a front-facing window.
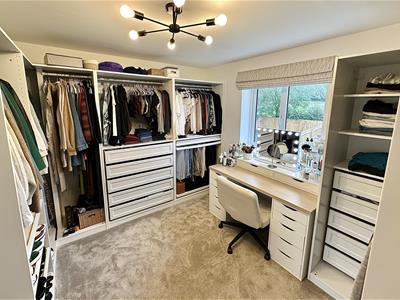
Bedroom 4
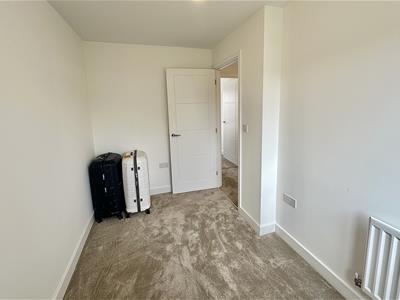
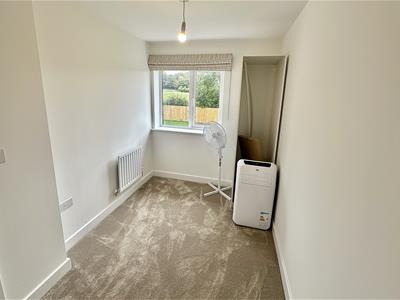
3.26m x 2.03m ( 10'8" x 6'7" )A versatile fourth bedroom overlooking the rear garden, suitable for a child's bedroom, nursery or additional home office.
Family Bathroom
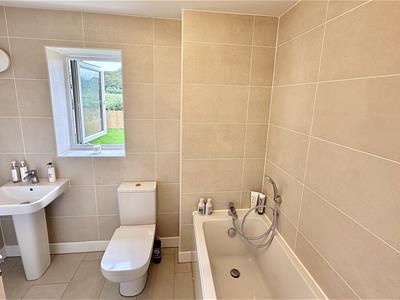
2.57m x 1.67m (8'5" x 5'5" )A contemporary bathroom finished with fully tiled walls and flooring. The suite comprises a panelled bath with shower attachment, WC and wash hand basin, together with a privacy-glazed window.
Outside
The property occupies an exceptional corner plot with a substantial driveway providing off-road parking for several vehicles. The integral garage benefits from power and lighting, while an electric vehicle charging point has also been installed.
The front garden has been enhanced with an extended patio and newly planted laurel hedging to create an increasingly private frontage.
A gated pathway leads to the exceptional generous, fully enclosed south-facing rear garden. Predominantly laid to lawn, it includes an extended patio for outdoor dining and entertaining, with outside power and water. Its size, sunny orientation and enhanced privacy distinguish the property from other homes of the same design.
Location - Louth
The historic market town of Louth; fondly known as the 'Capital of the Wolds' and beautifully positioned in an Area of Outstanding Natural Beauty is approximately 15 miles from the coast, 16 miles from Grimsby and 30 miles from Lincoln.
It has a wealth of local services and amenities to offer. Popular points of interest include the 'people's park' of Hubbard Hills and Westgate Fields, the last remaining Lincolnshire Cattle Market and the spectacular St James' Church, boasting the tallest medieval parish church spire of approx 287 feet /87.6 m. Other features include Louth Golf Course and Kenwick Park Golf Course, Louth Tennis Centre, London Road Sports Pavilion, Riverhead Theatre, Playhouse Cinema, Louth Museum, Kenwick Park Gym and Spa and Meridian Leisure Centre. As well as excellent local schools including King Edward's VI Grammar School, a doctors surgery and a hospital. Louth is particularly well known for its vast array of independent shops, butchers and delicatessens, thrice weekly markets and the New Market Indoor Hall all offering outstanding local produce as well as three supermarkets; Morrisons, Co-Op and Aldi.
School Catchment Area
This property is in the catchment area for many primary schools, including St Michael's Church of England School, Louth Kidgate Primary Academy, North Cockerington Church of England Primary School and Grimoldby Primary School.
As well as 2 secondary schools, Louth Academy & King Edward VI Grammar School.
Additions Made to the Property
The property benefits from a range of additions made by the current vendors such as:
- Beautiful wooden 2 post entry porch
- 3 person breakfast bar with additional drawers and integrated wine cooler
- Additional overhead storage and wall mounted wine rack in the utility
- External car charging point
- Fully turfed rear garden
- Extended patio in both front and rear garden
- Newly planted laurel hedge row on property boundary, creating an enclosed and private front garden
- 4 brand new black column feature radiators
- Modern light fixtures in every room
- High quality blinds in all rooms (excluding curtains in the living room & master bedroom)
Services
Mains water, gas, drainage and electricity are understood to be connected. The agents have not tested or inspected the services or service installations and buyers should rely on their own survey.
Tenure
The property is believed to be freehold and we await solicitors confirmation.
Total Floor Area
113m² / 1,217ft²
Council Tax Band
East Lindsey Council Tax Band D
Viewings
By prior appointment through TES Property office in Louth 01507 601633 admin.louth@tes-property.co.uk
Opening Hours
Monday to Friday 9:00am to 5:00pm
Saturday 9:00am to 1:00pm
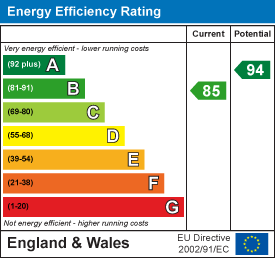
Energy Efficiency and Environmental Impact
Although these particulars are thought to be materially correct their accuracy cannot be guaranteed and they do not form part of any contract.
Property data and search facilities supplied by www.vebra.com