
Ings Road, Wilberfoss, York
£225,000


2 Bedroom Bungalow
- Chain free bungalow.
- Immaculate throughout.
- Fitted kitchen with integrated appliances.
- Two bedrooms & shower room.
- Semi detached garage with remote doors.
- Viewing is essential.
Modern, beautifully presented and offered with no onward chain, this two-bedroom bungalow makes single-storey living feel effortless.
Immaculately maintained throughout, this semi-detached home combines modern interiors with a practical, easy-to-manage layout, making it an ideal choice for those looking to downsize or enjoy the convenience of bungalow living.
The spacious lounge/dining room provides a comfortable setting, complemented by a modern fitted kitchen with integrated appliances. Two bedrooms and a stylish shower room complete the accommodation.
Outside, the low-maintenance garden offers space to enjoy without the upkeep, while the garage with remote-controlled door provides secure parking and additional practicality.
A home that combines comfort, convenience and modern living. Arrange your viewing and discover its appeal for yourself.
Freehold. East Riding of Yorkshire Council – Council Tax Band B.
FITTED KITCHEN
3.66m x 2.42m (12'0" x 7'11")Entered via a composite front entrance door, fitted with a matching of arrangement of floor and wall cupboards with work surfaces, breakfast bar, integrated fridge/freezer, plumbing for a washing machine and dishwasher, freestanding gas cooker, ceramic one and half sink unit, tile splash back, recessed lighting, double glazed window to the side elevation, radiator, recess lighting and LVT flooring.
SITTING ROOM
5.20m x 2.94m (17'0" x 9'7")Double glazed window to the front elevation, radiator, ceiling light, two wall light points, TV aerial and telephone points.
INNER HALLWAY
Cupboard off, access to the loft via a wooden loft ladder, which is part boarded with light, housing gas combination central heating boiler.
BEDROOM ONE
2.96m x 3.62m (9'8" x 11'10" )Double glazed window to the rear elevation, range of fitted wardrobes/drawers and designer radiator.
BEDROOM TWO
2.44m x 2.70m (8'0" x 8'10" )Double glazed window to the rear elevation, fitted single wardrobe and desk and radiator.
SHOWER ROOM
2.37m x 1.43m (7'9" x 4'8" )Well equipped shower room, walk in double electric shower with sliding glass door, vanity wash hand basin, low level WC, extractor fan, tiled flooring, opaque double glazed window to the side elevation and chrome towel radiator.
OUTSIDE
Low maintenance rear garden which is gravelled with decked seating area.
Paved driveway to the front and side elevation, with outside sockets and lights.
SEMI-DETACHED GARAGE
2.27m x 5.02m (7'5" x 16'5" )Remote controlled door with UPVC personal side door.
ADDITIONAL INFORMATION
AML OBLIGATIONS
By law, we are required to conduct anti-money laundering checks on all intending sellers & purchasers. In line with HMRC guidance, our partner, Thirdfort, will carry out these checks in a safe and secure way on our behalf. Once an offer has been accepted (stc). Thirdfort will send a secure link for the biometric checks to be completed electronically. There is a non-refundable charge of £42 (inclusive of VAT) per person for these checks. Our Anti-Money Laundering and ID checks must be completed before the memorandum of sale can be sent to solicitors confirming the sale.
SERVICES
Mains Gas, Water, Electricity, and Drainage.
APPLIANCES
None of the above appliances have been tested by the Agent.
COUNCIL TAX
East Riding of Yorkshire Council - Council Tax Band B.
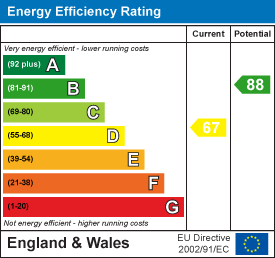
Energy Efficiency and Environmental Impact
Although these particulars are thought to be materially correct their accuracy cannot be guaranteed and they do not form part of any contract.
Property data and search facilities supplied by www.vebra.com